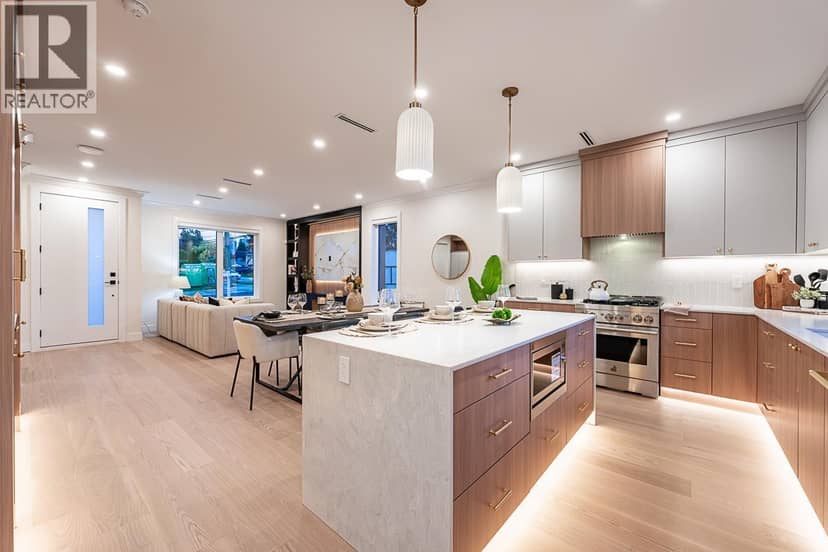
$1,548,000
2 7333 Stanley Street
Burnabylisted today
listed by RE/MAX Crest Realty
MLS® R3179387
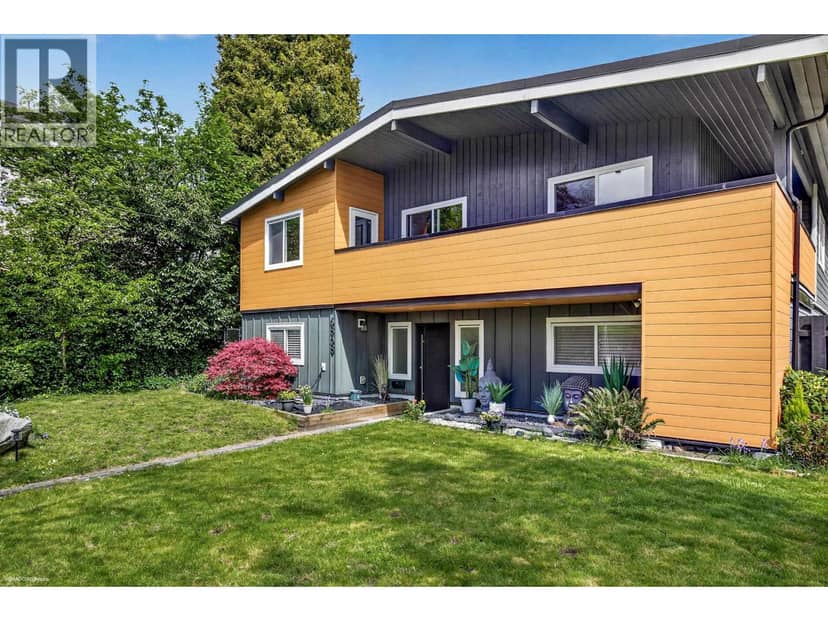
Burnaby · MLS® R3174796
444
2,864 sq ft · 6,890 sq ft lot · House · Single Family · built 1971 · 15 days on market
listed by Jeff Benna, RE/MAX Real Estate Services
Open house · Saturday, October 31, 2pm–3pm
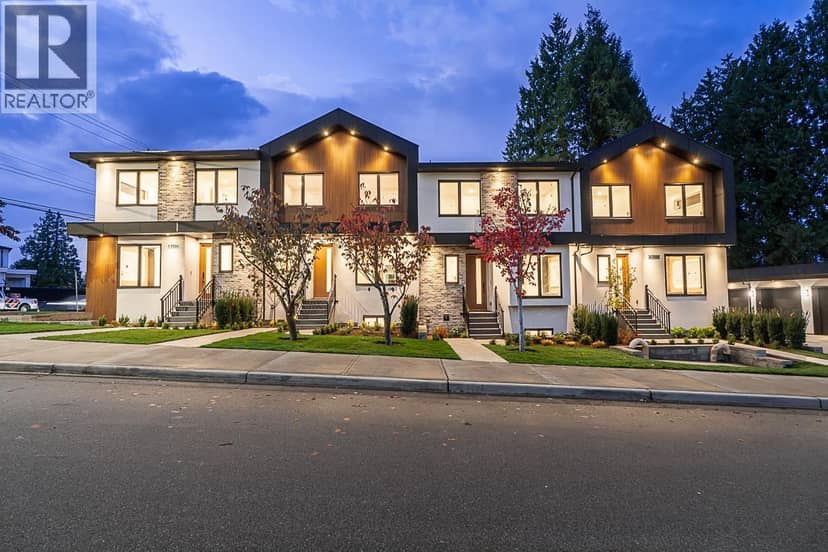
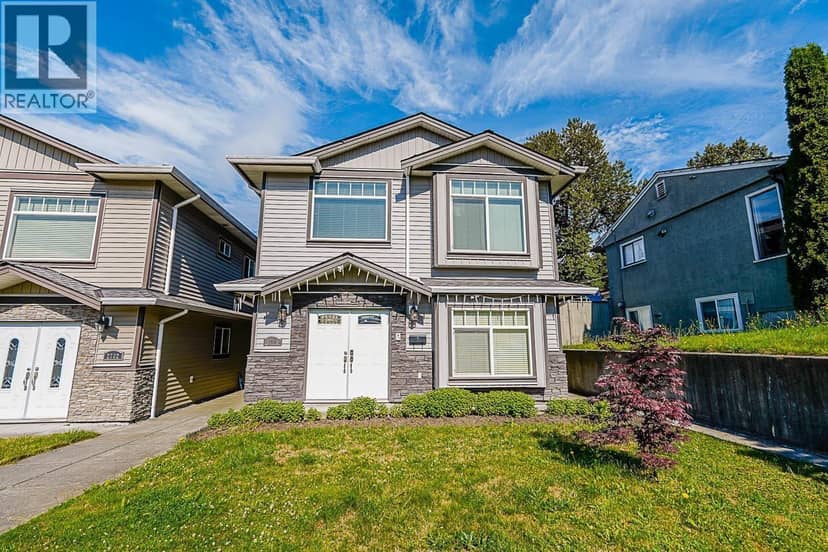
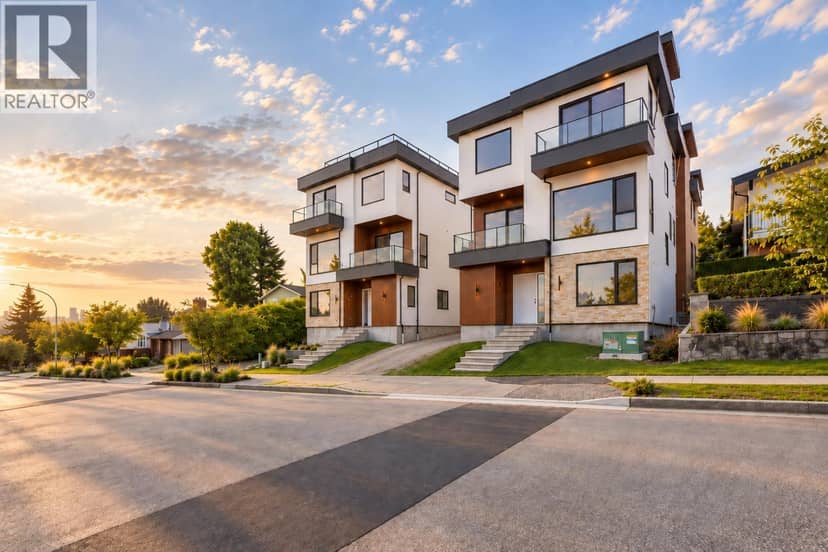
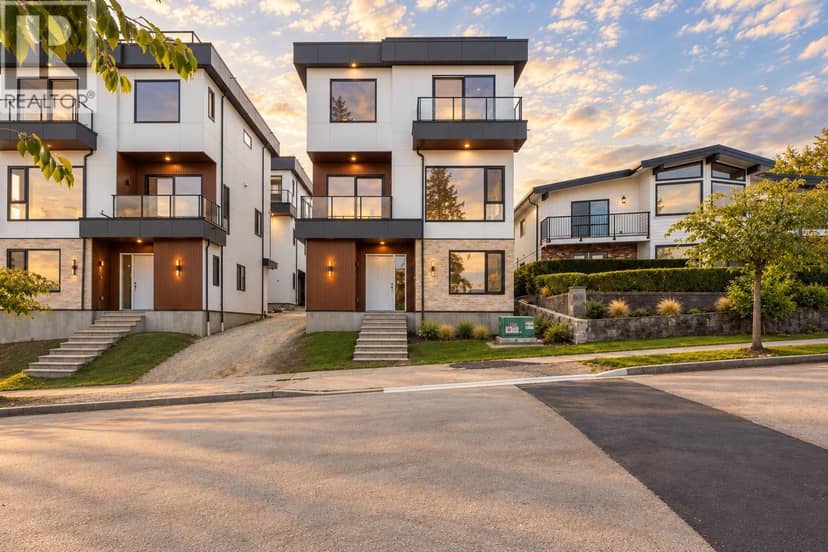
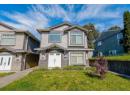
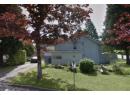
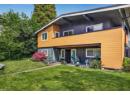
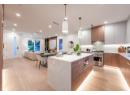
Beautifully updated and well cared for home steps, to Central Park and close to Metrotown. Upstairs has a stunning newer Chef's kitchen with room for friends to gather, fabulous walnut paneled feature walls in the large living room with gas fireplace. Dining room with vaulted ceiling could be 3rd bedroom. Large primary with updated ensuite, walk in closet, lots of natural light and door to the large wrap around private balcony. Another updated bath up here as well. Off the kitchen is a huge, covered, east facing sun deck for year round entertaining. Main floor has shared laundry, 3pce bath, and a 2 bedroom suite with gas fireplace, big family kitchen and separate entrance for the inlaws, or income potential. Lots of parking in the back, and separate fully fenced and landscaped, private yard, perfect for the kids or dogs! Updates since 2021: roof, LUX low maint metal siding & Hardi board, central AC, full drain tiles, decking/railings, and front door. Just move in! OPEN HOUSE: SAT OCT 31, 2:00-3:00PM.
found among the listing photos.
20% down at 4.44% fixed (Ratehub.ca), 25 years; tax from the listing.
Costs: mortgage $8,138 · tax $512 · insurance ~$175 · vacancy 3% · upkeep 5%.
Suite rent is today's market rent for a 2-bedroom in Central Park/Metrotown, Burnaby: CMHC's average there ($2,325) raised by what new tenants pay against everyone in the Vancouver area, then down 0.8% with Vancouver's asking rents, 2025 Q4 → 2026 Q2. (CMHC Rental Market Survey, October 2025; CMHC Rental Market Report 2025, table 6.0 (rents on units that turned over to a new tenant); trend: Statistics Canada.) Houses usually rent for more than apartments. 25-year mortgage; rental purchases need at least 20% down.
Catchment schools, Burnaby School District 41
800 m away · 3883 Rumble St, Burnaby · 604-296-9033
From the Burnaby School District 41's published catchment maps. A catchment gives priority, not a guaranteed seat, and French immersion and choice programs work differently. The district confirms catchment: check with its school locator.
Keep private notes and ratings on homes you're considering. (email only) and they follow you to every device.
Rapid transit: Metrotown SkyTrain station, 800 m (about 12 min walk); Patterson SkyTrain station, 900 m (about 14 min walk).
| year | assessed | est. tax |
|---|---|---|
| 2026 | $1,712,000 | $5,622 |
The listing shows $6,143 a year in property tax.
Estimate: the BC Assessment value times Burnaby's residential tax rate for that year (Province of BC, local government statistics). Leaves out the home owner grant, parcel taxes and utility charges; the city's tax notice is the real figure.
lot outline: 672 m² (7,233 sq ft) · PID 003-295-583. from ParcelMap BC; property lines are approximate, a survey is the legal boundary.
Rapid transit: Metrotown SkyTrain station, 800 m (about 12 min walk); Patterson SkyTrain station, 900 m (about 14 min walk).
Walkability 68/100 · Walkable: many errands on foot
Within a 10 minute walk: 1 place to eat or drink, 7 parks and playgrounds, 16 transit stops.
mihom score from OpenStreetMap places, by straight line distance.
Houses in Burnaby. Sale prices register 1 to 3 months after a sale closes.