





mihom
searchexploreopen housesmarket
Saved
mihom

find your home. homes for sale across Canada, with real prices and every neighbourhood in one place.

  • search homes
  • map search
  • browse by area
  • your saved homes
  • homes by city
  • BC housing market
  • what's my home worth?
  • buying an older condo
homes for sale by city
  • Vancouver homes for sale
  • Surrey homes for sale
  • Kelowna homes for sale
  • Richmond homes for sale
  • Burnaby homes for sale
  • Langley homes for sale
  • Coquitlam homes for sale
  • Abbotsford homes for sale
  • Chilliwack homes for sale
  • Kamloops homes for sale
  • North Vancouver homes for sale
  • Maple Ridge homes for sale
  • Prince George homes for sale
  • Nanaimo homes for sale
  • Vernon homes for sale
  • Delta homes for sale
  • West Kelowna homes for sale
  • Victoria homes for sale
  • New Westminster homes for sale
  • Langford homes for sale
  • Mission homes for sale
  • Saanich homes for sale
  • West Vancouver homes for sale
  • Penticton homes for sale
  • Port Coquitlam homes for sale
  • Osoyoos homes for sale
  • White Rock homes for sale
  • Campbell River homes for sale
  • Whistler homes for sale
  • Port Moody homes for sale
popular neighbourhoods
  • Lower Mission, Kelowna
  • Kelowna North, Kelowna
  • Westbank Centre, West Kelowna
  • Kelowna South, Kelowna
  • Main North, Penticton
  • Downtown, Victoria
  • Bear Mountain, Langford
  • Rutland North, Kelowna
  • North Nanaimo, Nanaimo
  • Lakeview Heights, West Kelowna
  • East Duncan, Duncan
  • Lake Country South West, Lake Country
  • Main South, Penticton
  • Springfield/Spall, Kelowna
  • Glenmore, Kelowna
  • Campbell River Central, Campbell River
  • NE Salmon Arm, Salmon Arm
  • Willow Point, Campbell River
  • South Kamloops, Kamloops
  • Brocklehurst, Kamloops
  • Shannon Lake, West Kelowna
  • Okanagan Landing, Vernon
  • City of Vernon, Vernon
  • West Duncan, Duncan
by property type
  • condos in Vancouver
  • houses in Vancouver
  • townhouses in Vancouver
  • houses in Surrey
  • condos in Surrey
  • townhouses in Surrey
  • houses in Kelowna
  • condos in Kelowna
  • townhouses in Kelowna
  • condos in Richmond
  • houses in Richmond
  • townhouses in Richmond
  • condos in Burnaby
  • houses in Burnaby
  • townhouses in Burnaby
by price
  • Vancouver homes under $500K
  • Vancouver homes under $1M
  • Vancouver homes under $2M
  • Vancouver homes over $2M
Alberta
  • all Alberta homes
  • Calgary homes for sale
  • Edmonton homes for sale
  • Lethbridge homes for sale
  • Airdrie homes for sale
  • Red Deer homes for sale
  • Cochrane homes for sale
  • Grande Prairie homes for sale
  • Spruce Grove homes for sale
  • Chestermere homes for sale
  • Leduc homes for sale
  • Rural Rocky View County homes for sale
  • Fort McMurray homes for sale
  • Camrose homes for sale
  • Rural Parkland County homes for sale
  • St. Albert homes for sale
  • Sherwood Park homes for sale
  • Medicine Hat homes for sale
  • Rural Grande Prairie No. 1, County of homes for sale
  • Sylvan Lake homes for sale
  • Fort Saskatchewan homes for sale
Pemberton Holmes Ltd.

mihom.ca is operated by Dan Robbins, REALTOR®, Pemberton Holmes Ltd.

REALTOR®, REALTORS®, and the REALTOR® logo are certification marks that are owned by REALTOR® Canada Inc. and licensed exclusively to The Canadian Real Estate Association (CREA). These certification marks identify real estate professionals who are members of CREA and who must abide by CREA's By-Laws, Rules, and the REALTOR® Code. The MLS® trademark and the MLS® logo are owned by CREA and identify the quality of services provided by real estate professionals who are members of CREA. Listing data via CREA's DDF®. about · terms of use · privacy · © 2026 mihom.

7120, 9400 Blackfoot Trail SE
homes for sale · Calgary · Acadia
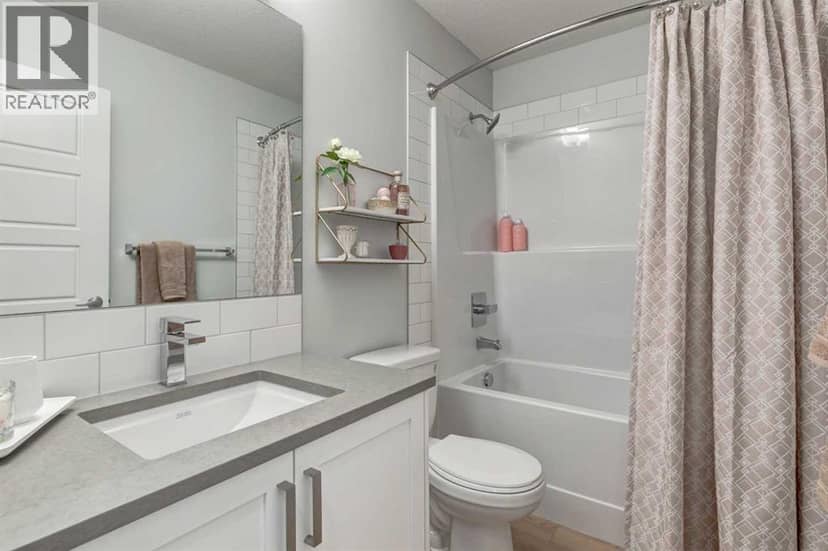
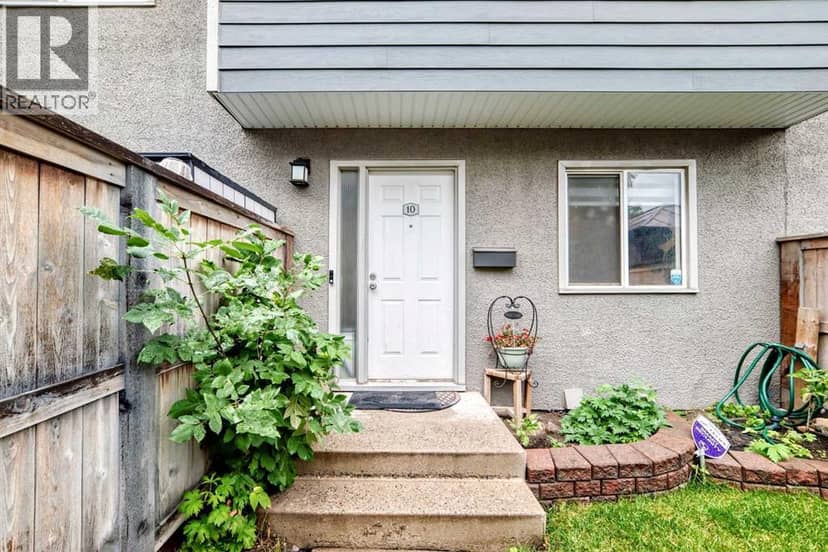
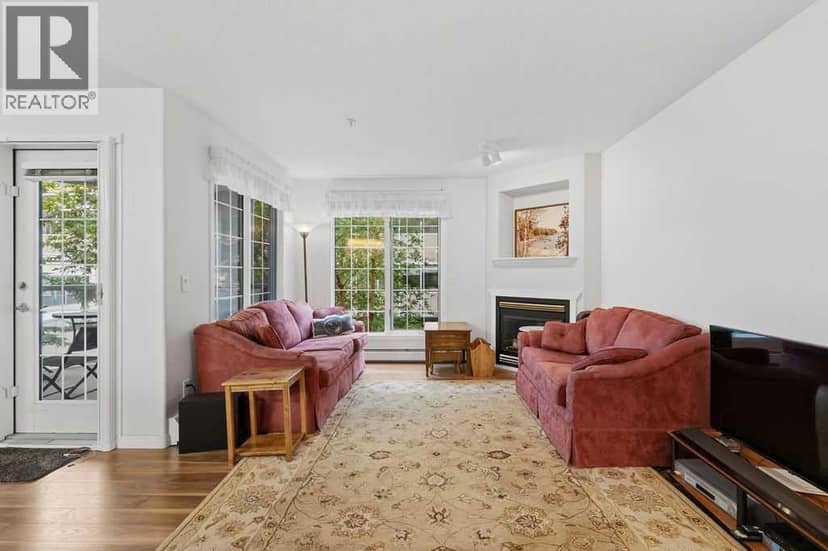
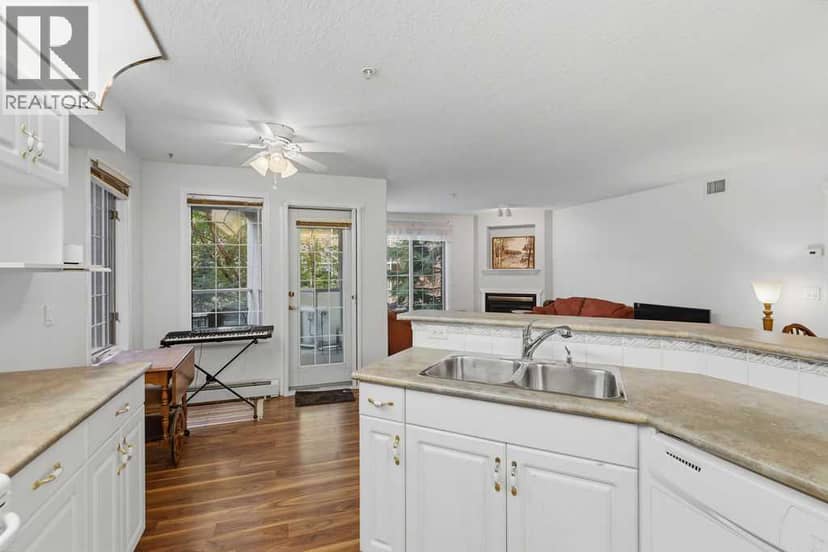
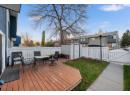
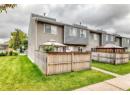
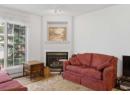
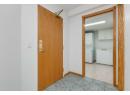
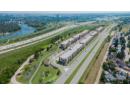
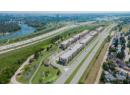
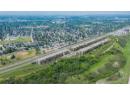
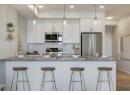
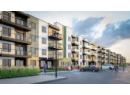
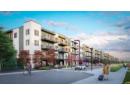
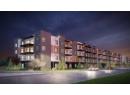
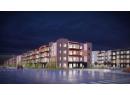
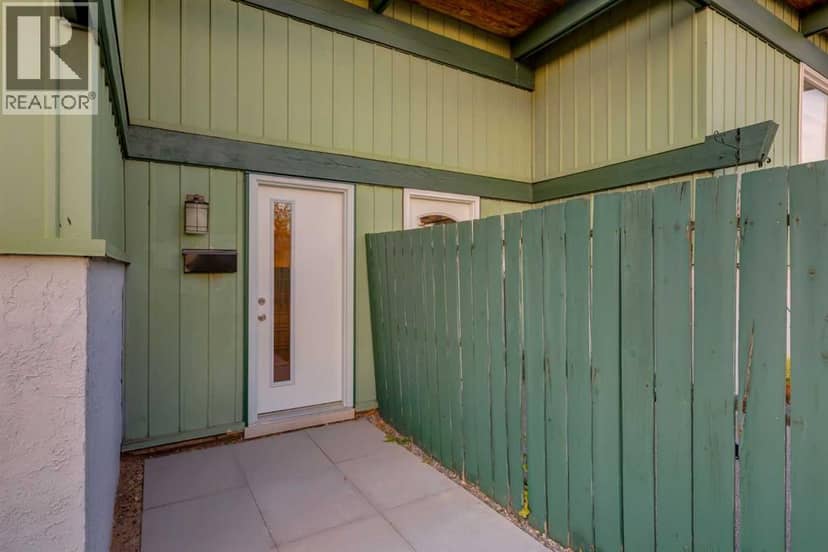
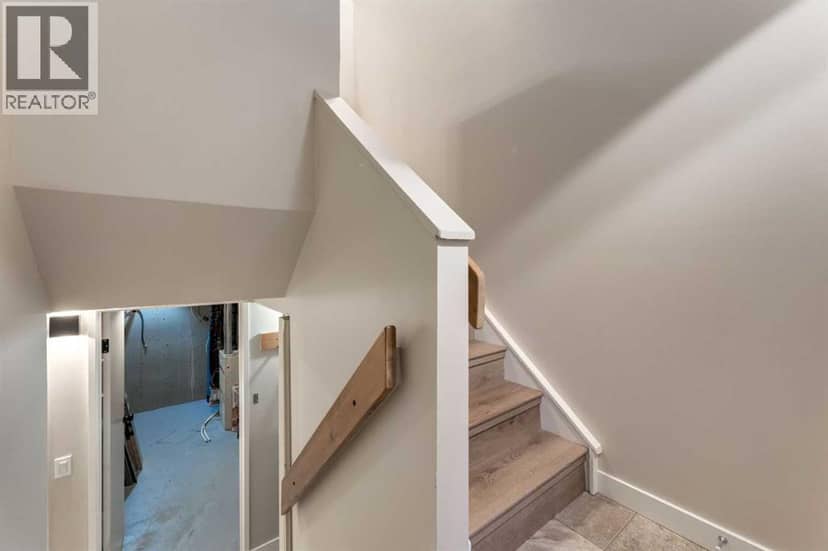
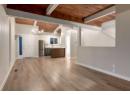
7120, 9400 Blackfoot Trail SE — photo 1 of 40
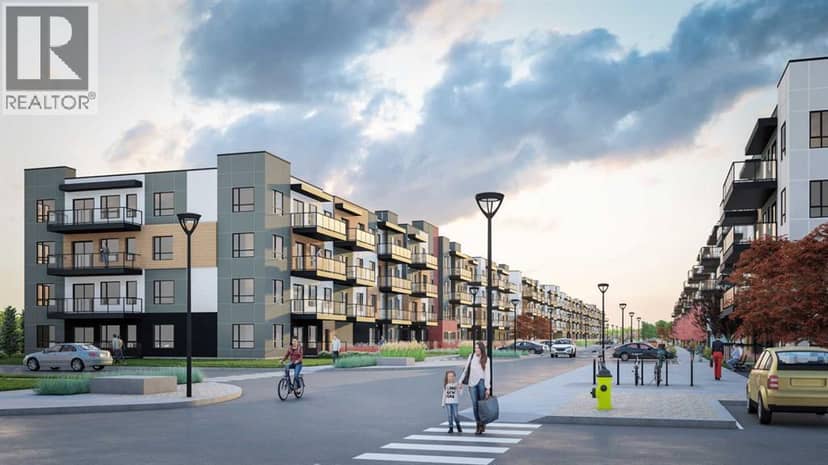
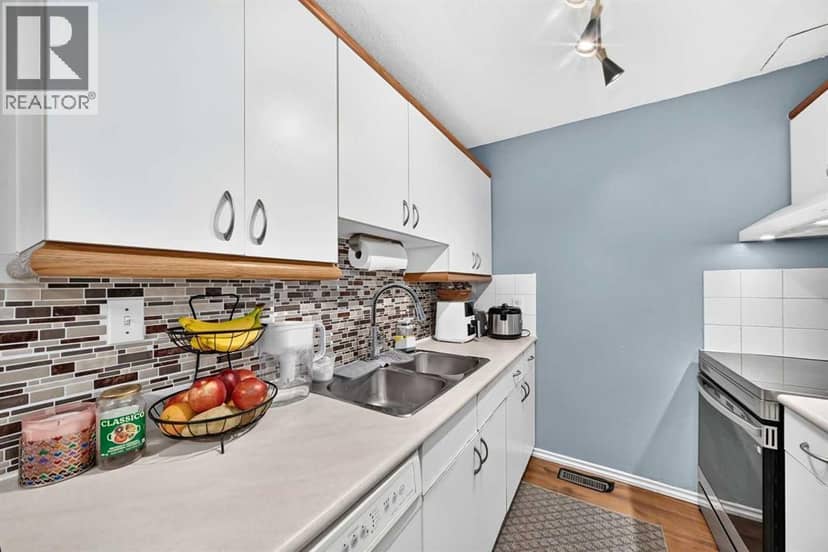
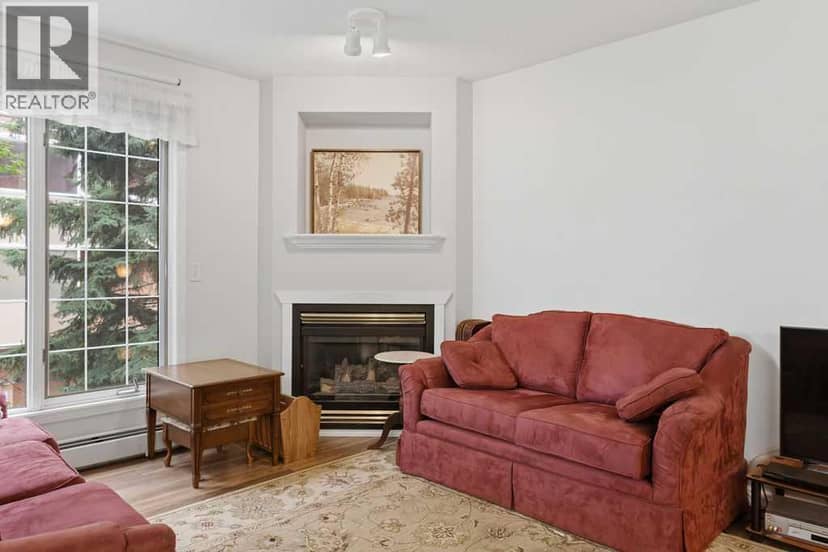
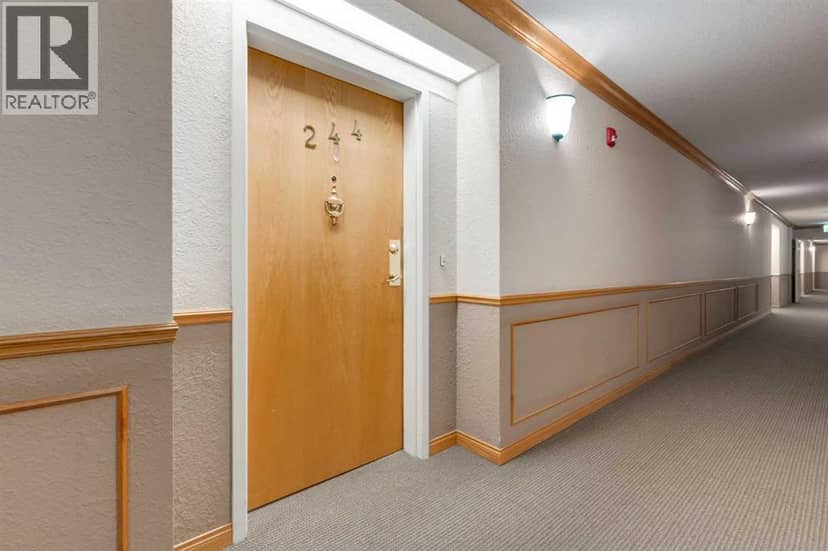
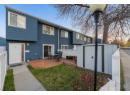
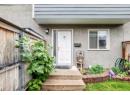
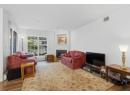
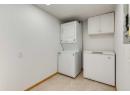
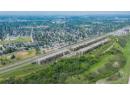
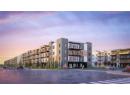
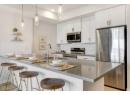
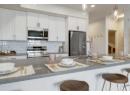
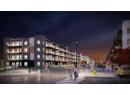
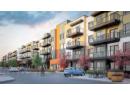
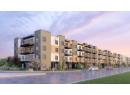
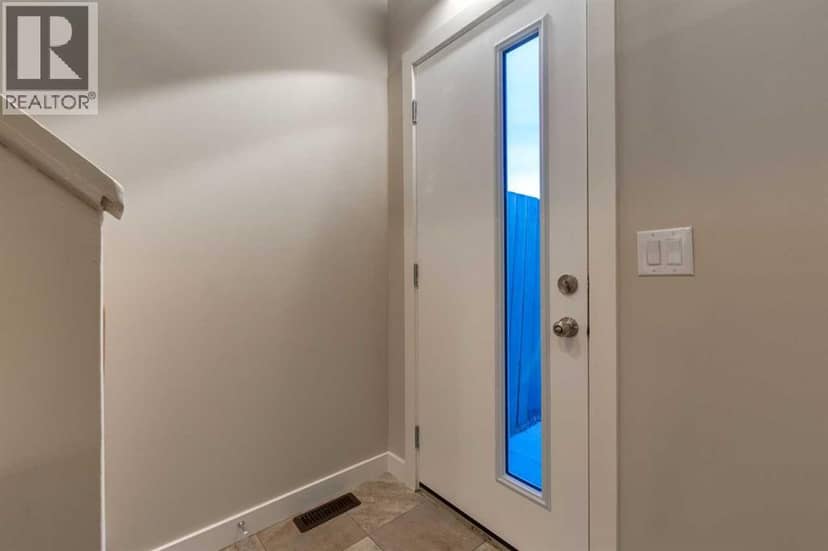
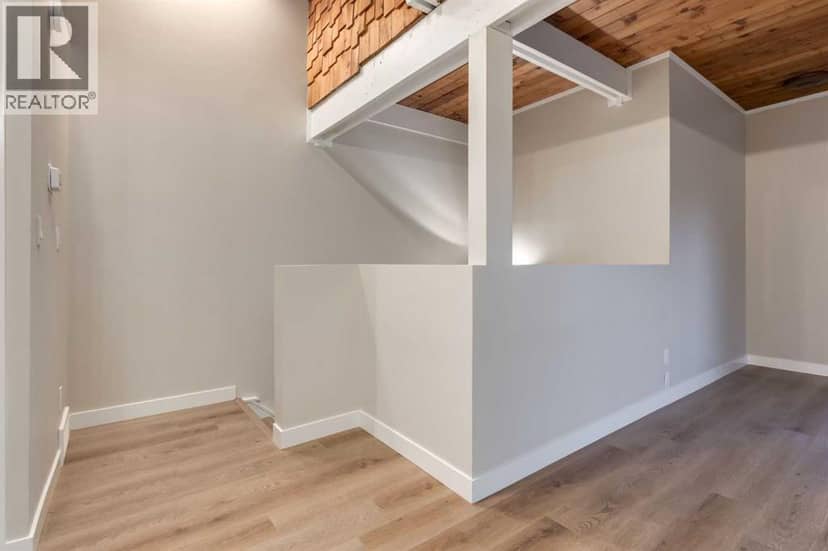
7120, 9400 Blackfoot Trail SE — photo 2 of 40
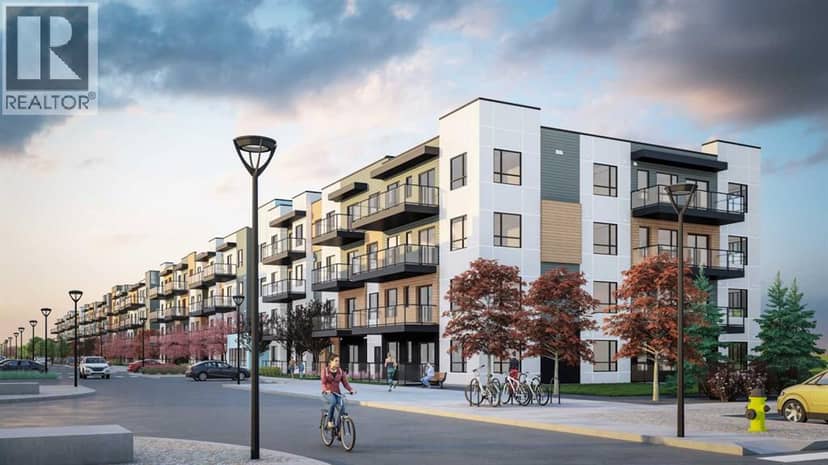
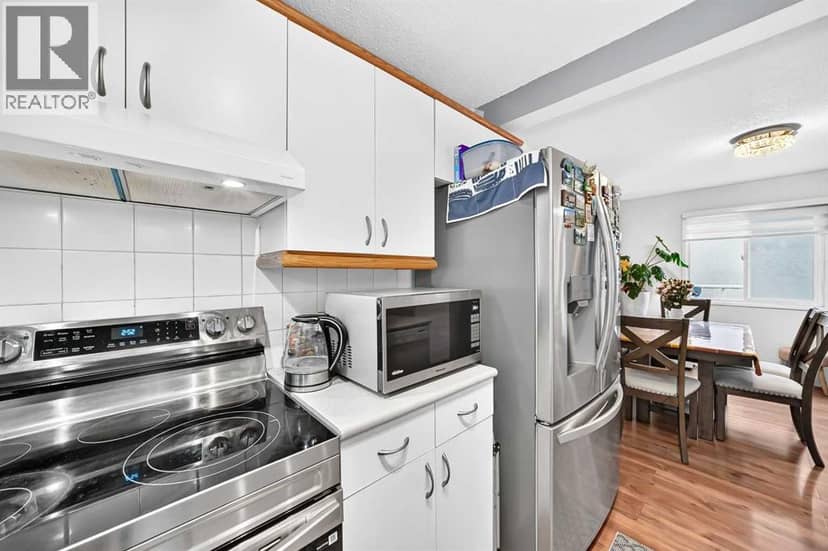
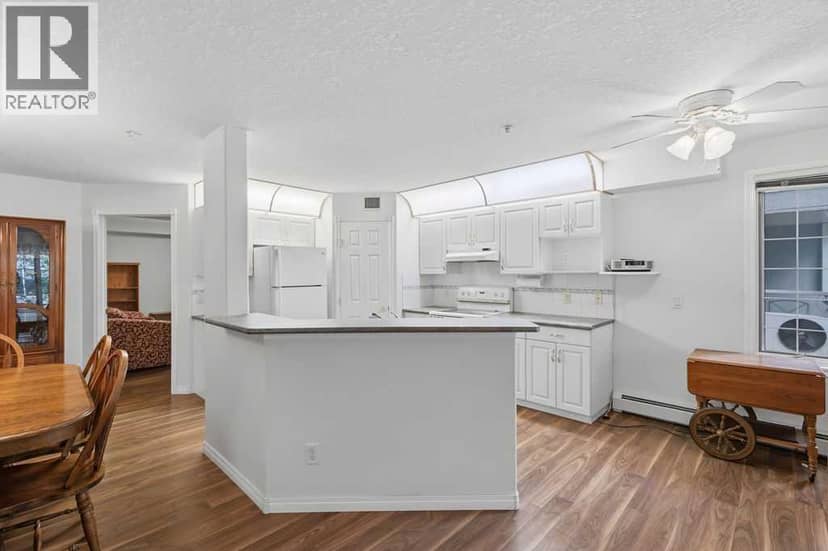
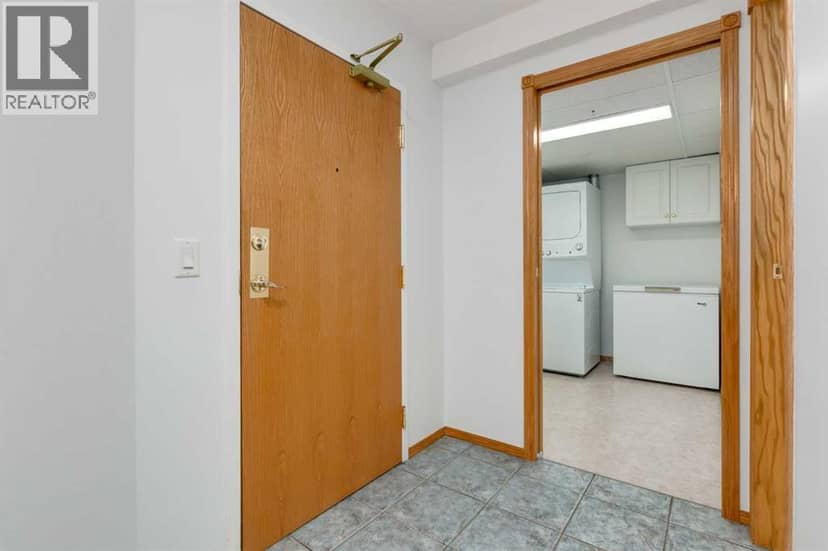
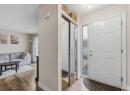
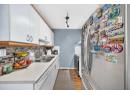
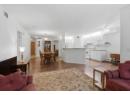
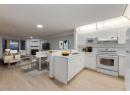
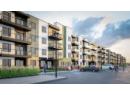
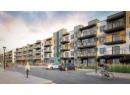
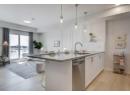
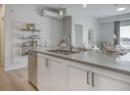
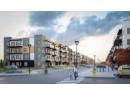
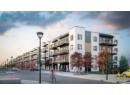
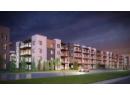
7120, 9400 Blackfoot Trail SE — photo 3 of 40
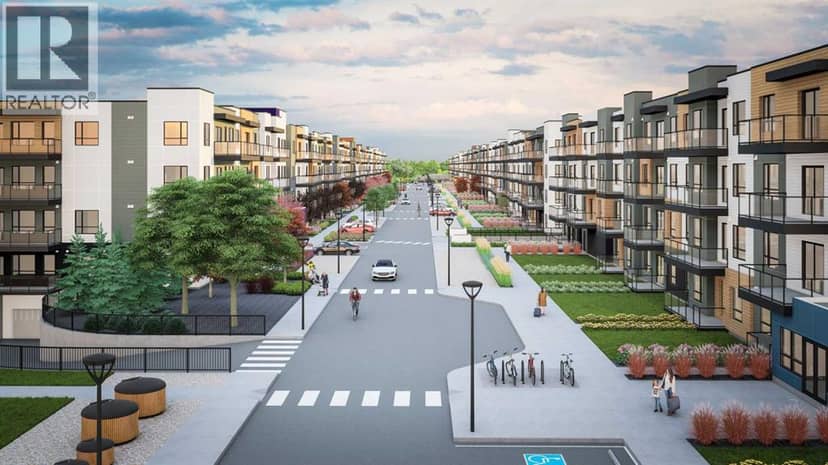
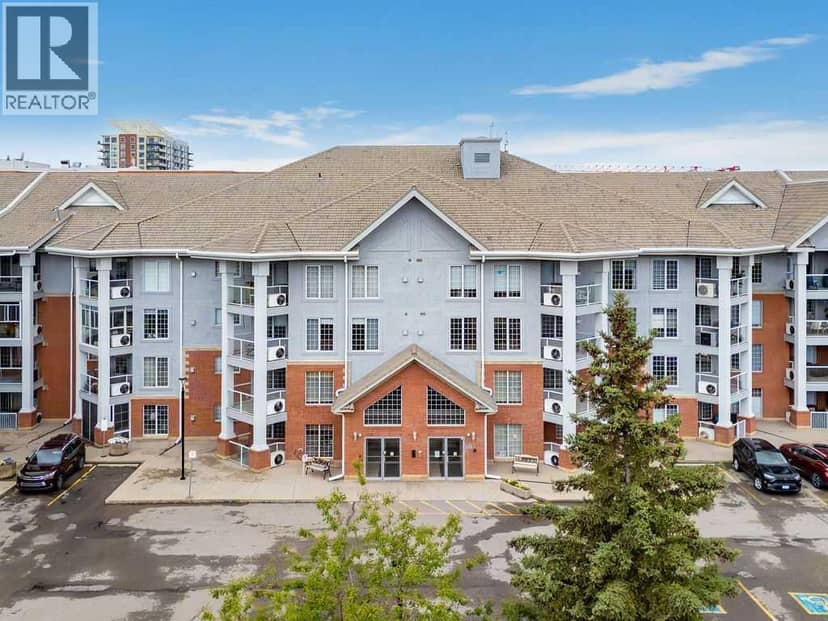
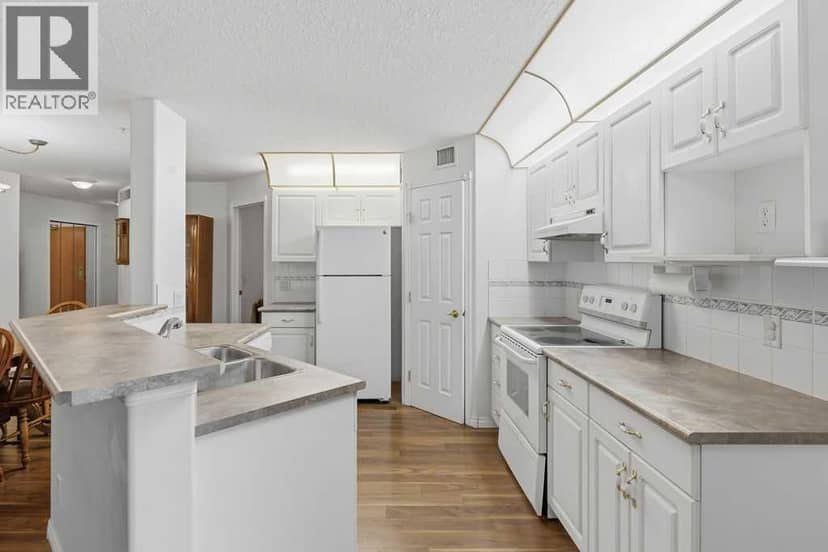
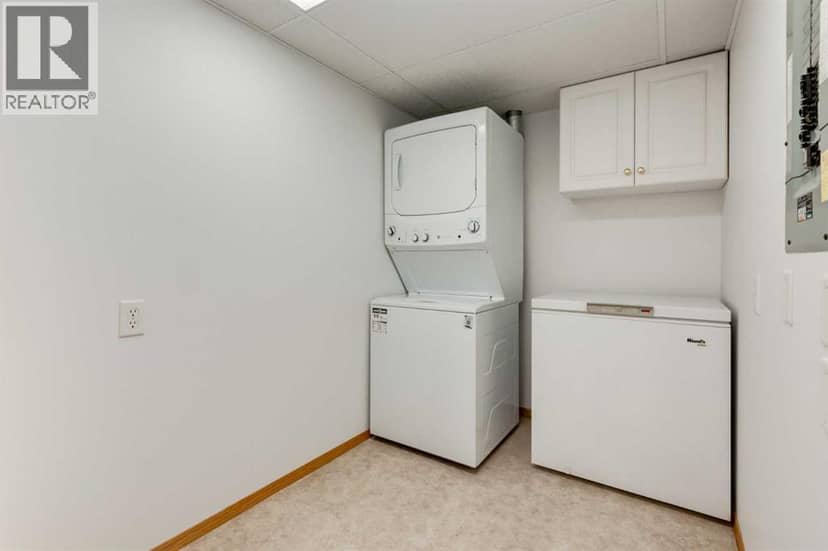
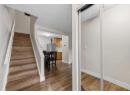
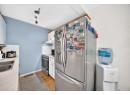
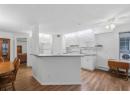
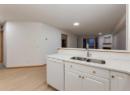
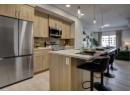
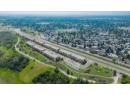
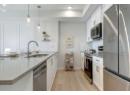
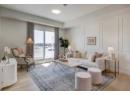
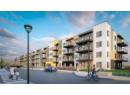
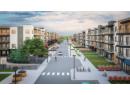
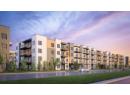
7120, 9400 Blackfoot Trail SE — photo 4 of 40
7120, 9400 Blackfoot Trail SE — photo 5 of 40
7120, 9400 Blackfoot Trail SE — photo 6 of 40
7120, 9400 Blackfoot Trail SE — photo 7 of 40
7120, 9400 Blackfoot Trail SE — photo 8 of 40
7120, 9400 Blackfoot Trail SE — photo 9 of 40
7120, 9400 Blackfoot Trail SE — photo 10 of 40
7120, 9400 Blackfoot Trail SE — photo 11 of 40
7120, 9400 Blackfoot Trail SE — photo 12 of 40
7120, 9400 Blackfoot Trail SE — photo 13 of 40
7120, 9400 Blackfoot Trail SE — photo 14 of 40
7120, 9400 Blackfoot Trail SE — photo 15 of 40
7120, 9400 Blackfoot Trail SE — photo 16 of 40
7120, 9400 Blackfoot Trail SE — photo 17 of 40
7120, 9400 Blackfoot Trail SE — photo 18 of 40
7120, 9400 Blackfoot Trail SE — photo 19 of 40
7120, 9400 Blackfoot Trail SE — photo 20 of 40
7120, 9400 Blackfoot Trail SE — photo 21 of 40
7120, 9400 Blackfoot Trail SE — photo 22 of 40
7120, 9400 Blackfoot Trail SE — photo 23 of 40
7120, 9400 Blackfoot Trail SE — photo 24 of 40
7120, 9400 Blackfoot Trail SE — photo 25 of 40
7120, 9400 Blackfoot Trail SE — photo 26 of 40
7120, 9400 Blackfoot Trail SE — photo 27 of 40
7120, 9400 Blackfoot Trail SE — photo 28 of 40
7120, 9400 Blackfoot Trail SE — photo 29 of 40
7120, 9400 Blackfoot Trail SE — photo 30 of 40
7120, 9400 Blackfoot Trail SE — photo 31 of 40
7120, 9400 Blackfoot Trail SE — photo 32 of 40
7120, 9400 Blackfoot Trail SE — photo 33 of 40
7120, 9400 Blackfoot Trail SE — photo 34 of 40
7120, 9400 Blackfoot Trail SE — photo 35 of 40
7120, 9400 Blackfoot Trail SE — photo 36 of 40
7120, 9400 Blackfoot Trail SE — photo 37 of 40
7120, 9400 Blackfoot Trail SE — photo 38 of 40
7120, 9400 Blackfoot Trail SE — photo 39 of 40
7120, 9400 Blackfoot Trail SE — photo 40 of 40
1 / 40
$362,000

7120, 9400 Blackfoot Trail SE

Acadia, Calgary · MLS® A2302363

221

776 sq ft · Condo · Single Family · built 2027 · 191 days on market

listed by Art Lee, Real Broker

realtor's description

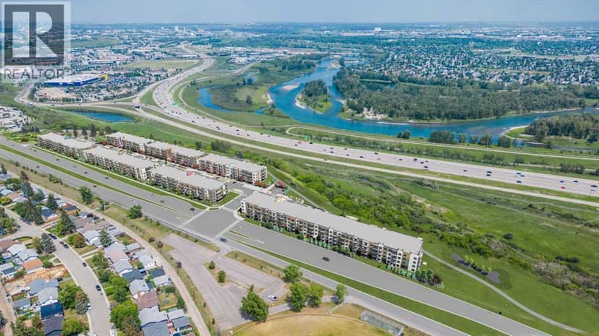
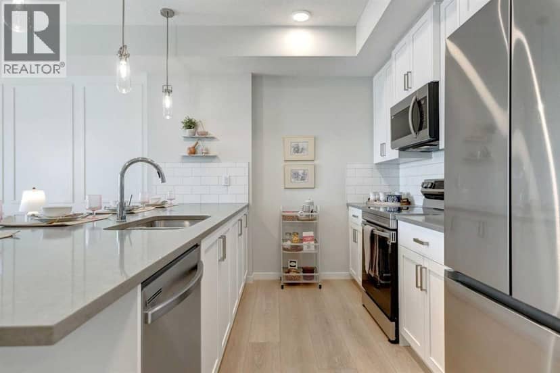
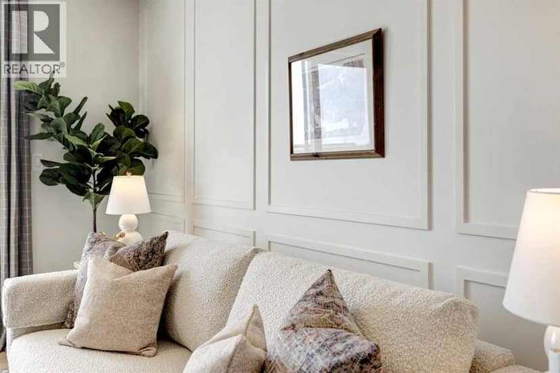
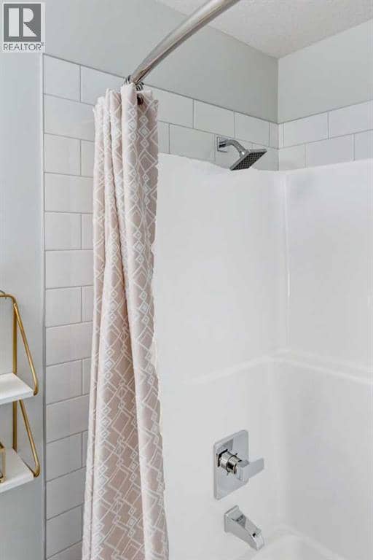
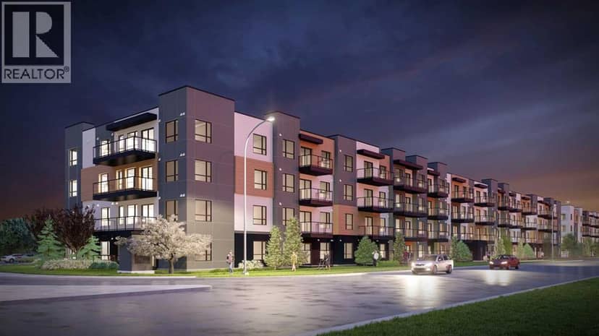
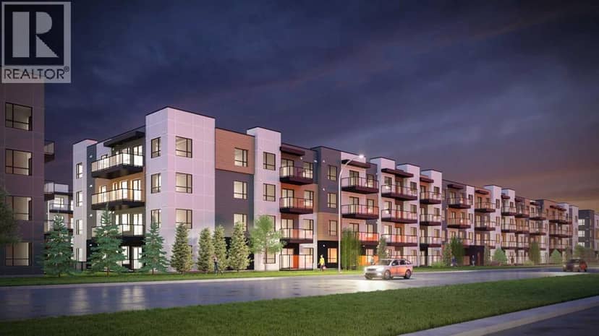
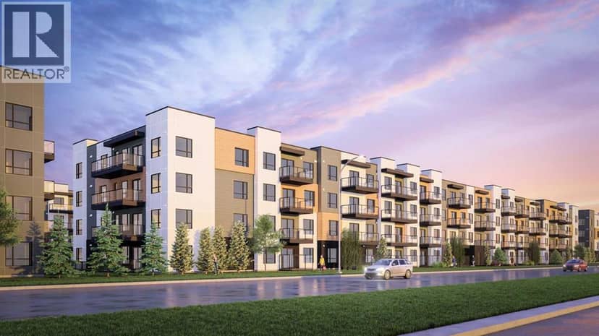
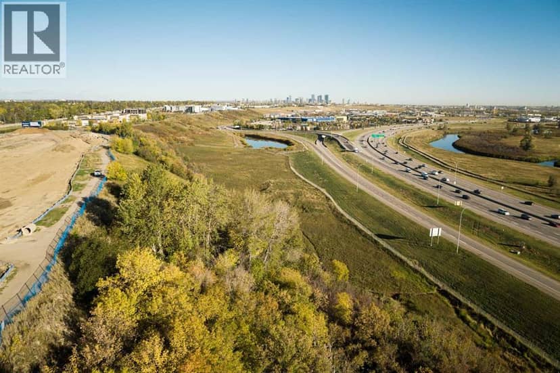
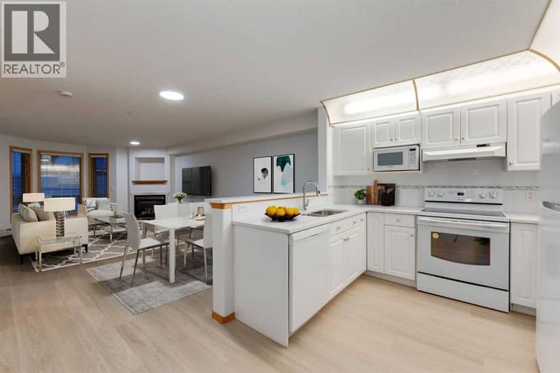
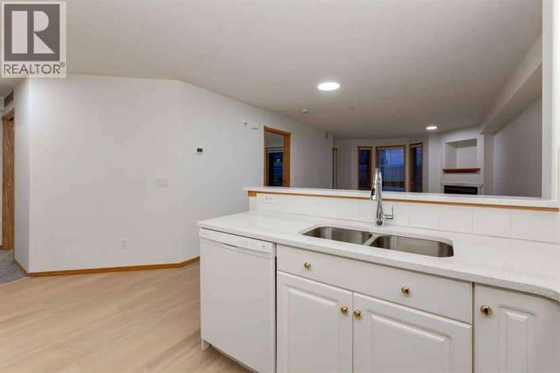
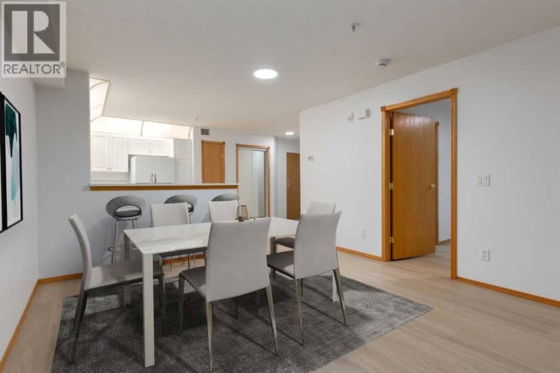
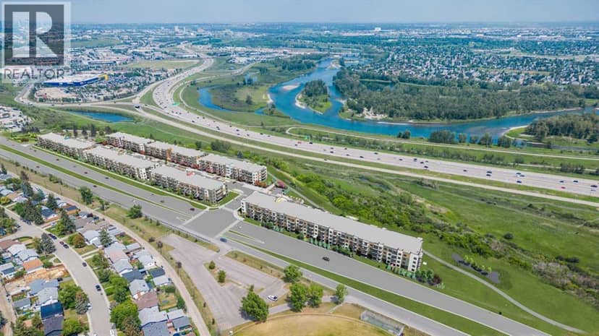
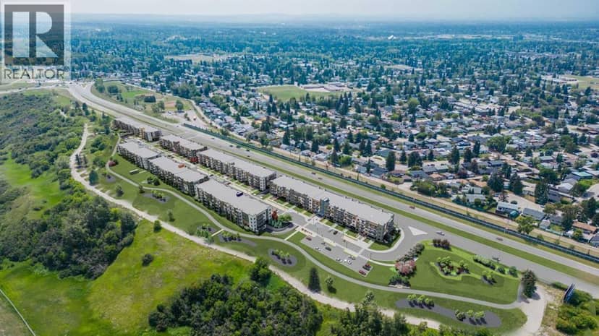
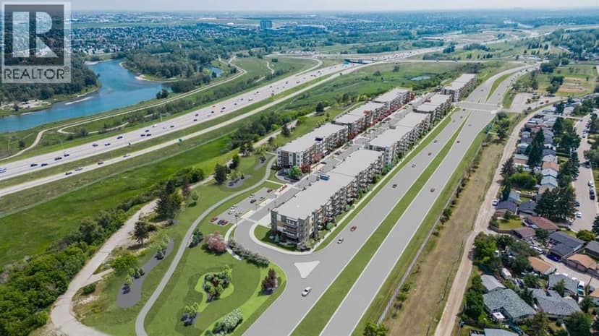
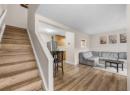
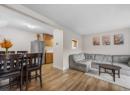
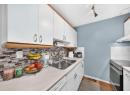
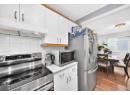
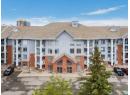
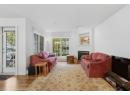
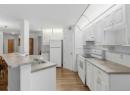
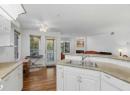
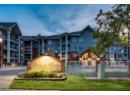
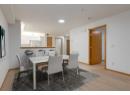
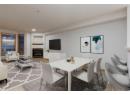
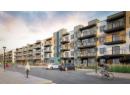
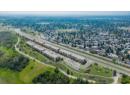
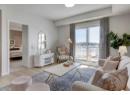
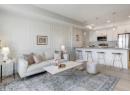
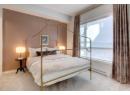
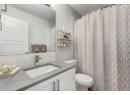
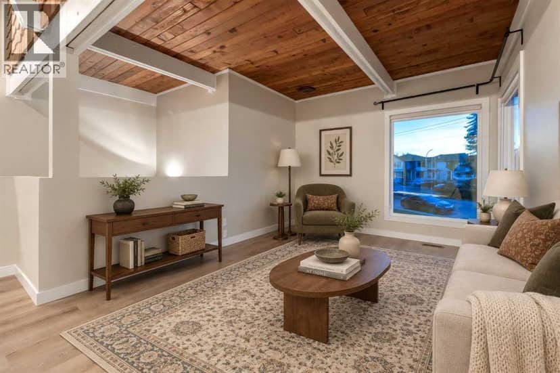
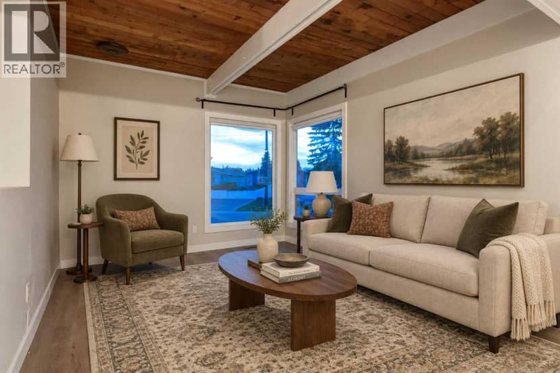
PHOTOS ARE OF FORMER SHOW SUITE - ACTUAL UNIT FINISHES WILL VARY. Welcome to MINTOFT PLACE ON BLACKFOOT TRAIL, a brand-new development by CEDARGLEN LIVING, 6x Customer Insight Builder of Choice Award winner. This “N4” floor plan offers 776.02 sq. ft. RMS (837 sq. ft. builder size) with 2 beds + 2 baths, a bright open-concept layout with 9’ ceilings and LVP flooring throughout common areas, carpets in the bedrooms and closets (option to upgrade to LVP). The modern kitchen features quartz countertops, large island, stainless steel appliances, undermount sink, and flush countertop eating area. The living area is ideal for entertaining and relaxing after a long day. The primary bedroom includes a large bright window and 4pc ensuite, while the second bedroom is thoughtfully positioned for added privacy near the 2nd 4pc bathroom. Additional highlights include Low-E triple-glazed windows, ERV fresh air system, BBQ gas line, in-suite laundry, sound-reducing membrane, glass patio railing, and 1 titled underground parking stall. Once in a lifetime community off Blackfoot Trail and Southland Drive in Calgary. Nature lovers will appreciate that Sue Higgins park and Carburn Park are a short stroll away. Deerfoot meadows shopping centre, anchored by Costco, Ikea and Walmart, along with many other amazing shops and restaurants are located in very close proximity. Pet and rental friendly complex.

property details

type
Condo, Single Family
bedrooms
2
bathrooms
2
living area
776 sq ft
parking
1
year built
2027
property tax
$1,800 / yr
strata fee
$330 / mo ($0.43 / sq ft)
strata rules
Pets Allowed With Restrictions
days on market
191
MLS®
A2302363

features

  • Parking
  • Pets Allowed With Restrictions
  • Refrigerator
  • Dishwasher
  • Stove
  • Microwave Range Hood Combo

monthly cost

$2,058/mo
Mortgage $1,577 · Tax $150 · Strata $330

20% down at 4.34% fixed (Ratehub.ca), 25 years; tax from the listing; strata fee from the listing.

estimated payment
$1,577/ monthly
loan $289,600
25-year amortization
total interest
$183,560
land title fees
$755
transfer + mortgage registration; Alberta has no transfer tax
cash to close
$73,155
down + land title fees
total paid
$473,160

Estimates only. Rates change daily and lenders qualify at the stress-test rate. Talk to a mortgage broker before you offer.

if you rented it out

rent
$1,840/mo
after all costs
−$400/mo
cap rate
3.9%
yearly net rent ÷ price

Costs: mortgage $1,577 · tax $150 · strata $330 · insurance ~$35 · vacancy 3% · upkeep 5%.

Rent is today's market rent for a 2-bedroom in Calgary: CMHC's average there ($1,908) lowered by what new tenants pay against everyone in the Calgary area. (CMHC Rental Market Survey, October 2025; CMHC Rental Market Report 2025, table 6.0 (rents on units that turned over to a new tenant).) Houses usually rent for more than apartments. 25-year mortgage; rental purchases need at least 20% down.

Alberta has no cap on how much rent can rise, but only one increase a year, with three months' written notice for a monthly tenancy. alberta.ca

location

Acadia, CalgaryGoogle Maps ↗

Rapid transit: Heritage CTrain station, 2.4 km (about 37 min walk).

schools

Nearest public (CBE) and Catholic schools, by distance

  • Elementary · CBE David Thompson School913 m
  • Secondary · CBE Lord Beaverbrook High School1.4 km
  • Elementary · Catholic St. Cecilia (Bilingual) Elementary School910 m
  • Middle · Catholic St. Matthew School1.4 km
  • Secondary · Catholic Our Lady of the Rockies High School2.6 km

The nearest school isn't always the designated one, and Calgary's boards don't publish their boundaries as open data. Check this address with the CBE school finder or Calgary Catholic's. School locations: City of Calgary open data.

Keep private notes and ratings on homes you're considering. (email only) and they follow you to every device.

listed by
Art Lee
Real Broker
call Art · 403-827-4477
Powered by: REALTOR.ca

similar homes nearby

property tax

about $2,407 a year

The asking price times Calgary's 2026 residential rate of 6.65 per $1,000 (municipal and education).

The listing shows $1,800 a year in property tax.

Estimate from Alberta Municipal Affairs mill rates. Leaves out local improvement levies and utilities; the municipality's tax notice is the real figure. Without the city's assessment this uses the asking price, so it's a rough guide.

location

Acadia, CalgaryGoogle Maps ↗
Drive times
  • Foundations for the Future Charter Academy, Southeast Elementary Campus4 min
  • Lord Beaverbrook High4 min
  • Rockyview General Hospital9 min
  • Mount Royal University11 min
  • Downtown Calgary15 min
  • YYC airport24 min

Rapid transit: Heritage CTrain station, 2.4 km (about 37 min walk).

56

Walkability 56/100 · Somewhat walkable: some errands on foot

Within a 10 minute walk: 2 places to eat or drink, 10 parks and playgrounds, 1 school, 3 transit stops.

mihom score from OpenStreetMap places, by straight line distance.

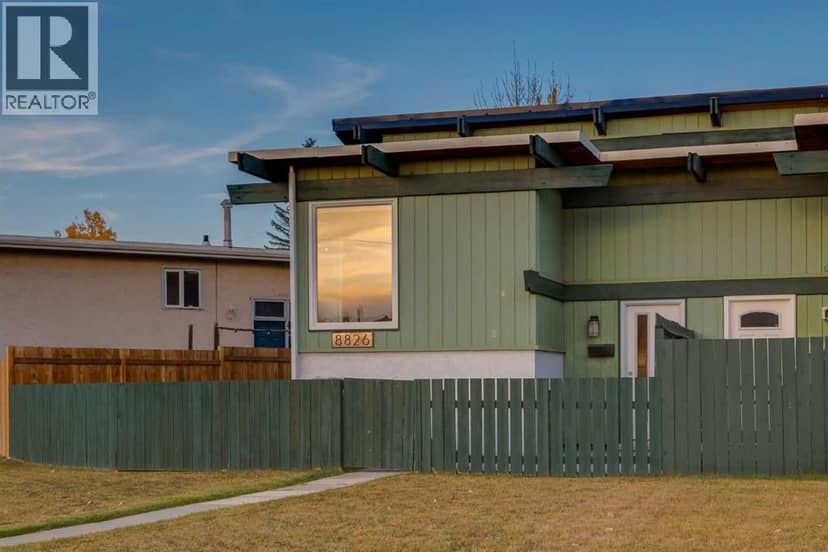
8826 6 Street SE, Calgary
8826 6 Street SE, Calgary, photo 2
8826 6 Street SE, Calgary, photo 3
8826 6 Street SE, Calgary, photo 4
8826 6 Street SE, Calgary, photo 5
8826 6 Street SE, Calgary, photo 6
8826 6 Street SE, Calgary, photo 7
8826 6 Street SE, Calgary, photo 8
House
$419,900
4methe deep dive
8826 6 Street SE
Acadia, Calgary16 days on market
listed by RE/MAX House of Real Estate
221507 sq ft
MLS® A2350752
9, 251 90 Avenue SE, Calgary
9, 251 90 Avenue SE, Calgary, photo 2
9, 251 90 Avenue SE, Calgary, photo 3
9, 251 90 Avenue SE, Calgary, photo 4
9, 251 90 Avenue SE, Calgary, photo 5
9, 251 90 Avenue SE, Calgary, photo 6
9, 251 90 Avenue SE, Calgary, photo 7
9, 251 90 Avenue SE, Calgary, photo 8
Townhouse
$279,000
4methe deep dive
9, 251 90 Avenue SE
Acadia, Calgary2 days on market
listed by eXp Realty
211
10, 219 90 Avenue SE, Calgary
10, 219 90 Avenue SE, Calgary, photo 2
10, 219 90 Avenue SE, Calgary, photo 3
10, 219 90 Avenue SE, Calgary, photo 4
10, 219 90 Avenue SE, Calgary, photo 5
10, 219 90 Avenue SE, Calgary, photo 6
10, 219 90 Avenue SE, Calgary, photo 7
10, 219 90 Avenue SE, Calgary, photo 8
Townhouse
$314,999
4methe deep dive
10, 219 90 Avenue SE
Acadia, Calgary46 days on market
listed by Real Estate Professionals Inc.
31
232, 8535 Bonaventure Drive SE, Calgary
232, 8535 Bonaventure Drive SE, Calgary, photo 2
232, 8535 Bonaventure Drive SE, Calgary, photo 3
232, 8535 Bonaventure Drive SE, Calgary, photo 4
232, 8535 Bonaventure Drive SE, Calgary, photo 5
232, 8535 Bonaventure Drive SE, Calgary, photo 6
232, 8535 Bonaventure Drive SE, Calgary, photo 7
232, 8535 Bonaventure Drive SE, Calgary, photo 8
Condo
$399,900
4methe deep dive
232, 8535 Bonaventure Drive SE
Acadia, Calgary45 days on market
listed by Royal LePage Solutions
12
244, 8535 Bonaventure Drive SE, Calgary
244, 8535 Bonaventure Drive SE, Calgary, photo 2
244, 8535 Bonaventure Drive SE, Calgary, photo 3
244, 8535 Bonaventure Drive SE, Calgary, photo 4
244, 8535 Bonaventure Drive SE, Calgary, photo 5
244, 8535 Bonaventure Drive SE, Calgary, photo 6
244, 8535 Bonaventure Drive SE, Calgary, photo 7
244, 8535 Bonaventure Drive SE, Calgary, photo 8
Condo
$299,900
4methe deep dive
244, 8535 Bonaventure Drive SE
Acadia, Calgary65 days on market
listed by RE/MAX House of Real Estate
11
7111, 9400 Blackfoot Trail SE, Calgary
7111, 9400 Blackfoot Trail SE, Calgary, photo 2
7111, 9400 Blackfoot Trail SE, Calgary, photo 3
7111, 9400 Blackfoot Trail SE, Calgary, photo 4
7111, 9400 Blackfoot Trail SE, Calgary, photo 5
7111, 9400 Blackfoot Trail SE, Calgary, photo 6
7111, 9400 Blackfoot Trail SE, Calgary, photo 7
7111, 9400 Blackfoot Trail SE, Calgary, photo 8
Condo
$316,000
4methe deep dive
7111, 9400 Blackfoot Trail SE
Acadia, Calgary191 days on market
listed by Real Broker
11
888 sq ft
MLS® A2353924
1,047 sq ft
MLS® A2343782
1
1,180 sq ft
MLS® A2342162
2
808 sq ft
MLS® A2327213
1
575 sq ft
MLS® A2302362