

















House
$849,900
7405 89 ST NW
Avonmore, Edmonton16 days on market
listed by Exp Realty
MLS® E4512363











Avonmore, Edmonton · MLS® E4514109
745
2,651 sq ft · 918 m² lot · House · Single Family · built 1987 · 1 day on market
listed by Keri Harstad, MaxWell Devonshire Realty
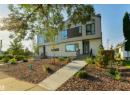
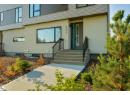
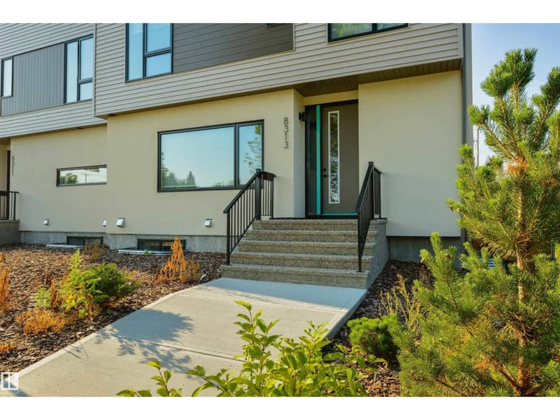
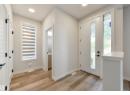
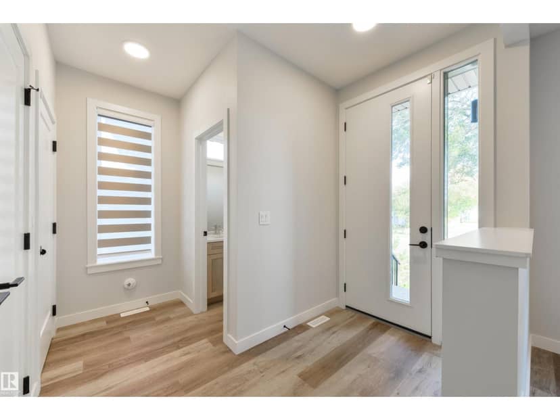
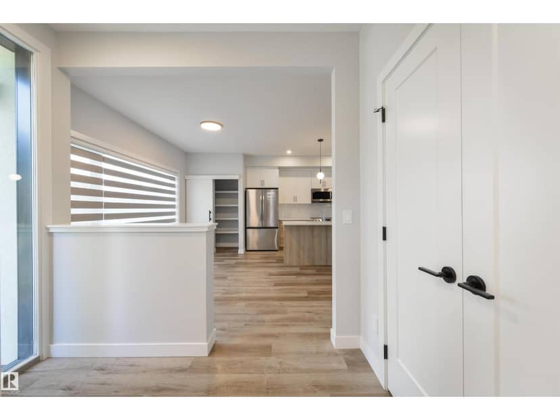
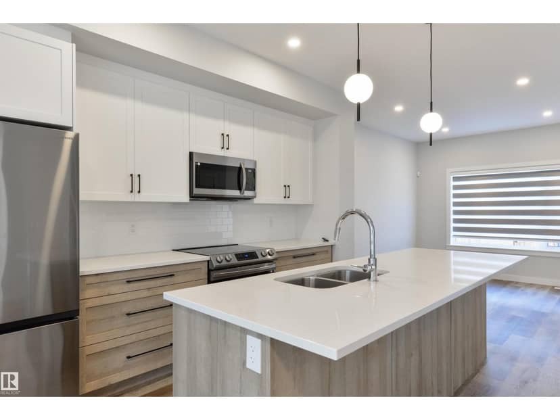
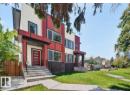
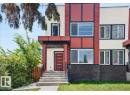
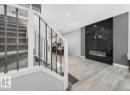
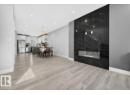
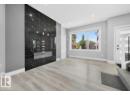
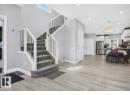
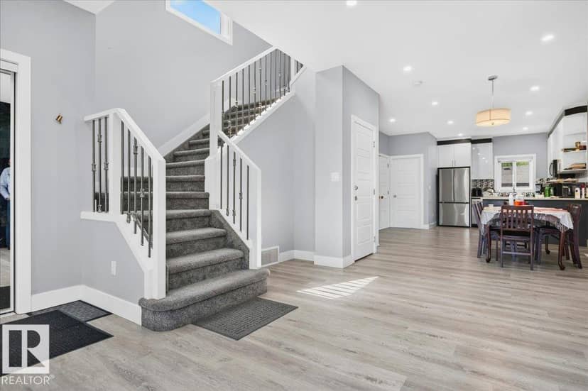
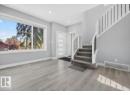
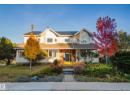
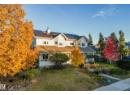
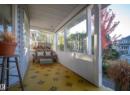
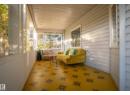
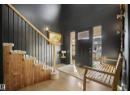
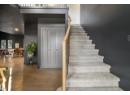
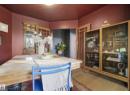
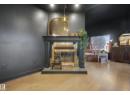
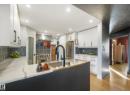
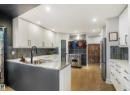
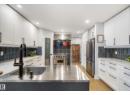
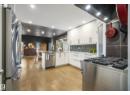
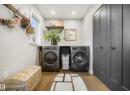
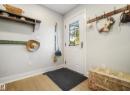
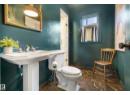
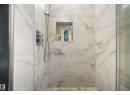
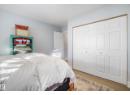
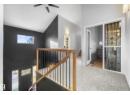
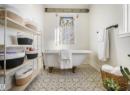
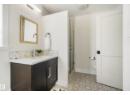
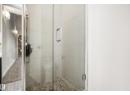
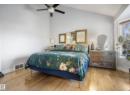
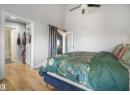
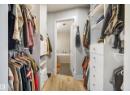
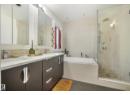
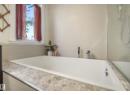
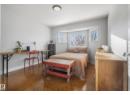
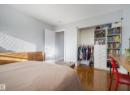
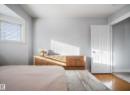
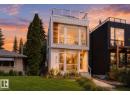
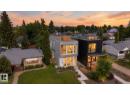
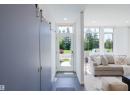
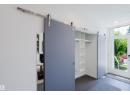
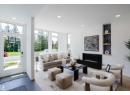
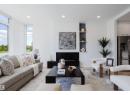
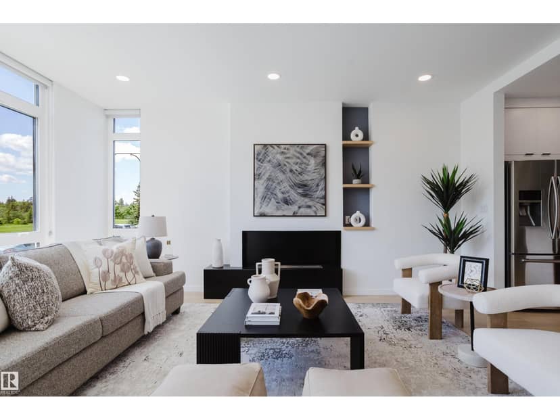
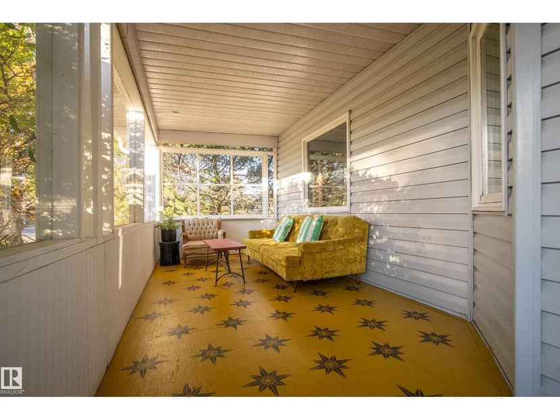
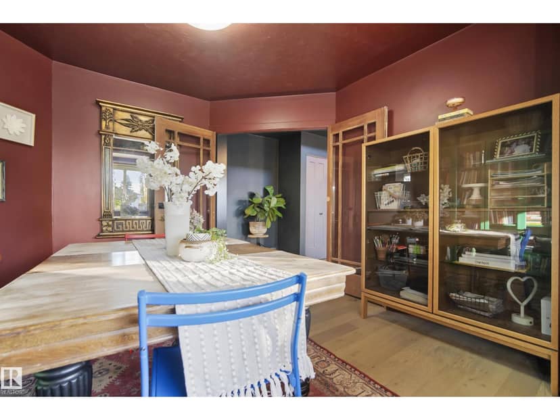
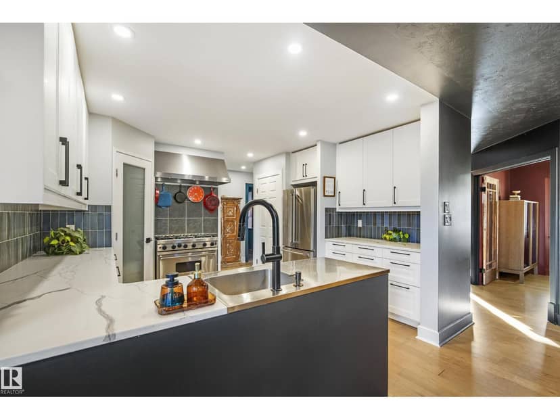
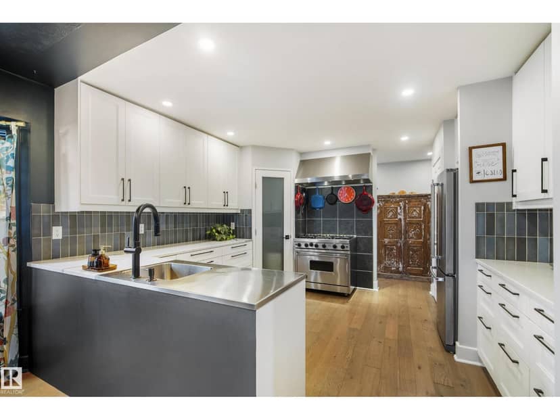
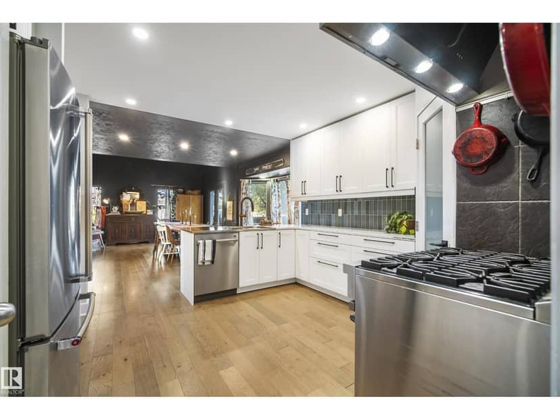
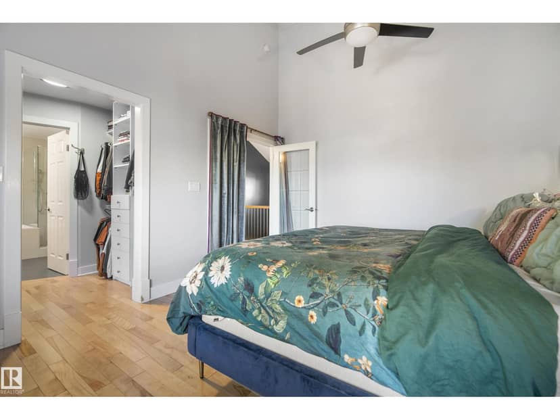
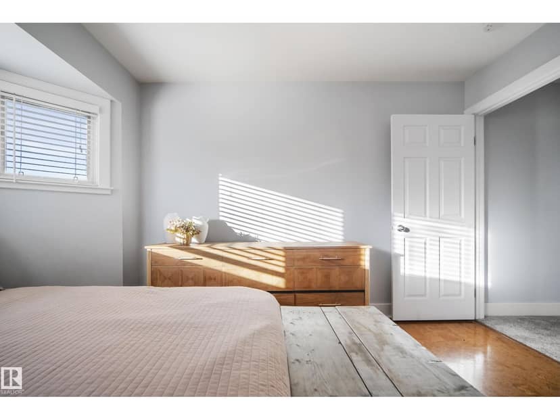
Tired of the same houses with no character and all the same colour? Want something eclectic, maybe even with some COLOUR DRENCHING? Then this 2651 sq ft 2 storey home has the personality to match. 7 bedrooms, a den, 2 living rooms and 4 full bathrooms give a big family room to spread out. With a RARE MAIN FLOOR BEDROOM AND FULL BATHROOM too! Split levels upstairs add character, and basement bedrooms share a Jack and Jill bath. VAULTED CEILINGS, engineered hardwood and a modern kitchen with quartz and stainless steel counters and a 6 burner GAS RANGE keep it as practical as it is bold. Outside: a nearly 1/4 acre landscaped CORNER LOT, COVERED PORCH for year round use, HEATED DOUBLE GARAGE with WORKSHOP, LOFT and 220V for your e-car, plus parking for 3 more. NEW FURNACE AND HEAT PUMP (no A/C needed) and a 46 panel, 19.6kW SOLAR PANEL array. Walk to Mill Creek Ravine and the LRT, or make the short commute downtown or to Sherwood Park. UPDATES: carpet (2026), furnace/heat pump/solar (2024), shingles (~2016).
20% down at 4.34% fixed (Ratehub.ca), 25 years.
Catchment schools, Edmonton Public Schools
24562.5 km away · 7835 - 76 Avenue NW, Edmonton · (780) 466-2976 · website
24562.8 km away · 7005 - 89 Avenue NW, Edmonton · (780) 466-2104 · website
24565.1 km away · 8440 - 105 Avenue NW, Edmonton · (780) 469-0442 · website
From the Edmonton Public Schools's published catchment maps (2021, the latest published). A catchment gives priority, not a guaranteed seat, and French immersion and choice programs work differently. The district confirms catchment: check with its school locator.
Keep private notes and ratings on homes you're considering. (email only) and they follow you to every device.
Rapid transit: Avonmore LRT station, 200 m (about 4 min walk); Davies LRT station, 1.1 km (about 17 min walk).
$782,500
2026 assessment · market value as of July 1, 2025
| roll year | assessed |
|---|---|
| 2026 | $782,500 |
| 2025 | $724,500 |
| 2024 | $623,500 |
| 2023 | $659,500 |
| 2022 | $669,500 |
| 2021 | $650,500 |
| 2020 | $643,500 |
| 2019 | $697,500 |
From City of Edmonton open data (property assessments), matched to 7135 81 STREET NW. A mass appraisal of market value, not an appraisal of this home; a new build may be assessed before it was finished.
about $8,109 a year
The 2026 assessment times Edmonton's 2026 residential rate of 10.36 per $1,000 (municipal and education).
Estimate from Alberta Municipal Affairs mill rates. Leaves out local improvement levies and utilities; the municipality's tax notice is the real figure.
Rapid transit: Avonmore LRT station, 200 m (about 4 min walk); Davies LRT station, 1.1 km (about 17 min walk).
Walkability 63/100 · Walkable: many errands on foot
Within a 10 minute walk: 7 places to eat or drink, 4 parks and playgrounds, 1 school, 14 transit stops.
mihom score from OpenStreetMap places, by straight line distance.