











House
$1,066,250
7135 81 ST NW
Avonmore, Edmonton1 day on market
listed by MaxWell Devonshire Realty
MLS® E4514109












Avonmore, Edmonton · MLS® E4512363
44
1,541 sq ft · 267 m² lot · House · Single Family · built 2018 · 16 days on market
listed by Adrian Nedelec, Exp Realty
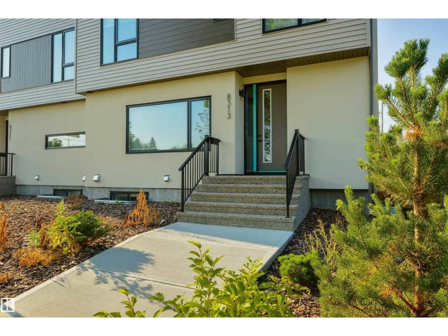
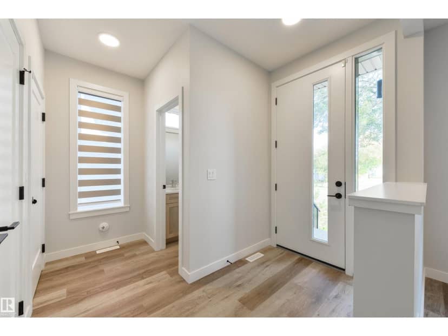
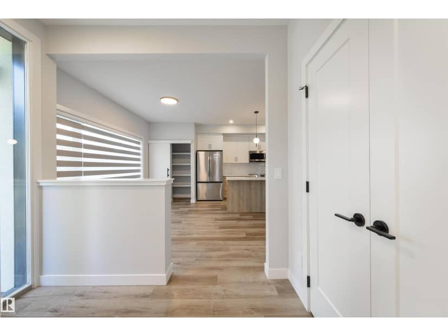
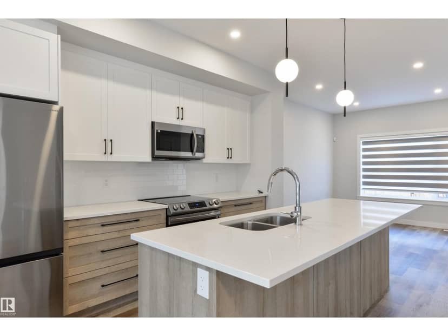
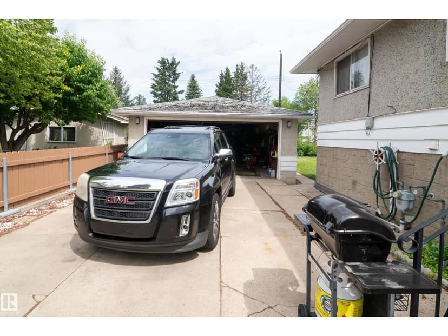
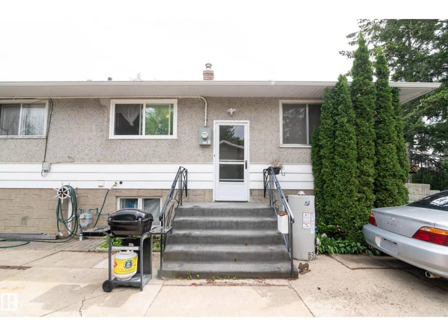
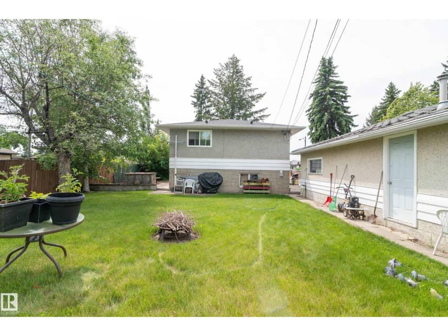
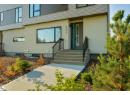
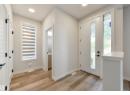
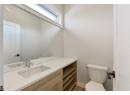
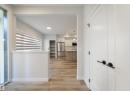
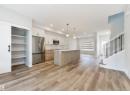
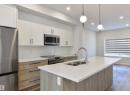
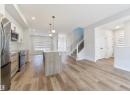
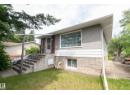
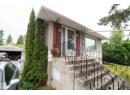
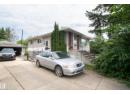
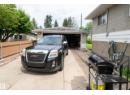
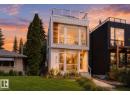
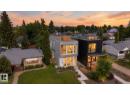
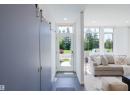
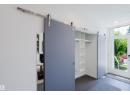
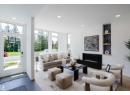
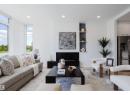
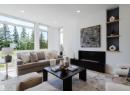
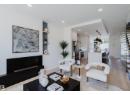
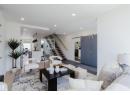
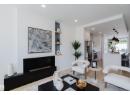
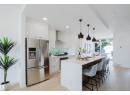
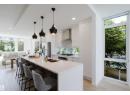
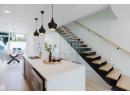
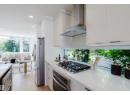
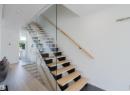
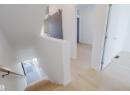
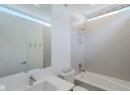
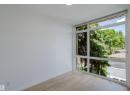
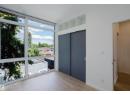
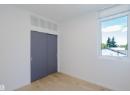
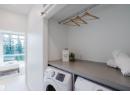
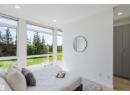
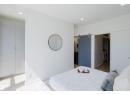
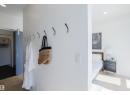
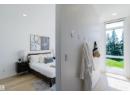
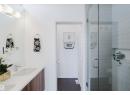
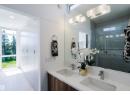
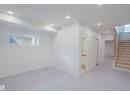
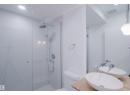
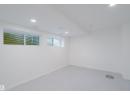
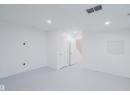
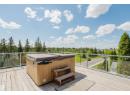
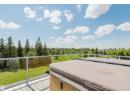
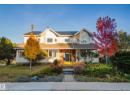
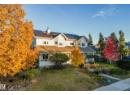
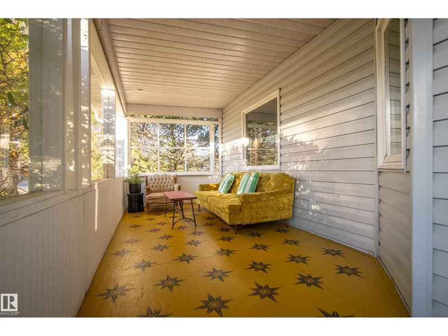
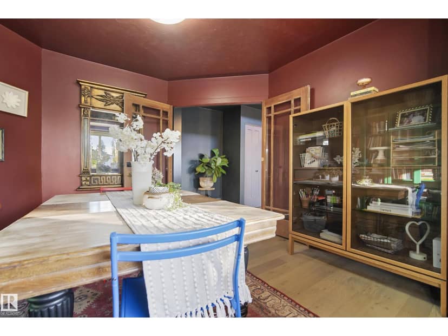
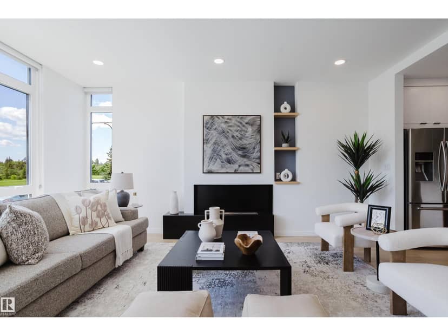
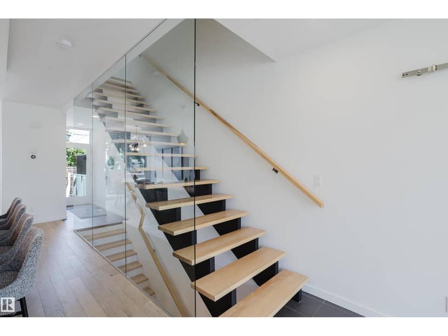
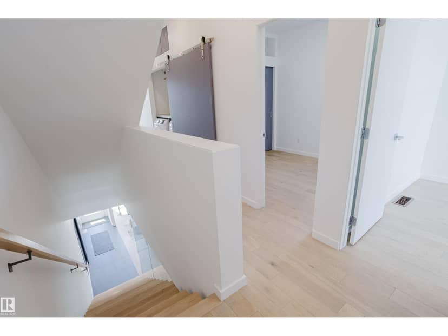
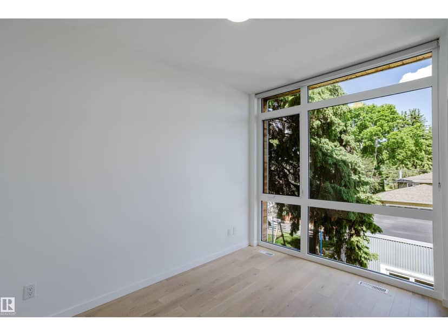
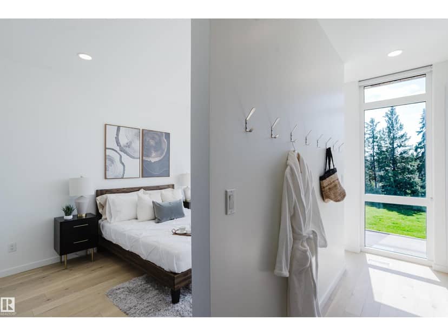
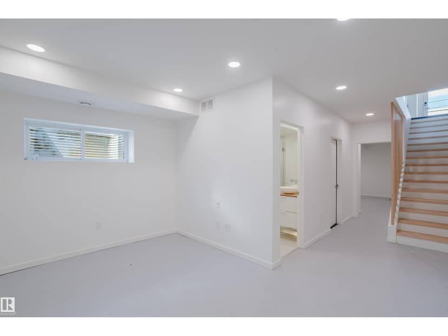
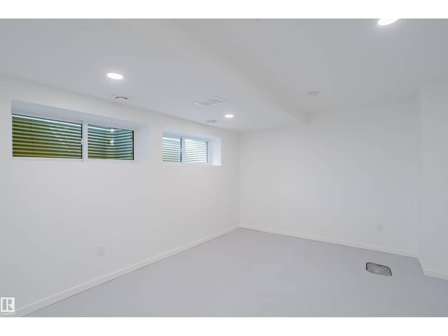
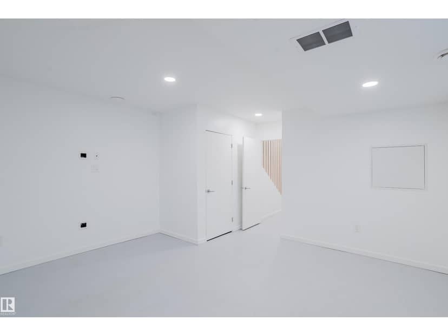
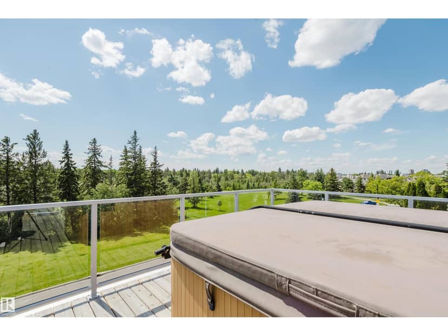
Modern infill living meets one of Edmonton’s best natural settings! Offering over 2,278 sq. ft. of finished living space, this striking home features 4 bedrooms, a fully finished basement, central A/C, a detached garage and a rooftop patio overlooking Mill Creek Ravine. Inside, floor-to-ceiling windows fill the open main floor with natural light. The living room is anchored by a gas fireplace with built-in shelving, while the sleek kitchen offers a large island, gas stove and plenty of space to gather. Upstairs, the bright primary bedroom enjoys beautiful ravine views, alongside two additional bedrooms and convenient laundry. The finished basement adds a spacious family/bonus room, fourth bedroom and bathroom. The showstopper is the private rooftop patio, complete with an included hot tub and incredible views over the ravine and surrounding treetops. A rare combination of modern design, functional living space and an unbeatable location close to trails, Whyte Avenue, Ritchie Market and everyday amenities.
20% down at 4.34% fixed (Ratehub.ca), 25 years.
Catchment schools, Edmonton Public Schools
24563.9 km away · 7803 - 87 Street NW, Edmonton · (780) 466-8573 · website
24563.7 km away · 7005 - 89 Avenue NW, Edmonton · (780) 466-2104 · website
24566.0 km away · 8440 - 105 Avenue NW, Edmonton · (780) 469-0442 · website
From the Edmonton Public Schools's published catchment maps (2021, the latest published). A catchment gives priority, not a guaranteed seat, and French immersion and choice programs work differently. The district confirms catchment: check with its school locator.
Keep private notes and ratings on homes you're considering. (email only) and they follow you to every device.
Rapid transit: Avonmore LRT station, 400 m (about 7 min walk); Bonnie Doon LRT station, 1.1 km (about 17 min walk).
$845,500
2026 assessment · market value as of July 1, 2025
| roll year | assessed |
|---|---|
| 2026 | $845,500 |
| 2025 | $802,500 |
| 2024 | $746,500 |
| 2023 | $786,500 |
| 2022 | $778,500 |
| 2021 | $720,000 |
| 2020 | $621,000 |
| 2019 | $667,000 |
From City of Edmonton open data (property assessments), matched to 7405 89 STREET NW. A mass appraisal of market value, not an appraisal of this home; a new build may be assessed before it was finished.
about $8,762 a year
The 2026 assessment times Edmonton's 2026 residential rate of 10.36 per $1,000 (municipal and education).
Estimate from Alberta Municipal Affairs mill rates. Leaves out local improvement levies and utilities; the municipality's tax notice is the real figure.
Rapid transit: Avonmore LRT station, 400 m (about 7 min walk); Bonnie Doon LRT station, 1.1 km (about 17 min walk).
Walkability 59/100 · Somewhat walkable: some errands on foot
Within a 10 minute walk: 12 parks and playgrounds, 2 schools, 1 pharmacy, 11 transit stops.
mihom score from OpenStreetMap places, by straight line distance.