






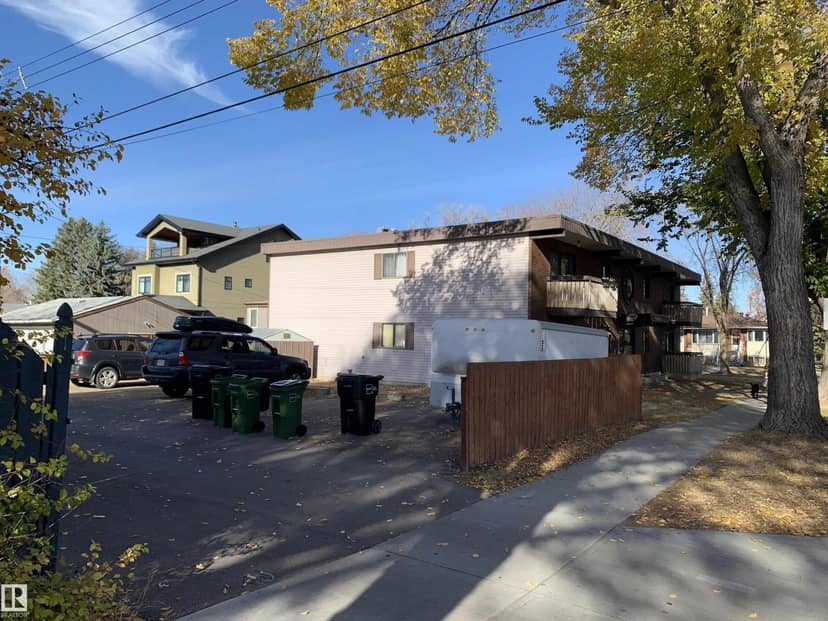
House
$1,080,000
7708 91 ST NW
King Edward Park, Edmonton8 days on market
listed by Sutton Premiere Real Estate
MLS® E4513324












King Edward Park, Edmonton · MLS® E4511505
44
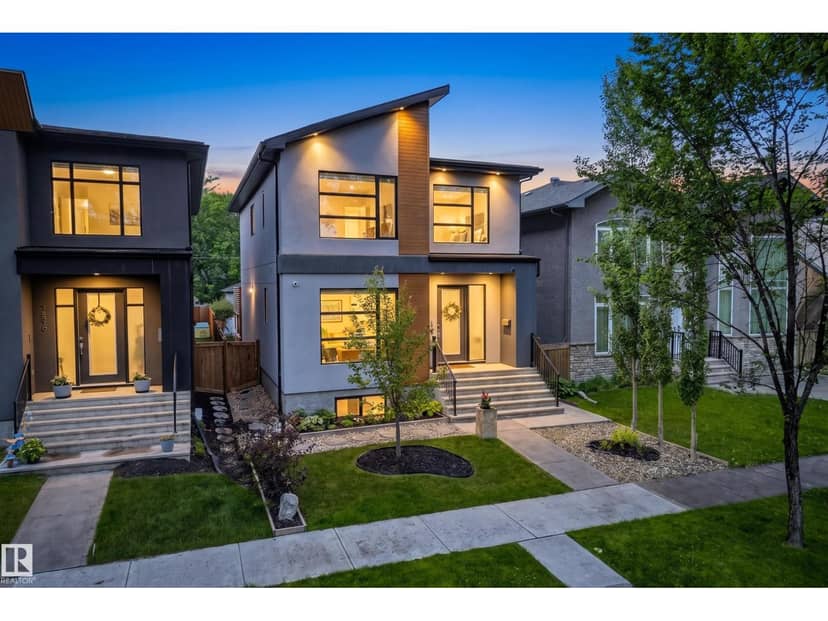
2,226 sq ft · House · Single Family · built 2016 · 22 days on market
listed by Marc Blais, RE/MAX Excellence
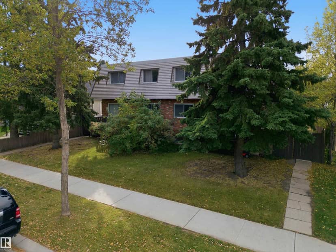
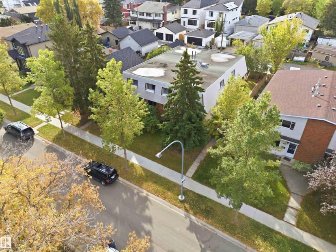
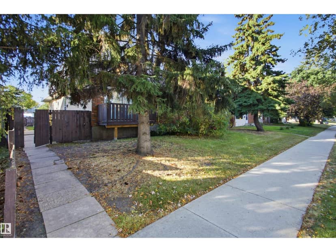
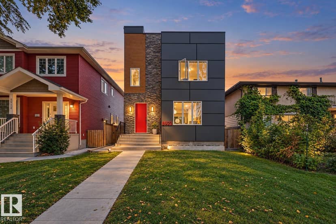
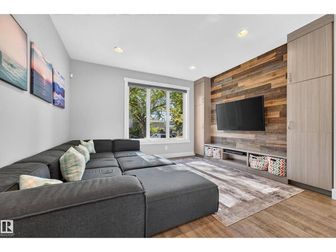
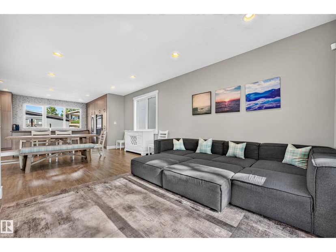
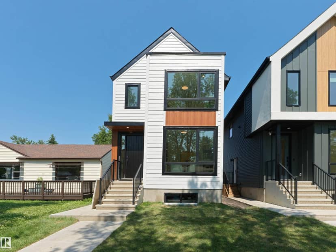
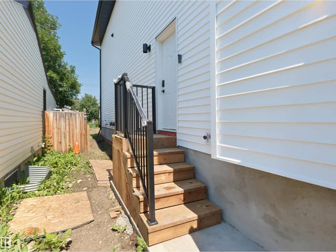
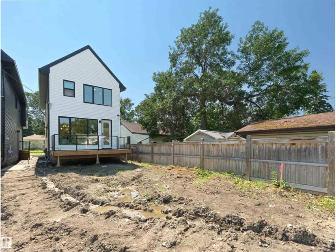
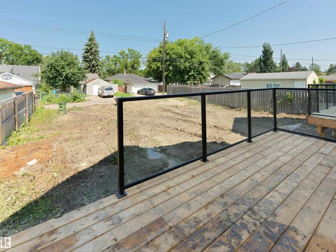
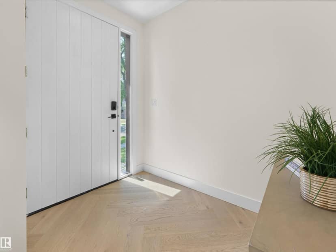
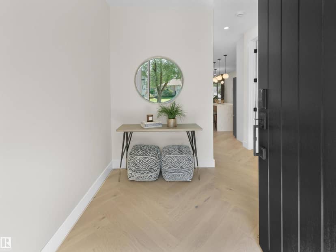
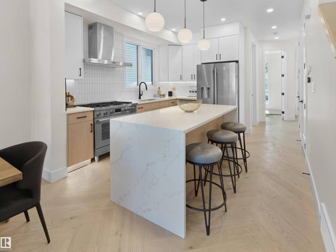
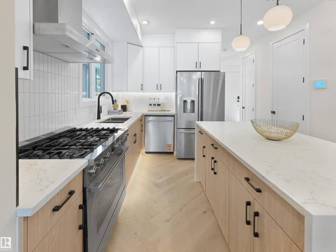
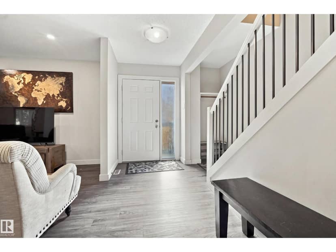
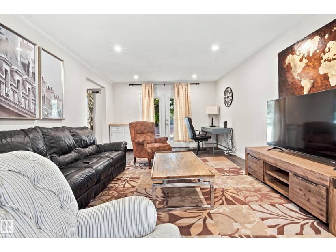
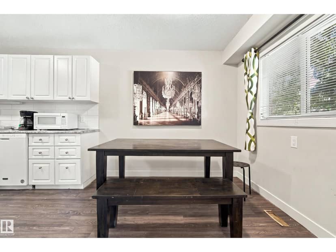
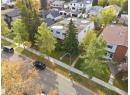
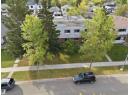
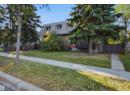
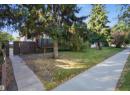
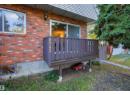
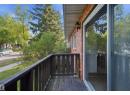
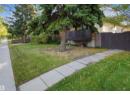
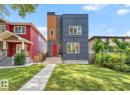
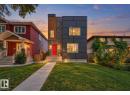
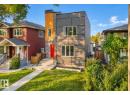
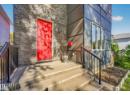
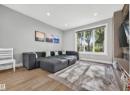
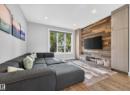
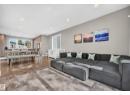
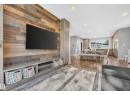
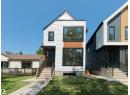
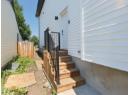
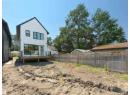
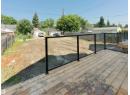
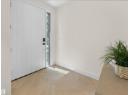
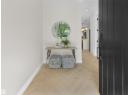
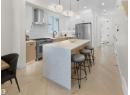
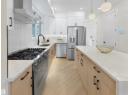
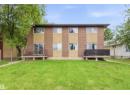
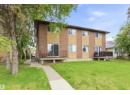
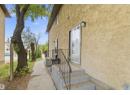
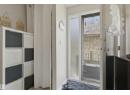
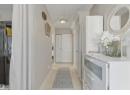
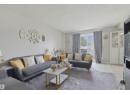
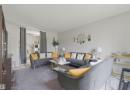
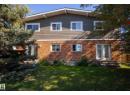
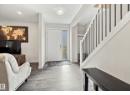
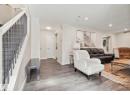
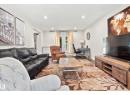
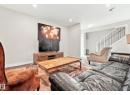
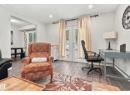
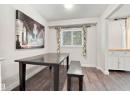
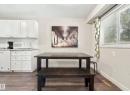
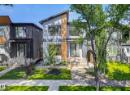
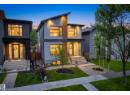
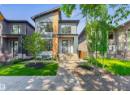
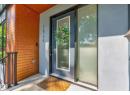
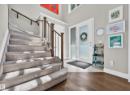
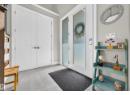
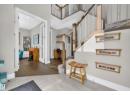
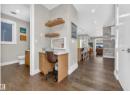
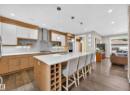
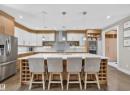
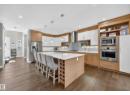
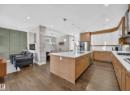
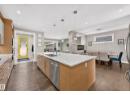
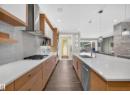
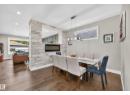
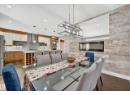
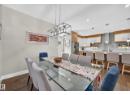
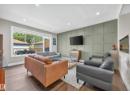
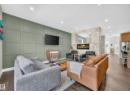
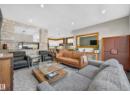
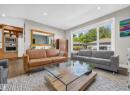
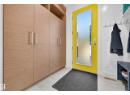
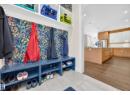
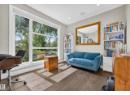
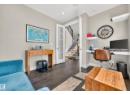
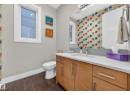
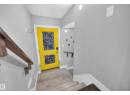
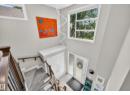
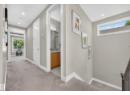
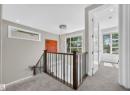
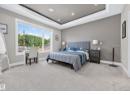
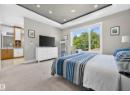
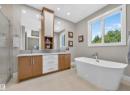
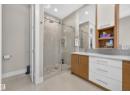
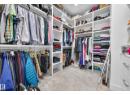
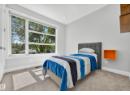
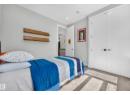
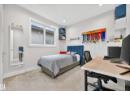
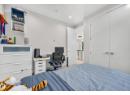
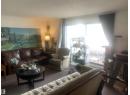
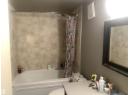
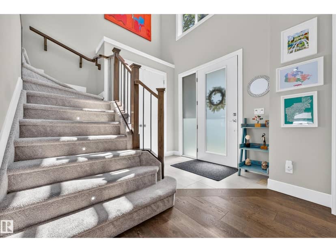
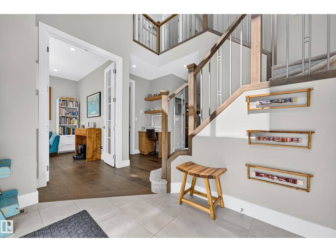
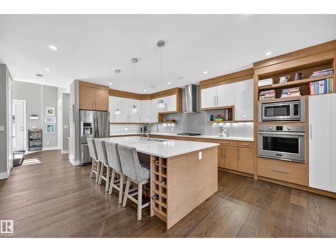
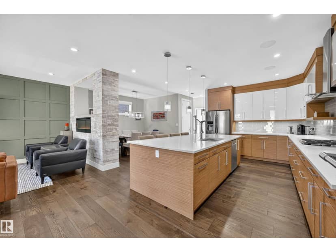
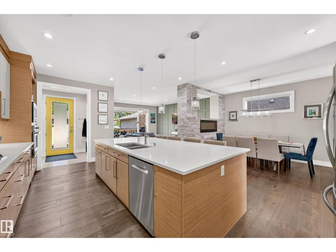
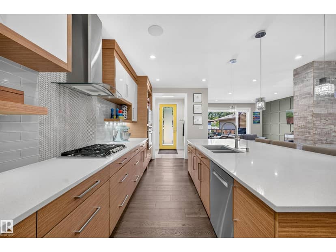
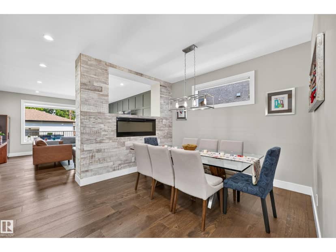
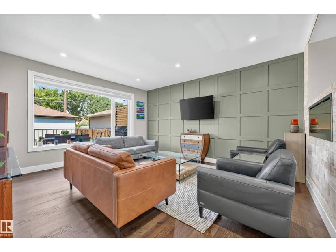
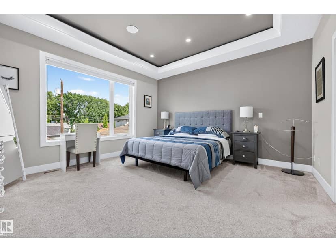
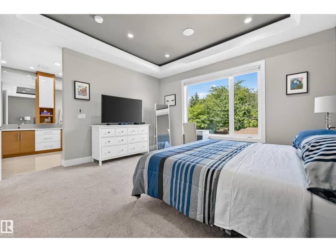
Welcome to this exceptional 2-storey home in the prestigious community of King Edward Park. Designed with style and functionality in mind, this open-concept home features 9' ceilings, 8' solid-core doors, custom LED lighting, and a stunning kitchen with an oversized island, quartz countertops, and Frigidaire Professional appliances. The spacious living and dining areas are highlighted by a striking double-sided linear electric fireplace, while the main floor also offers a large office and 2-pc bath. Upstairs you'll find a bright side-by-side laundry room, two generous bedrooms, and a soundproofed primary retreat with vaulted ceilings, walk-in closet, and luxurious 5-pc ensuite. The fully finished basement features high ceilings, a bedroom, full bath, abundant storage, rough-ins for a future second kitchen, and a separate side entrance. Complete with central A/C, professional landscaping, and a large deck. Steps to schools, parks, Mill Creek Ravine, and the LRT.
20% down at 4.34% fixed (Ratehub.ca), 25 years.
Catchment schools, Edmonton Public Schools
24562.9 km away · 7835 - 76 Avenue NW, Edmonton · (780) 466-2976 · website
24563.2 km away · 7005 - 89 Avenue NW, Edmonton · (780) 466-2104 · website
24565.5 km away · 8440 - 105 Avenue NW, Edmonton · (780) 469-0442 · website
From the Edmonton Public Schools's published catchment maps (2021, the latest published). A catchment gives priority, not a guaranteed seat, and French immersion and choice programs work differently. The district confirms catchment: check with its school locator.
Keep private notes and ratings on homes you're considering. (email only) and they follow you to every device.
Rapid transit: Avonmore LRT station, 900 m (about 13 min walk); Bonnie Doon LRT station, 900 m (about 14 min walk).
$885,500
2026 assessment · market value as of July 1, 2025
| roll year | assessed |
|---|---|
| 2026 | $885,500 |
| 2025 | $840,000 |
| 2024 | $744,000 |
| 2023 | $762,500 |
| 2022 | $742,000 |
| 2021 | $708,000 |
| 2020 | $729,000 |
| 2019 | $738,500 |
From City of Edmonton open data (property assessments), matched to 7544 78 AVENUE NW. A mass appraisal of market value, not an appraisal of this home; a new build may be assessed before it was finished.
about $9,176 a year
The 2026 assessment times Edmonton's 2026 residential rate of 10.36 per $1,000 (municipal and education).
Estimate from Alberta Municipal Affairs mill rates. Leaves out local improvement levies and utilities; the municipality's tax notice is the real figure.
Rapid transit: Avonmore LRT station, 900 m (about 13 min walk); Bonnie Doon LRT station, 900 m (about 14 min walk).
Walkability 73/100 · Walkable: many errands on foot
Within a 10 minute walk: 7 places to eat or drink, 1 cafe, 7 parks and playgrounds, 1 school, 1 pharmacy, 14 transit stops.
mihom score from OpenStreetMap places, by straight line distance.