




House
$465,000
8952 81 AV NW
King Edward Park, Edmonton1 day on market
listed by MaxWell Devonshire Realty
MLS® E4513989












King Edward Park, Edmonton · MLS® E4512956
32
1,227 sq ft · 555 m² lot · House · Single Family · built 1952 · 10 days on market
listed by Stefan Radovanovic, MaxWell Polaris
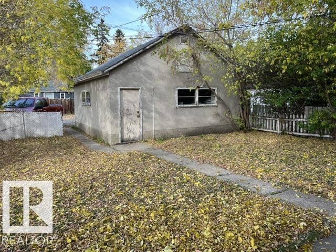
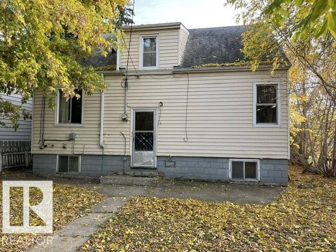
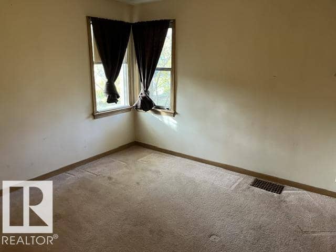
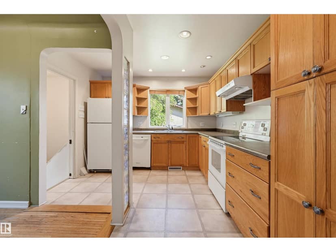
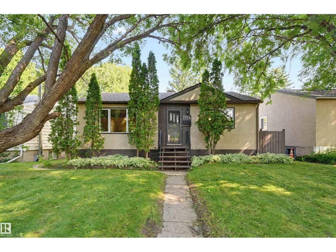
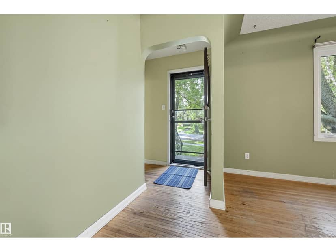
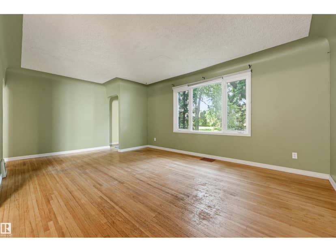
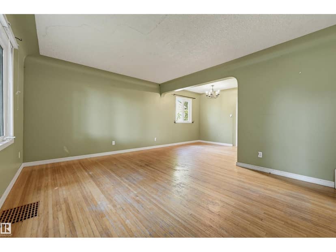
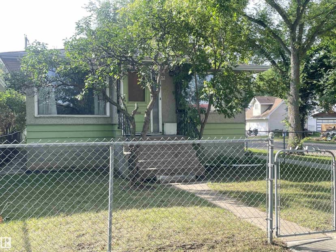
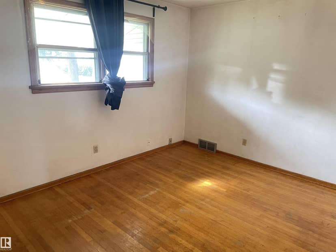
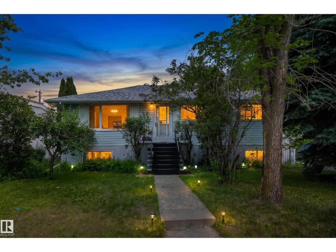
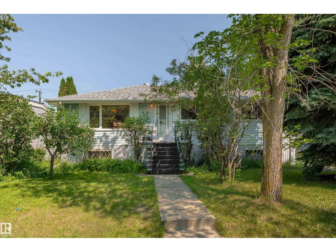
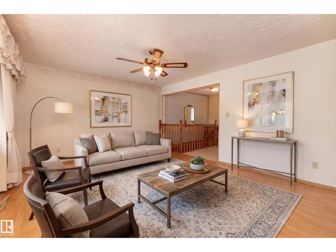
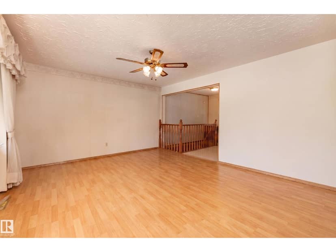
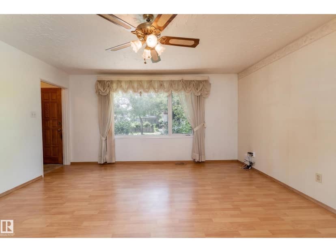
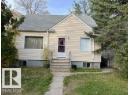
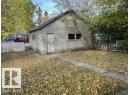
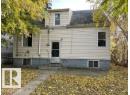
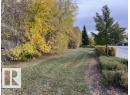
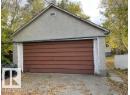
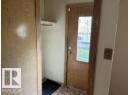
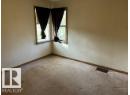
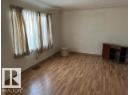
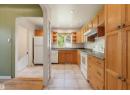
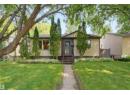
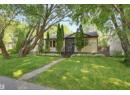
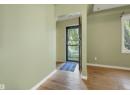
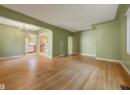
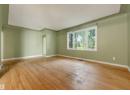
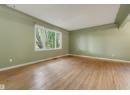
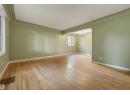
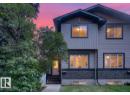
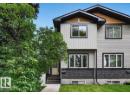
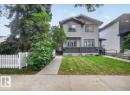
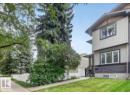
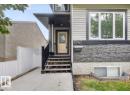
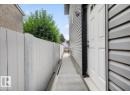
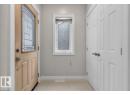
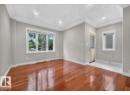
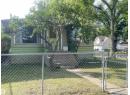
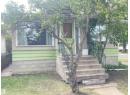
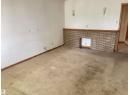
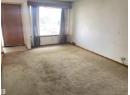
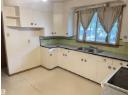
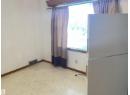
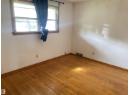
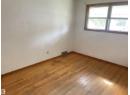
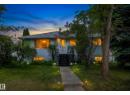
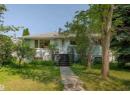
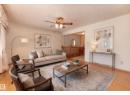
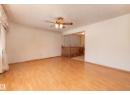
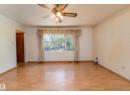
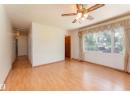
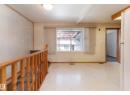
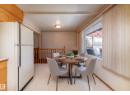
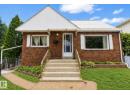
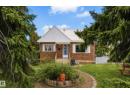
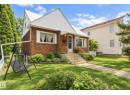
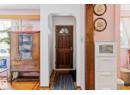
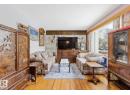
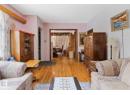
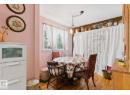
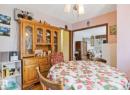
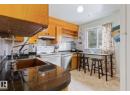
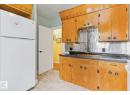
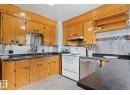
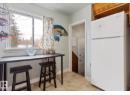
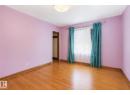
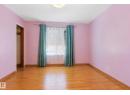
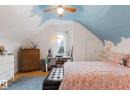
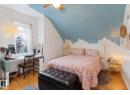
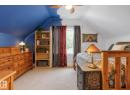
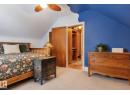
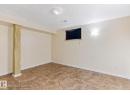
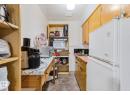
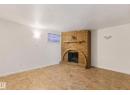
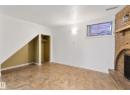
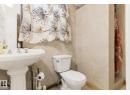
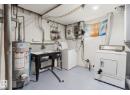
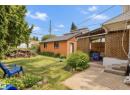
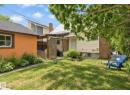
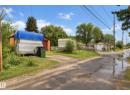
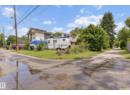
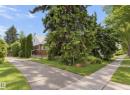
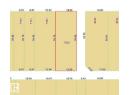
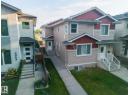
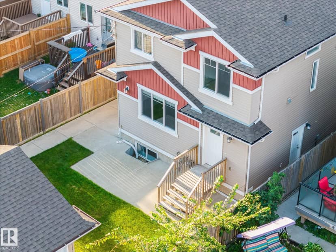
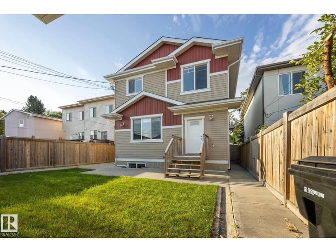
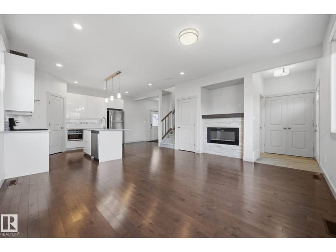
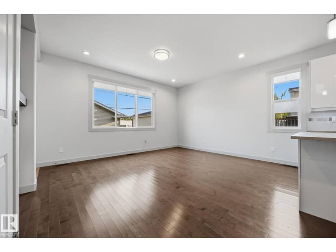
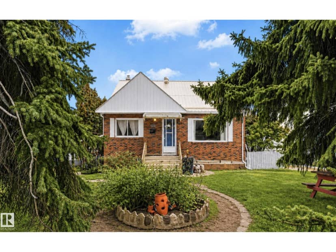
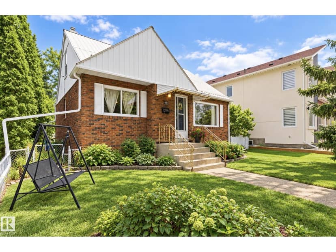
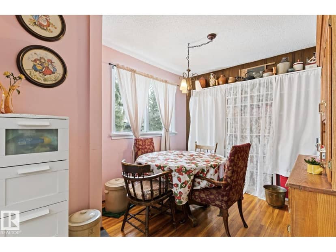
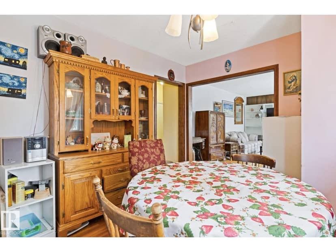
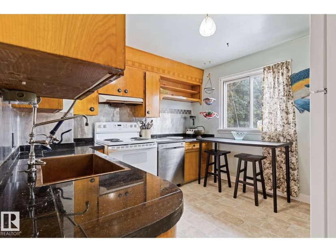
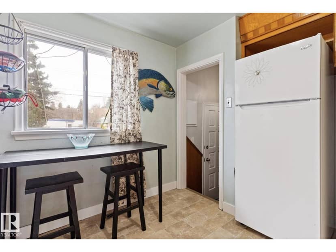
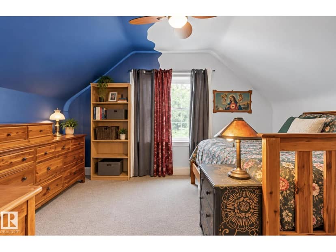
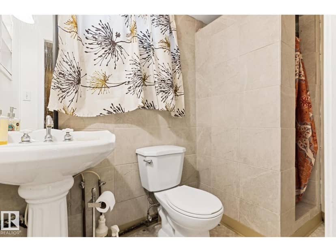
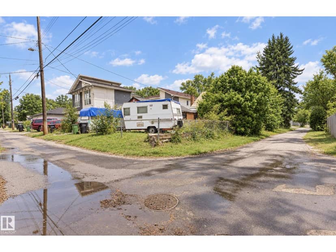
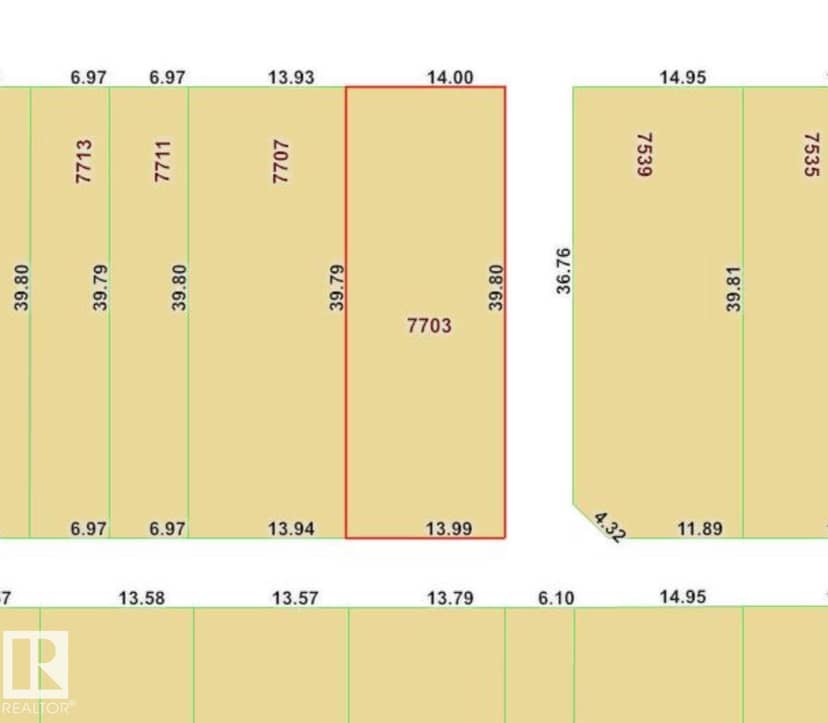
This charming 1.5 storey home in the desirable neighbourhood of King Edward Park features 3 bedrooms, 2 bathrooms, a DOUBLE CAR GARAGE, and sits on a spacious corner lot measuring aprox 46 ft WIDE by 130 ft DEEP. Thoughtfully maintained and full of character, the home boasts a durable metal roof and a fully finished basement complete with a convenient KITCHENETTE, offering excellent flexibility for extended family to use. The main floor includes an updated bathroom with a stunning clawfoot tub and a kitchen with new flooring, highlighted by an oversized copper sink that adds both function and a unique touch of style. Large windows throughout the home flood the space with natural sunlight, enhancing the warm and welcoming atmosphere. NEW GARAGE ROOF! With its generous lot size, functional layout, and prime location, this property presents an outstanding opportunity in one of Edmonton’s most established communities.
20% down at 4.34% fixed (Ratehub.ca), 25 years.
Catchment schools, Edmonton Public Schools
24562.8 km away · 7835 - 76 Avenue NW, Edmonton · (780) 466-2976 · website
24563.1 km away · 7005 - 89 Avenue NW, Edmonton · (780) 466-2104 · website
24565.4 km away · 8440 - 105 Avenue NW, Edmonton · (780) 469-0442 · website
From the Edmonton Public Schools's published catchment maps (2021, the latest published). A catchment gives priority, not a guaranteed seat, and French immersion and choice programs work differently. The district confirms catchment: check with its school locator.
Keep private notes and ratings on homes you're considering. (email only) and they follow you to every device.
Rapid transit: Avonmore LRT station, 700 m (about 11 min walk); Bonnie Doon LRT station, 900 m (about 15 min walk).
$427,500
2026 assessment · market value as of July 1, 2025
| roll year | assessed |
|---|---|
| 2026 | $427,500 |
| 2025 | $407,500 |
| 2024 | $372,500 |
| 2023 | $393,000 |
| 2022 | $379,000 |
| 2021 | $373,000 |
| 2020 | $380,500 |
| 2019 | $410,000 |
From City of Edmonton open data (property assessments), matched to 7703 77 AVENUE NW. A mass appraisal of market value, not an appraisal of this home; a new build may be assessed before it was finished.
about $4,430 a year
The 2026 assessment times Edmonton's 2026 residential rate of 10.36 per $1,000 (municipal and education).
Estimate from Alberta Municipal Affairs mill rates. Leaves out local improvement levies and utilities; the municipality's tax notice is the real figure.
Rapid transit: Avonmore LRT station, 700 m (about 11 min walk); Bonnie Doon LRT station, 900 m (about 15 min walk).
Walkability 73/100 · Walkable: many errands on foot
Within a 10 minute walk: 7 places to eat or drink, 1 cafe, 8 parks and playgrounds, 1 school, 10 transit stops.
mihom score from OpenStreetMap places, by straight line distance.