



Townhouse
$659,500
2740 Blatchford Rd NW
Blatchford Area, Edmonton73 days on market
listed by CIR Realty
MLS® E4503316












Blatchford Area, Edmonton · MLS® E4510137
332
1,623 sq ft · Townhouse · Single Family · built 2021 · 30 days on market
listed by Samuel Ireland, REMAX River City
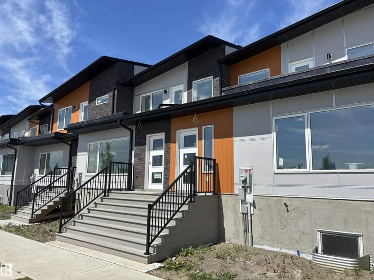
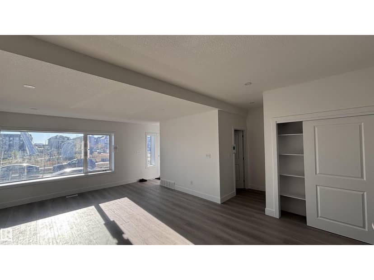
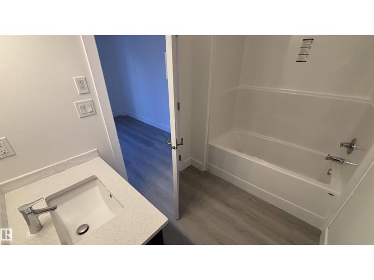
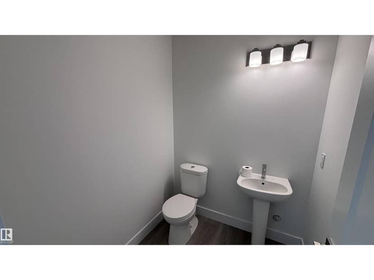
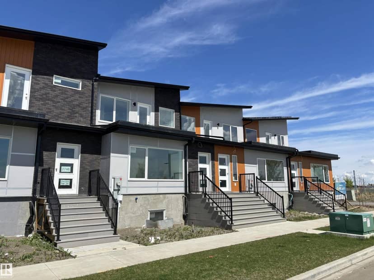
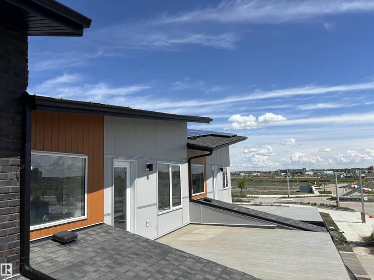
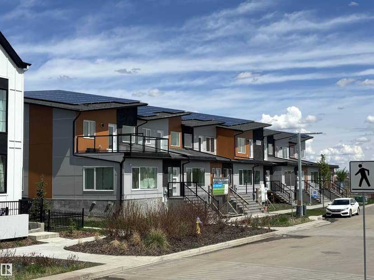
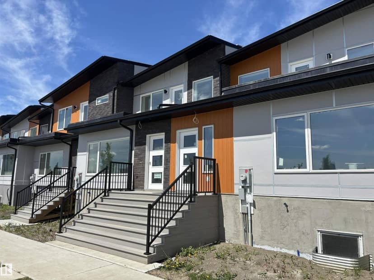
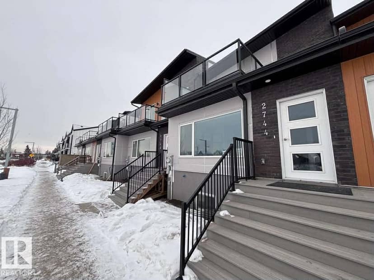
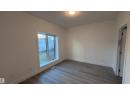
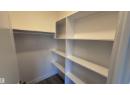
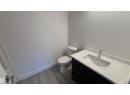
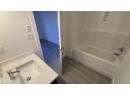
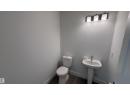
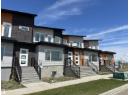
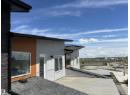
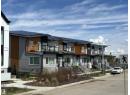
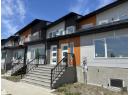
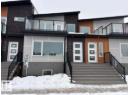
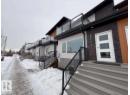
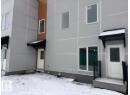
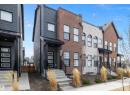
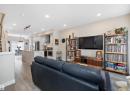
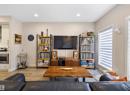
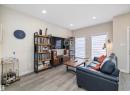
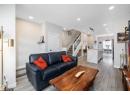
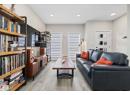
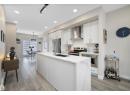
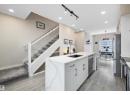
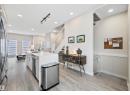
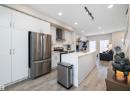
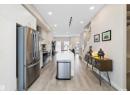
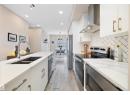
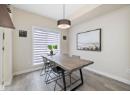
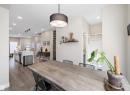
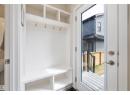
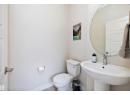
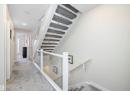
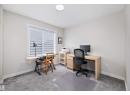
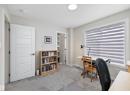
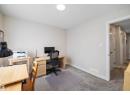
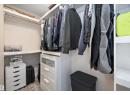
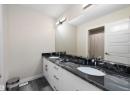
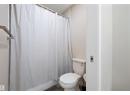
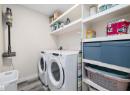
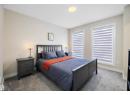
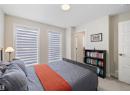
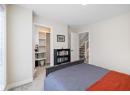
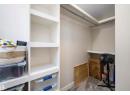
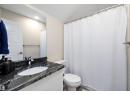
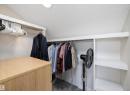
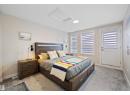
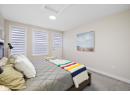
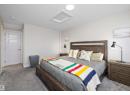
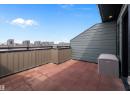
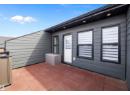
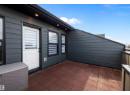
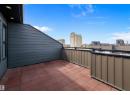
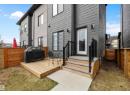
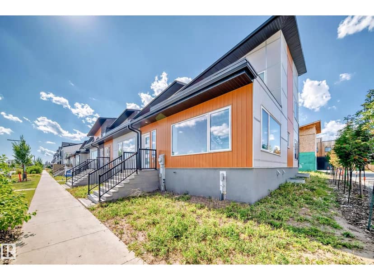
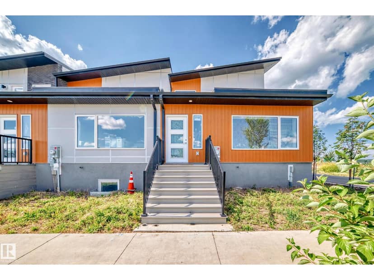
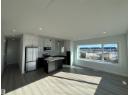
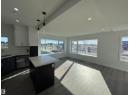
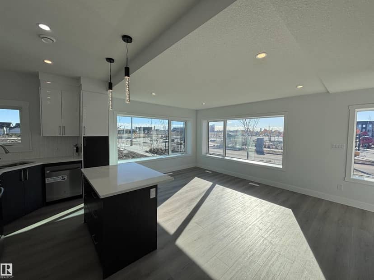
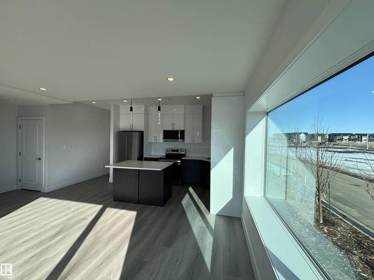
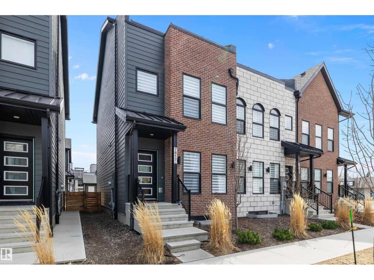
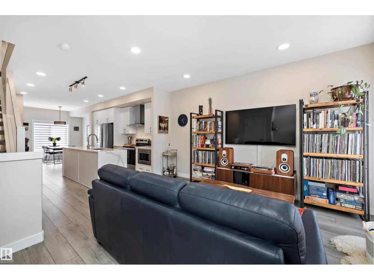
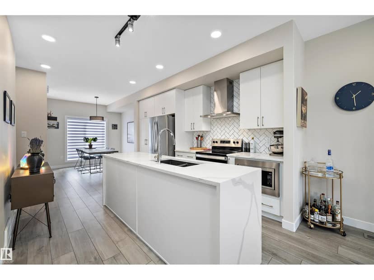
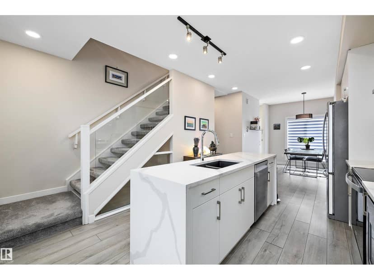
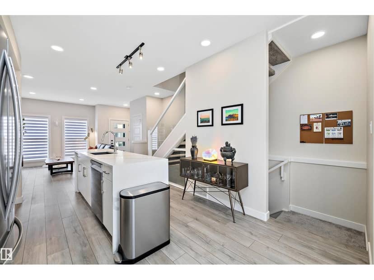
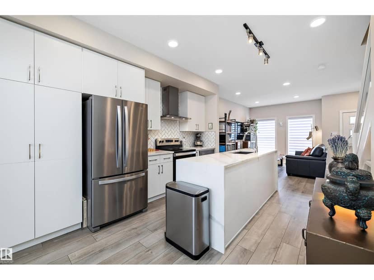
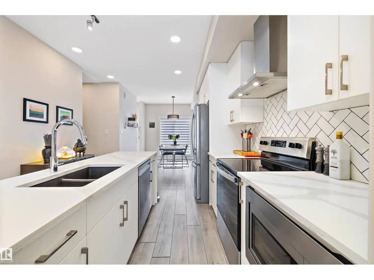
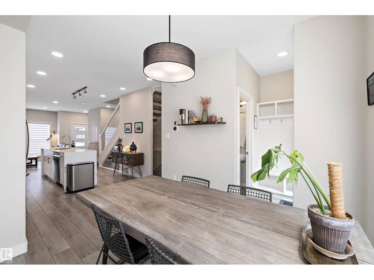
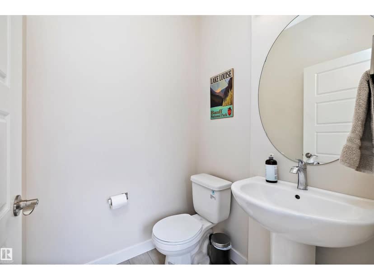
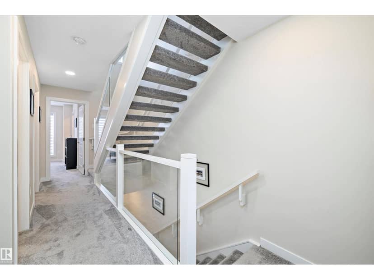
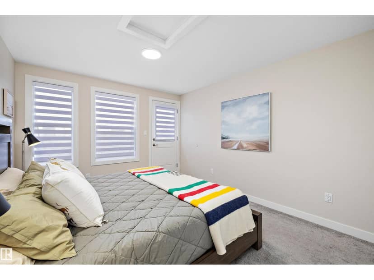
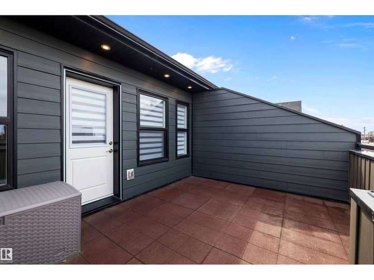
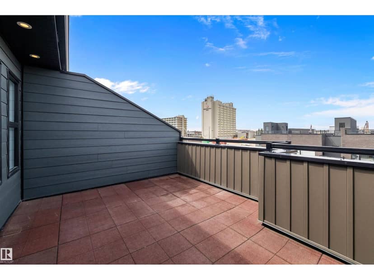
Beautifully maintained modern Geothermal Home in Blatchford is an End Unit with 3 bedrooms and 2.5 baths. Main floor features include 9 ft ceilings, massive island in the kitchen and quartz counter tops. Stainless steel appliances and a stand up pantry with rear eating area overlooking the back yard. Open tread staircase with glass railing add to the openness and natural light, leading to the 2nd level with 2 bedrooms both with walk in closets and a full 5 piece bathroom and full laundry room. 3rd level with a nice large owners suite retreat with full walk in closet and 4 piece ensuite. Just off the owners suite is the 140 sq ft private enclosed ROOFTOP PATIO! Garage, landscaping, fencing and appliances are all included. Home is geo thermally heated and cooled, no natural gas and a lower carbon footprint, roof is solar panel ready. Convenient walking distance all amenities: NAIT, Royal Alex Hospital, Kingsway Mall, Superstore, Canadian Tire and the LRT expansion, mere minutes to Ice District downtown.
20% down at 4.34% fixed (Ratehub.ca), 25 years.
Costs: mortgage $2,396 · insurance ~$175 · vacancy 3% · upkeep 5%.
Rent is today's market rent for a 3+ bedroom in Edmonton: CMHC's average there ($1,802) raised by what new tenants pay against everyone in the Edmonton area. (CMHC Rental Market Survey, October 2025; CMHC Rental Market Report 2025, table 6.0 (rents on units that turned over to a new tenant).) Houses usually rent for more than apartments. 25-year mortgage; rental purchases need at least 20% down.
Alberta has no cap on how much rent can rise, but only one increase a year, with three months' written notice for a monthly tenancy. alberta.ca
Catchment schools, Edmonton Public Schools
24581.3 km away · 11515 - 127 Street NW, Edmonton · (780) 455-4673 · website
24579.1 km away · 10210 - 108 Avenue NW, Edmonton · (780) 426-3010 · website
24581.1 km away · 11124 - 130 Street NW, Edmonton · (780) 452-8350 · website
From the Edmonton Public Schools's published catchment maps (2021, the latest published). A catchment gives priority, not a guaranteed seat, and French immersion and choice programs work differently. The district confirms catchment: check with its school locator.
Keep private notes and ratings on homes you're considering. (email only) and they follow you to every device.
Rapid transit: NAIT/Blatchford Market LRT station, 800 m (about 12 min walk); NAIT LRT station, 1 km (about 16 min walk).
$592,000
2026 assessment · market value as of July 1, 2025
| roll year | assessed |
|---|---|
| 2026 | $592,000 |
| 2025 | $572,500 |
| 2024 | $506,000 |
| 2023 | $551,500 |
| 2022 | $215,000 |
| 2021 | $104,500 |
| 2020 | $126,500 |
| 2019 | $121,500 |
From City of Edmonton open data (property assessments), matched to 7817 YORKE ROAD NW. A mass appraisal of market value, not an appraisal of this home; a new build may be assessed before it was finished.
about $6,135 a year
The 2026 assessment times Edmonton's 2026 residential rate of 10.36 per $1,000 (municipal and education).
Estimate from Alberta Municipal Affairs mill rates. Leaves out local improvement levies and utilities; the municipality's tax notice is the real figure.
Rapid transit: NAIT/Blatchford Market LRT station, 800 m (about 12 min walk); NAIT LRT station, 1 km (about 16 min walk).
Walkability 77/100 · Walkable: many errands on foot
Within a 10 minute walk: 1 grocery store, 6 places to eat or drink, 1 cafe, 5 parks and playgrounds, 16 transit stops.
mihom score from OpenStreetMap places, by straight line distance.