




Townhouse
$385,500
144 Pierwyck LO
Fenwyck, Spruce Grove94 days on market
listed by Century 21 Leading
MLS® E4500421


Fenwyck, Spruce Grove · MLS® E4505018
43
1,800 sq ft · House · Single Family · built 2026 · 65 days on market
listed by Rupinder Kaur, Exp Realty
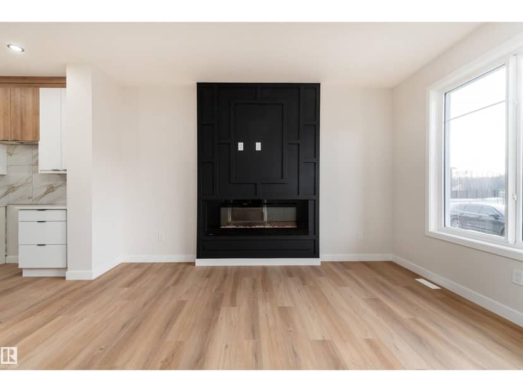
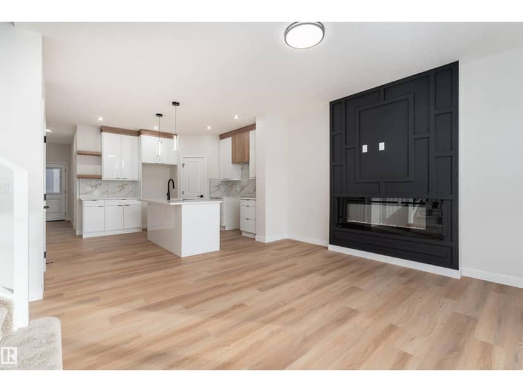
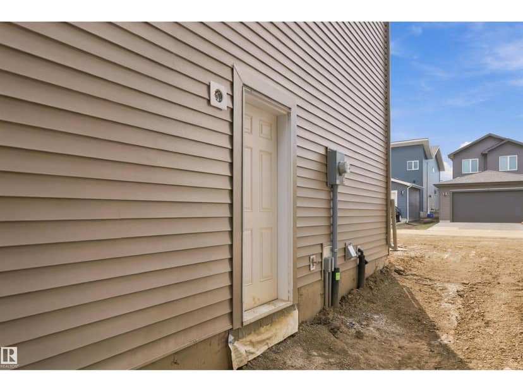
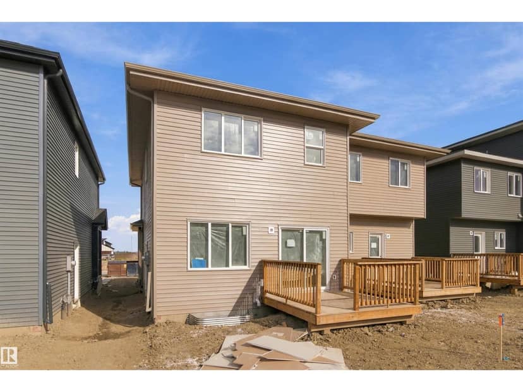
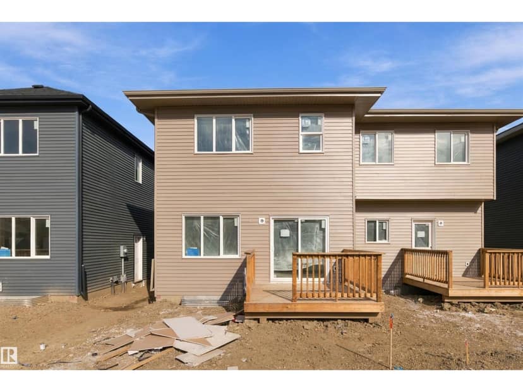
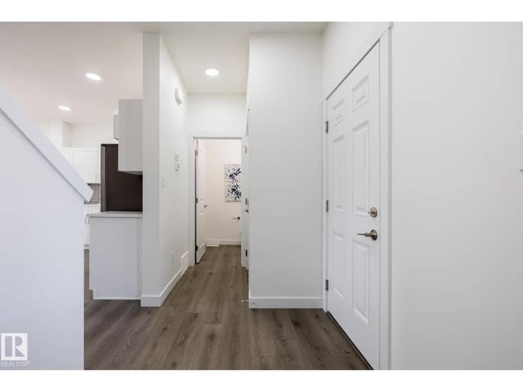
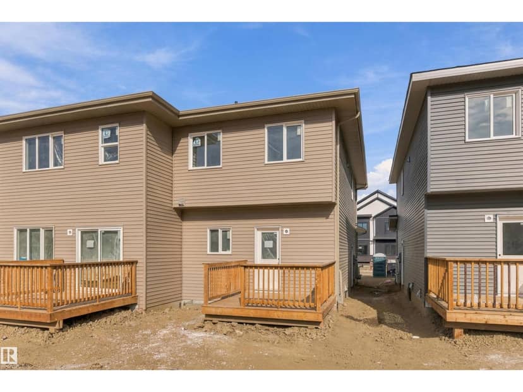
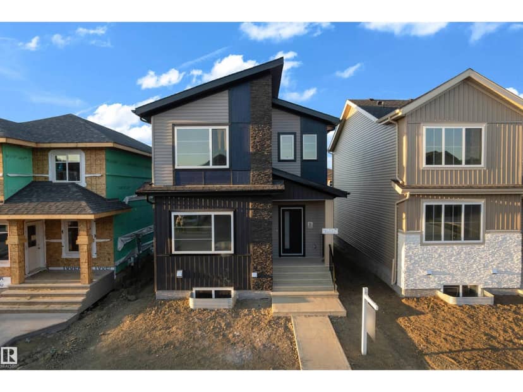
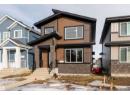
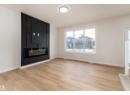
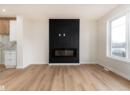
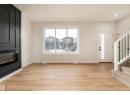
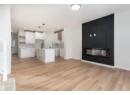
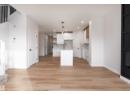
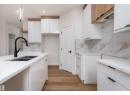
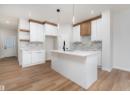
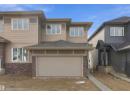
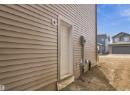
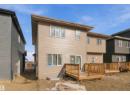
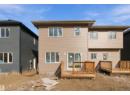
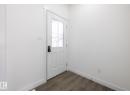
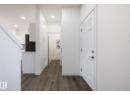
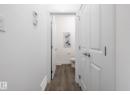
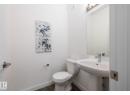
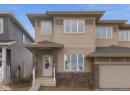
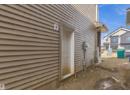
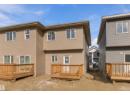
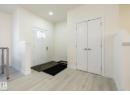
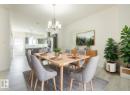
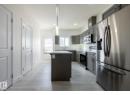
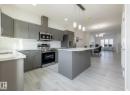
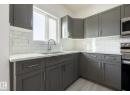
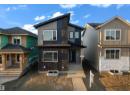
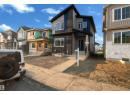
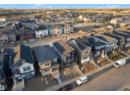
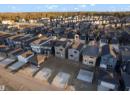
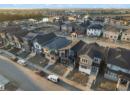
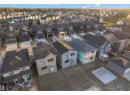
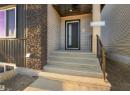
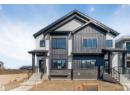
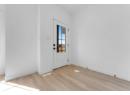
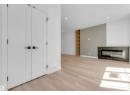
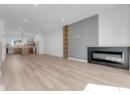
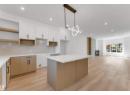
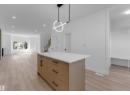
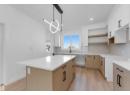
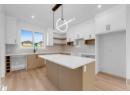
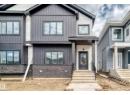
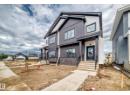
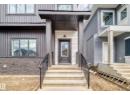
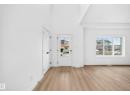
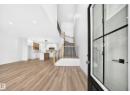
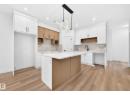
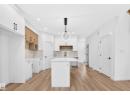
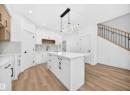
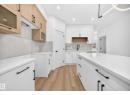
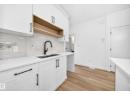
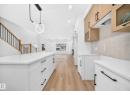
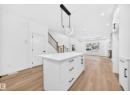
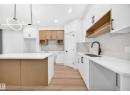
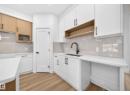
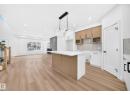
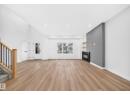
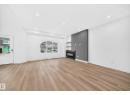
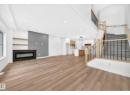
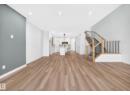
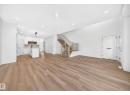
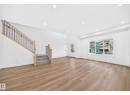
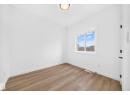
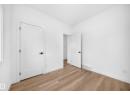
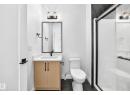
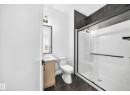
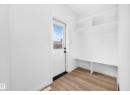
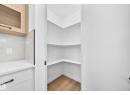
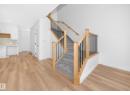
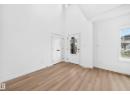
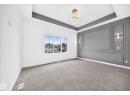
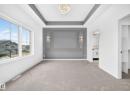
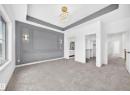
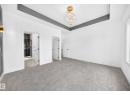
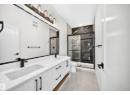
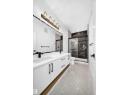
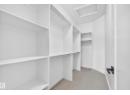
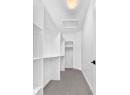
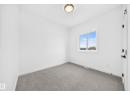
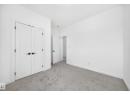
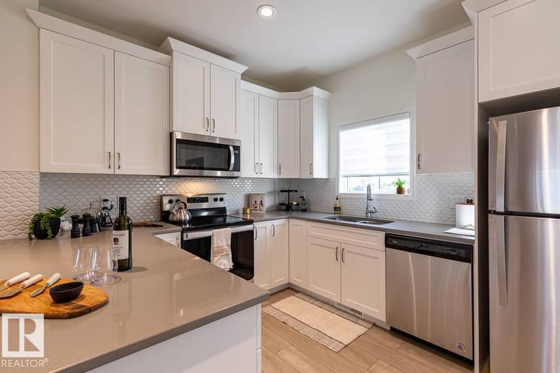
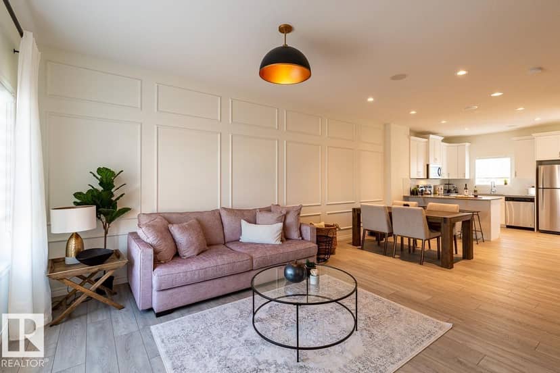
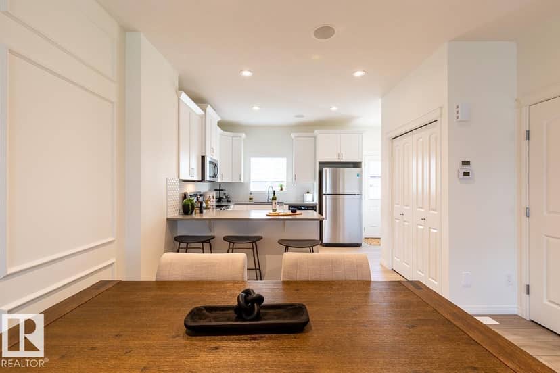
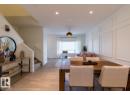
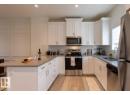
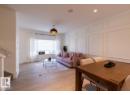
Welcome to this stunning brand-new 2026-built home offering approximately 1,800 sq. ft. of thoughtfully designed living space in one of Spruce Grove’s newest and most desirable communities. Featuring a premium exterior elevation, this beautifully upgraded home offers an impressive open-to-above front entrance, 9-ft ceilings on all three levels, premium vinyl plank flooring and carpet, and quartz countertops throughout. The functional layout includes 1 bedroom on the main floor plus 3 spacious bedrooms upstairs, for a total of 4 bedrooms. The unfinished basement features a separate entrance . Complete with an oversized rear double detached garage and quality finishes throughout. Conveniently located close to parks, schools, shopping, recreation and other amenities. A beautiful combination of modern design, functionality and future potential!
20% down at 4.34% fixed (Ratehub.ca), 25 years.
Keep private notes and ratings on homes you're considering. (email only) and they follow you to every device.
about $4,114 a year
The asking price times Spruce Grove's 2026 residential rate of 9.14 per $1,000 (municipal and education).
Estimate from Alberta Municipal Affairs mill rates. Leaves out local improvement levies and utilities; the municipality's tax notice is the real figure. Without the city's assessment this uses the asking price, so it's a rough guide.
Walkability 33/100 · Mostly by car
Within a 10 minute walk: 1 place to eat or drink, 3 parks and playgrounds, 1 school, 1 pharmacy, 3 transit stops.
mihom score from OpenStreetMap places, by straight line distance.