




Townhouse
$385,500
144 Pierwyck LO
Fenwyck, Spruce Grove94 days on market
listed by Century 21 Leading
MLS® E4500421




Fenwyck, Spruce Grove · MLS® E4510952
332
1,605 sq ft · House · Single Family · built 2026 · 25 days on market
listed by Michael Melnychuk, Century 21 All Stars Realty Ltd
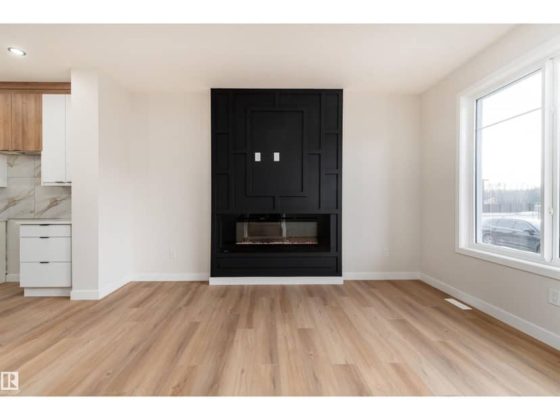
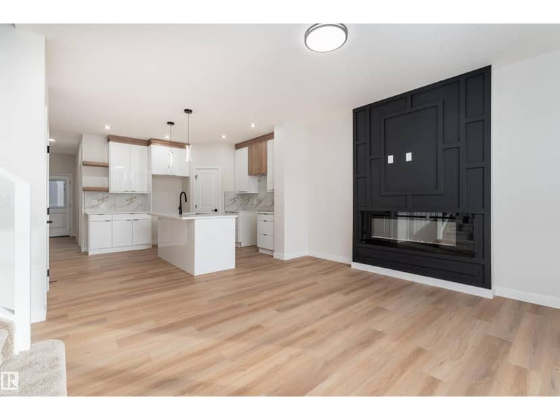
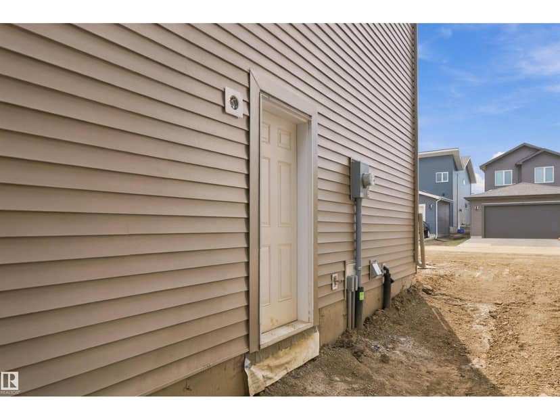
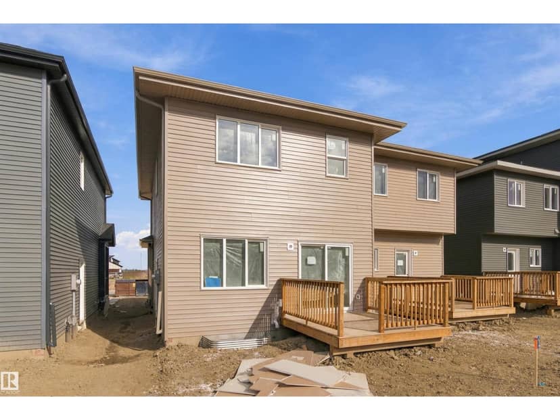
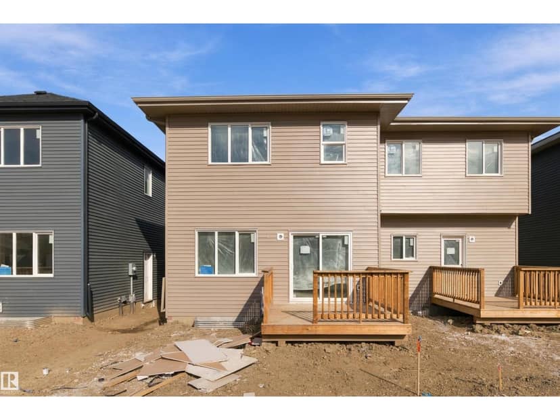
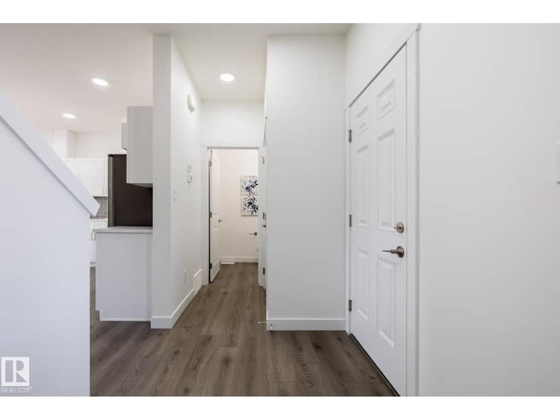
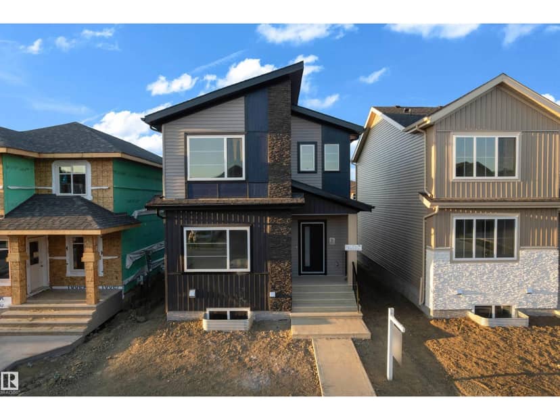
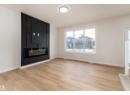
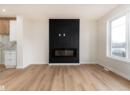
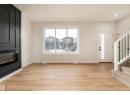
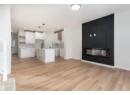
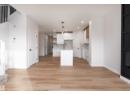
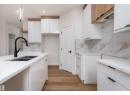
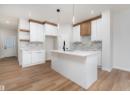
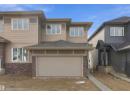
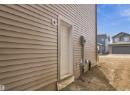
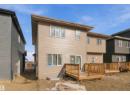
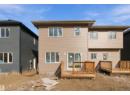
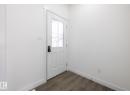
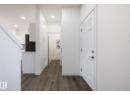
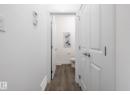
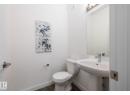
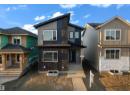
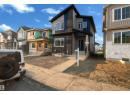
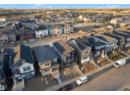
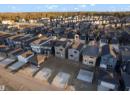
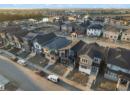
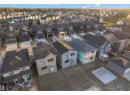
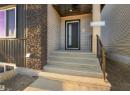
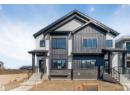
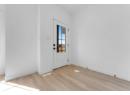
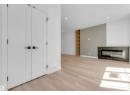
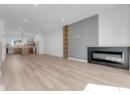
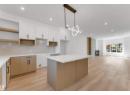
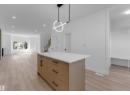
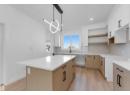
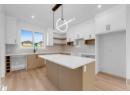
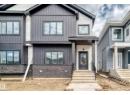
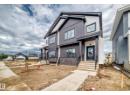
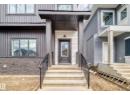
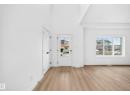
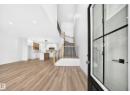
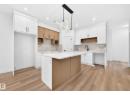
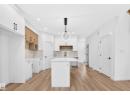
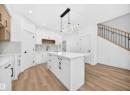
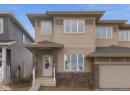
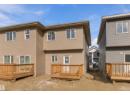
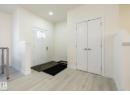
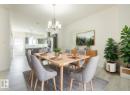
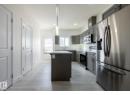
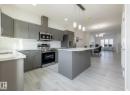
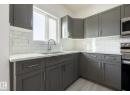
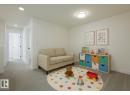
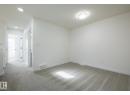
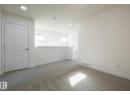
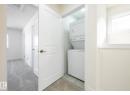
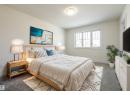
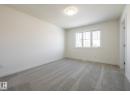
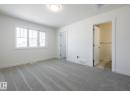
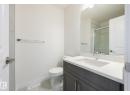
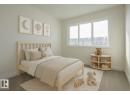
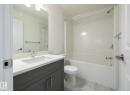
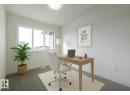
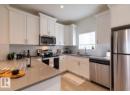
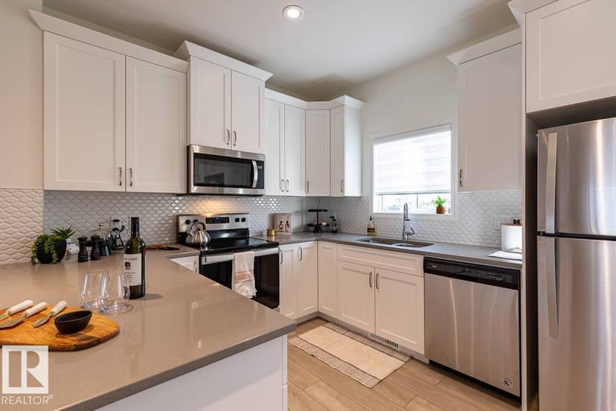
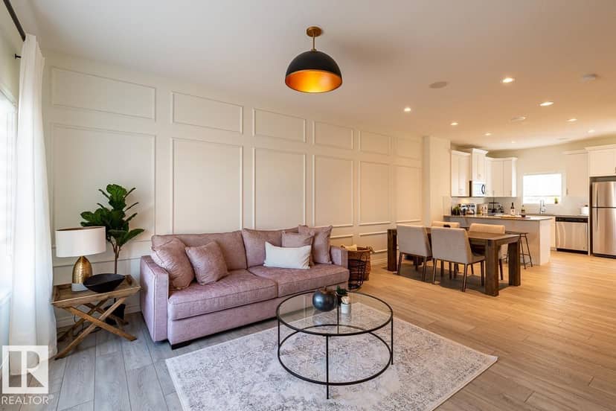
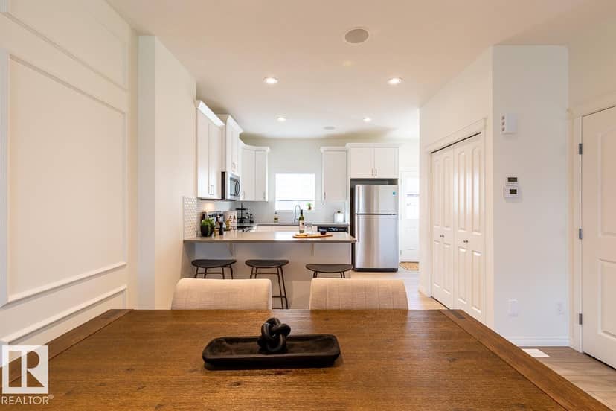
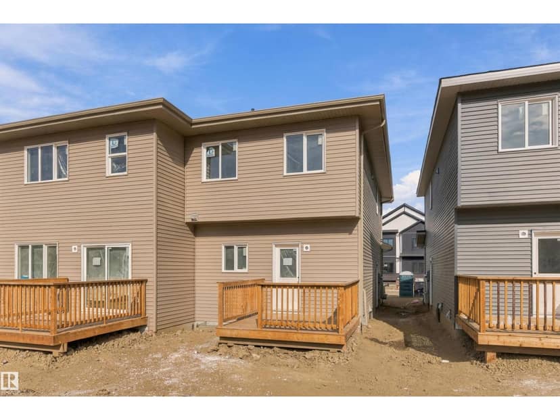
OVER 1,600 SQ FT | 3 BEDROOMS | 2.5 BATHROOMS | SEPARATE SIDE ENTRANCE | DOUBLE DETACHED GARAGE | 9’ MAIN FLOOR CEILINGS | QUARTZ COUNTERTOPS THROUGHOUT | $5,000 BRICK CREDIT! The Kingston-D by Akash Homes is a thoughtfully designed duplex offering space, style and functionality for everyday family living. The bright, open-concept main floor is ideal for gathering and entertaining, while upstairs features three bedrooms and convenient second-floor laundry. A REAR DOUBLE DETACHED GARAGE adds even more value and convenience. Located in Fenwyck, a growing Spruce Grove community bordering an 80-acre environmental reserve with over 40 km of all-weather trails. Enjoy nearby schools, parks, pathways, shopping and everyday amenities, with convenient access throughout Spruce Grove and to Edmonton. PLEASE NOTE PICTURES ARE OF SHOW HOME; ACTUAL HOME, PLANS, FIXTURES AND FINISHES MAY VARY AND ARE SUBJECT TO AVAILABILITY/CHANGES WITHOUT NOTICE.
20% down at 4.34% fixed (Ratehub.ca), 25 years.
Keep private notes and ratings on homes you're considering. (email only) and they follow you to every device.
about $3,657 a year
The asking price times Spruce Grove's 2026 residential rate of 9.14 per $1,000 (municipal and education).
Estimate from Alberta Municipal Affairs mill rates. Leaves out local improvement levies and utilities; the municipality's tax notice is the real figure. Without the city's assessment this uses the asking price, so it's a rough guide.
Walkability 26/100 · Mostly by car
Within a 10 minute walk: 1 place to eat or drink, 2 parks and playgrounds, 1 pharmacy, 2 transit stops.
mihom score from OpenStreetMap places, by straight line distance.