$698,000
10 6366 126 Street
Surrey48 days on market
listed by Team 3000 Realty Ltd.
MLS® R3162971
Surrey · MLS® R3178877
333
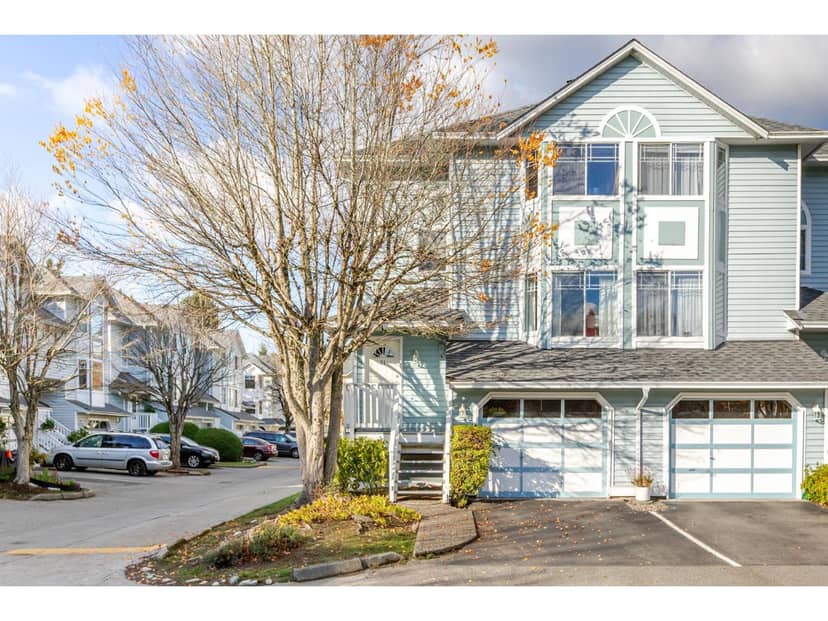
1,486 sq ft · Townhouse · Single Family · built 2018 · listed today
listed by Robbie Johal, RE/MAX 2000 Realty
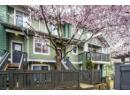
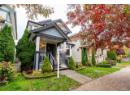
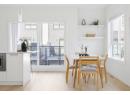
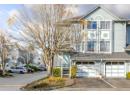
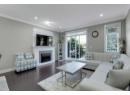
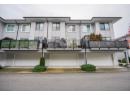
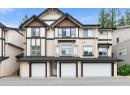
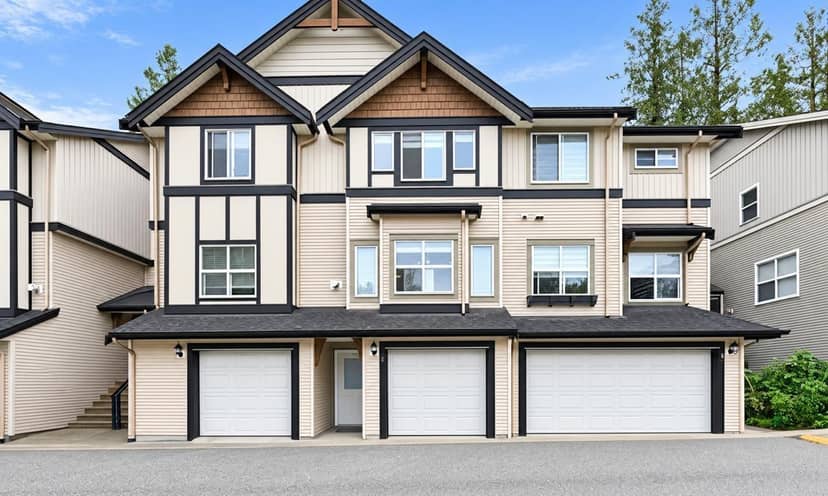
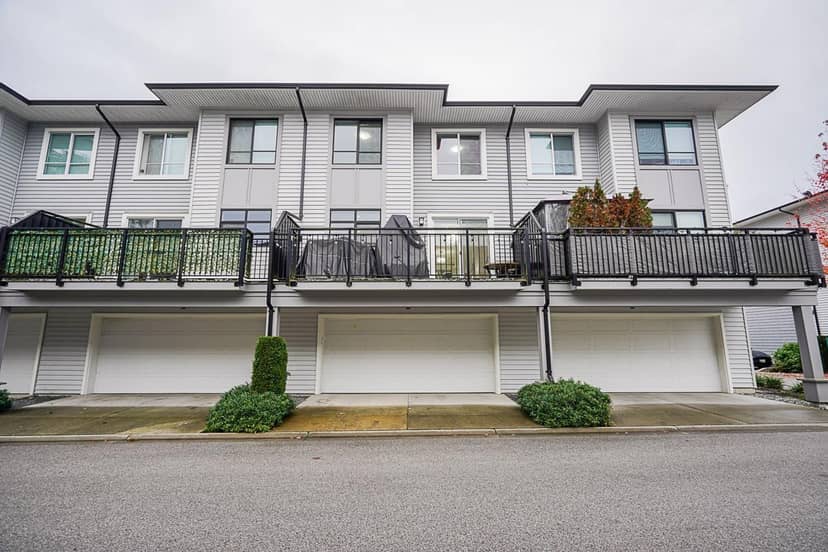
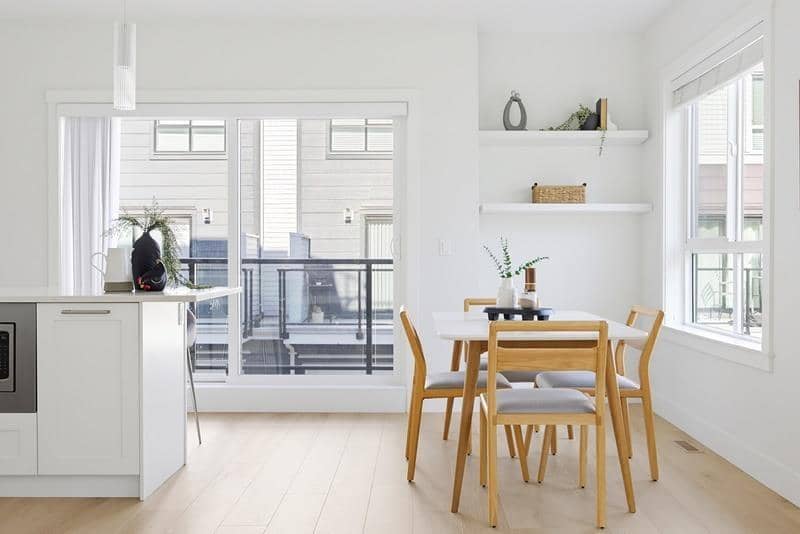
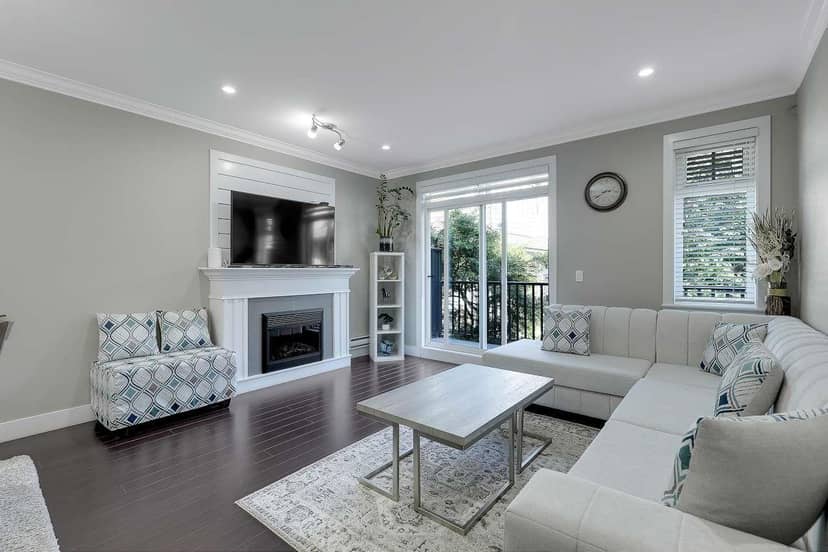
CLAYTON WALK by Anthem, Fully Furnished, 3 BEDROOM, 3 BATH +DEN & 2 car SIDE-by-SIDE GARAGE, offering the perfect blend of comfort, style & functionality! This bright and spacious home features laminate flooring, thoughtfully designed floor plan with generous living & dining areas, perfect for family gatherings and entertaining. The inviting kitchen offers plenty of cabinet & counter space, making meal preparation a breeze. Spacious bedrooms provide comfort & privacy for the whole family, while the versatile DEN is ideal for a home office, study or extra living space. An excellent opportunity for first-time buyers, growing families or investors. A wonderful place to call home! Steps to Clayton PARK, Salish Secondary & Future SKYTRAIN!!
found among the listing photos.
20% down at 4.34% fixed (Ratehub.ca), 25 years; tax from the listing; strata fee from the listing.
Costs: mortgage $3,573 · tax $273 · strata $378 · insurance ~$175 · vacancy 3% · upkeep 5%.
Rent is today's market rent for a 3+ bedroom in Surrey: CMHC's average there ($1,956) raised by what new tenants pay against everyone in the Vancouver area, then down 3.5% with Vancouver's asking rents, 2025 Q4 → 2026 Q2. (CMHC Rental Market Survey, October 2025; CMHC Rental Market Report 2025, table 6.0 (rents on units that turned over to a new tenant); trend: Statistics Canada.) Houses usually rent for more than apartments. 25-year mortgage; rental purchases need at least 20% down.
Catchment schools, Surrey School District 36
1.1 km away · 18711 74 Ave, Surrey · 604-595-6488
700 m away · 7278 184 St, Surrey · 604-235-9836
From the Surrey School District 36's published catchment maps. A catchment gives priority, not a guaranteed seat, and French immersion and choice programs work differently. The district confirms catchment: check with its school locator.
Keep private notes and ratings on homes you're considering. (email only) and they follow you to every device.
390 m away · 2023 · under review
Rezoning from RA to CD Subdivision from one (1) into two (2) lots and a Development Permit for 734 residential units and 28 800 sq. m. of commercial space.
Rezoning for a 25 storey, 226 unit building
300 m away · 2025 · conditionally approved
Rezoning from Acreage Residential Zone (RA) to Mid-Rise Apartment with Commercial (MR8-C); West Clayton Neighbourhood Concept Plan (NCP) to amend the road network; Development Variance Permit to reduce the minimum front yard setback from 4.5 metres to 3.0 metres to the principal building face; Development Permit of a 25-storey mixed-use building with a 4-storey podium 3 616 square metres of ground
Rezoning for a 6 storey, 111 unit building
80 m away · 2025 · under review
Development proposal for a 6-storey apartment building with 111 units over 1 level underground parkade. Rezoning to CD(based on RM-70) NCP Amendment to allow for a greater FAR in the West Clayton NCP area OCP Text Amendment to allow for a greater FAR.
Rezoning for a 6 storey, 105 unit building
130 m away · 2025 · under review
Rezoning from Acreage Residential Zone (RA) to Comprehensive Development Zone (CD) (based on Multiple Residential 70 Zone (RM-70); Subdivision from two (2) lots into one (1) development lot and one (1) riparian lot; Neighbourhood Concept Plan (NCP) Amendment to allow increased density within the Townhouse/Apartment Flex designation in the West Clayton plan; Development Variance Permit for streamsi
Applications filed with the city, active or decided in the last 3 years, measured from the listing's map pin. An application isn't an approval; the city's page has the current details. Source: City of Surrey development applications.
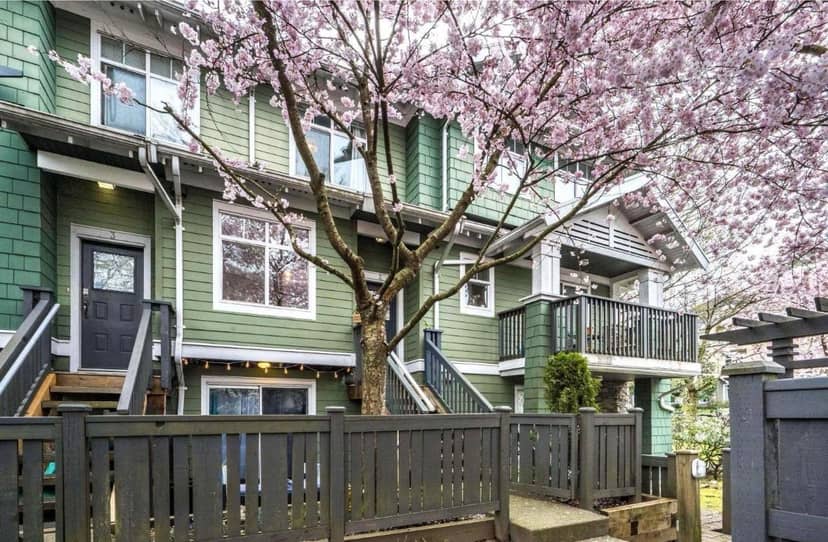
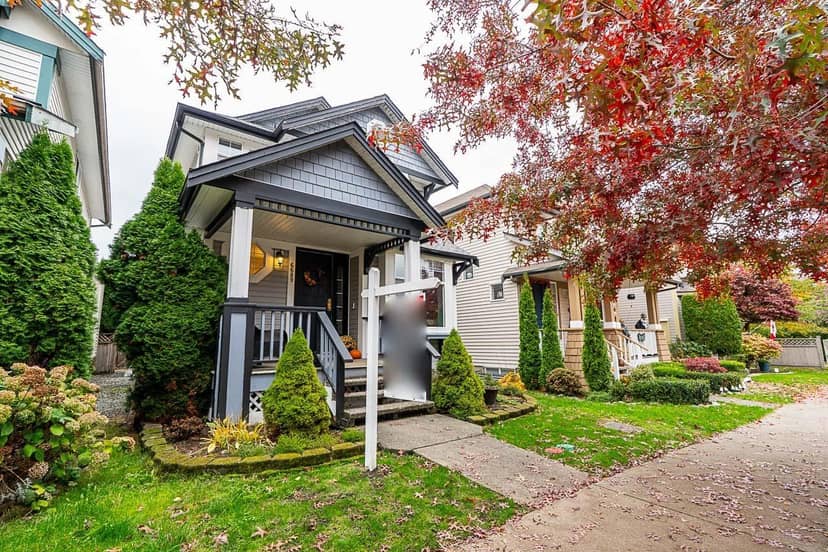
Townhouses in Surrey. Sale prices register 1 to 3 months after a sale closes.
the building's lot: 25,859 m² (278,344 sq ft) · PID 030-261-384. from ParcelMap BC; property lines are approximate, a survey is the legal boundary.
Walkability 77/100 · Walkable: many errands on foot
Within a 10 minute walk: 1 grocery store, 3 places to eat or drink, 1 cafe, 7 parks and playgrounds, 1 school, 1 pharmacy, 13 transit stops.
mihom score from OpenStreetMap places, by straight line distance.