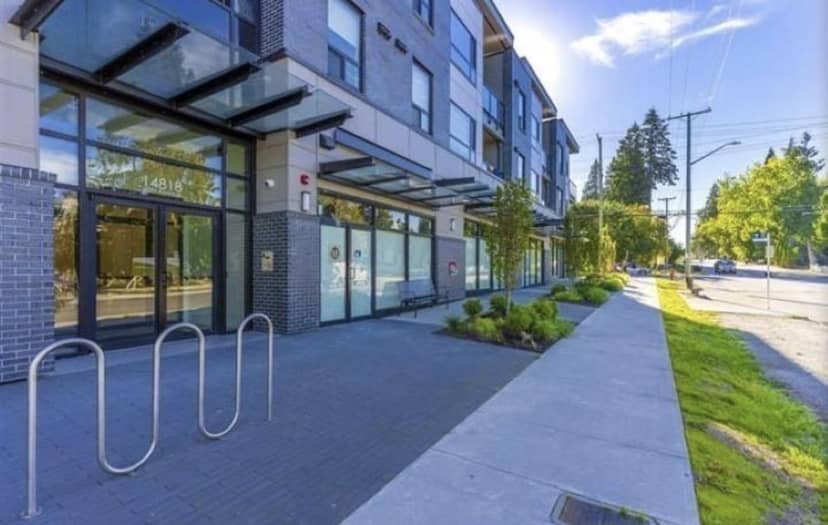
$590,000
211 14818 60 Avenue
Surreylisted today
listed by Coldwell Banker Universe Realty
MLS® R3179023
Surrey · MLS® R3176217
332
1,731 sq ft · Townhouse · Single Family · built 1988 · 11 days on market
listed by Rebecca Kwiatkowski, Oakwyn Realty Ltd.
Open house · Sunday, November 1
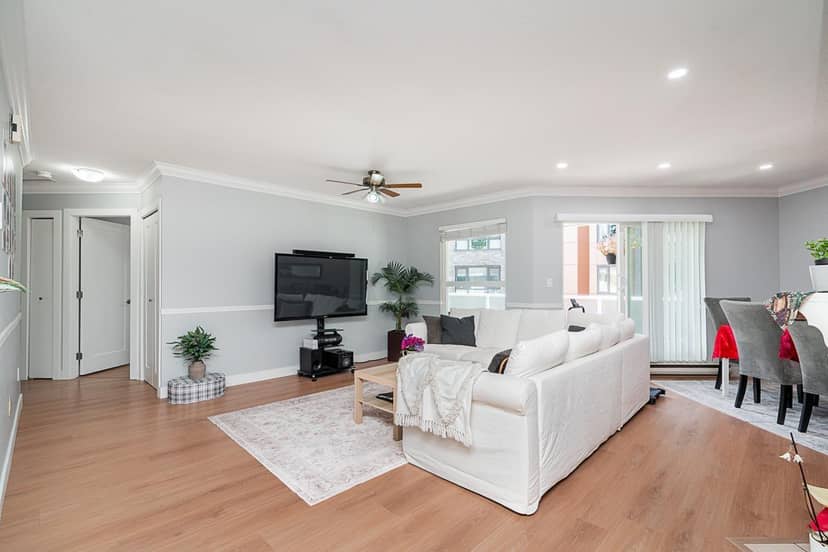
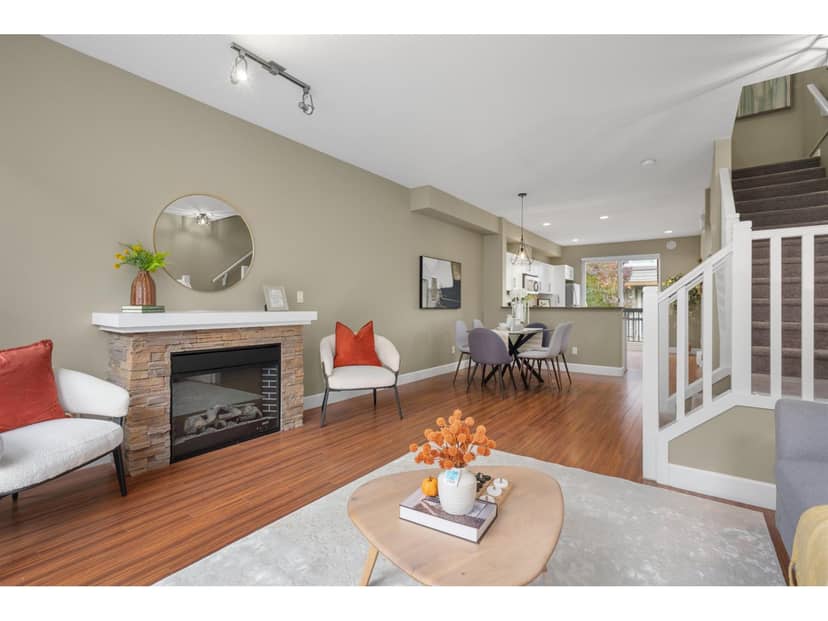
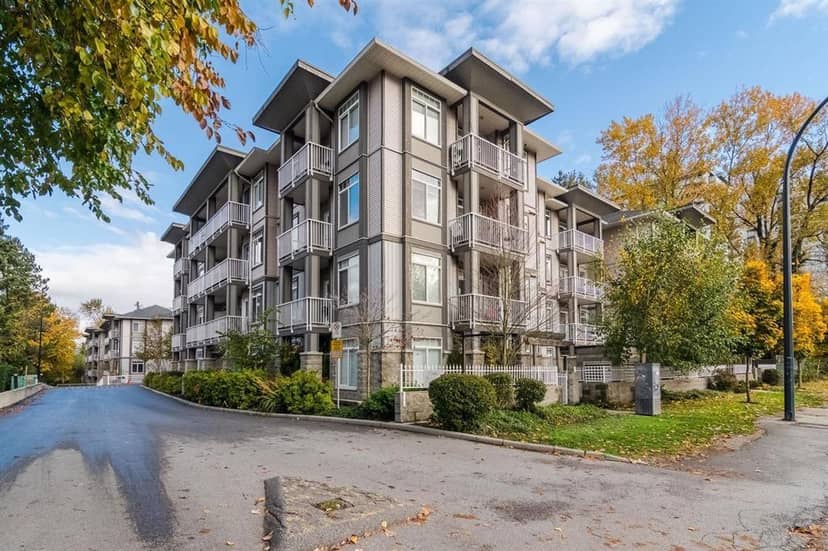
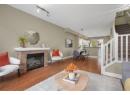
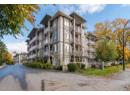
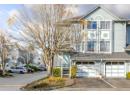
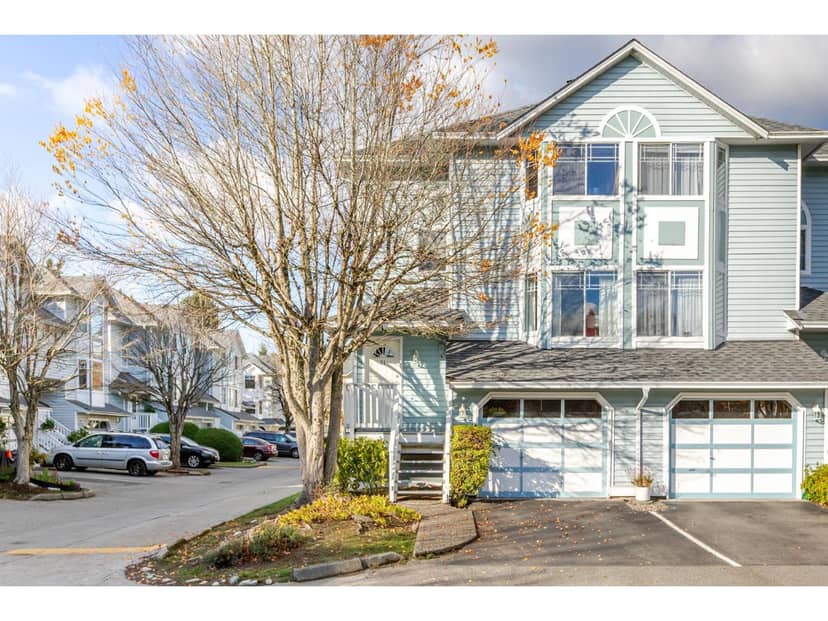
Welcome to Barkerville in Fleetwood! This spacious 1,731 sq.ft. corner-unit townhome offers 3 bedrooms & 2.5 bathrooms across three levels, with plenty of room to make it your own. The upper floor features two bedrooms and a full bathroom, while the main level offers a convenient powder room. Downstairs, the third bedroom or flex space is complimented by another full bathroom, offering versatility for guests, a home office, or additional living space. Featuring a single-car garage plus an additional carport. Much of the home remains original, presenting a great opportunity to personalize and build equity over time. Recent updates include a newer hot water tank and recently redone roofs within the complex. Book your private showing today. Open house Sunday Nov 1 from 130-3pm.
found among the listing photos.
20% down at 4.34% fixed (Ratehub.ca), 25 years; strata fee from the listing.
Costs: mortgage $3,093 · strata $419 · insurance ~$175 · vacancy 3% · upkeep 5%.
Rent is today's market rent for a 3+ bedroom in Surrey: CMHC's average there ($1,956) raised by what new tenants pay against everyone in the Vancouver area, then down 3.5% with Vancouver's asking rents, 2025 Q4 → 2026 Q2. (CMHC Rental Market Survey, October 2025; CMHC Rental Market Report 2025, table 6.0 (rents on units that turned over to a new tenant); trend: Statistics Canada.) Houses usually rent for more than apartments. 25-year mortgage; rental purchases need at least 20% down.
Catchment schools, Surrey School District 36
1.0 km away · 15372 94 Ave, Surrey · 604-583-7305
2.0 km away · 15350 99 Ave, Surrey · 604-581-5500
From the Surrey School District 36's published catchment maps. A catchment gives priority, not a guaranteed seat, and French immersion and choice programs work differently. The district confirms catchment: check with its school locator.
Keep private notes and ratings on homes you're considering. (email only) and they follow you to every device.
| year | assessed | est. tax |
|---|---|---|
| 2026 | $714,100 | $2,447 |
| 2025 | $755,900 | $2,350 |
Estimated tax up 4.1% from 2025 to 2026.
Estimate: the BC Assessment value times Surrey's residential tax rate for that year (Province of BC, local government statistics). Leaves out the home owner grant, parcel taxes and utility charges; the city's tax notice is the real figure.
Rezoning for a 19 storey, 520 unit building
340 m away · 2025 · under review
Rezoning from Highway Commercial Industrial Zone (CHI) Community Commercial Zone (C-8) and Comprehensive Development Zone (CD) to Comprehensive Development Zone (CD) (based on Multiple Residential 135 Zone (RM-135) and Community Commercial Zone (C-8); Subdivision from three (3) lots into one (1) lot; Official Community Plan (OCP) Amendment from Commercial to Multiple Residential Text Amendment fro
270 m away · 2026 · under review
Rezoning from R3 to CCR to allow for a 25 children Child Daycare; DVP to vary minimum parking requirement.
Applications filed with the city, active or decided in the last 3 years, measured from the listing's map pin. An application isn't an approval; the city's page has the current details. Source: City of Surrey development applications.
Walkability 91/100 · Very walkable: most errands on foot
Within a 10 minute walk: 3 grocery stores, 13 places to eat or drink, 2 cafes, 6 parks and playgrounds, 1 school, 15 transit stops.
mihom score from OpenStreetMap places, by straight line distance.
Townhouses in Surrey. Sale prices register 1 to 3 months after a sale closes.