mihom
searchexploreopen housesmarket
Saved
mihom

find your home. homes for sale across Canada, with real prices and every neighbourhood in one place.

  • search homes
  • map search
  • browse by area
  • your saved homes
  • homes by city
  • BC housing market
  • what's my home worth?
  • buying an older condo
homes for sale by city
  • Vancouver homes for sale
  • Surrey homes for sale
  • Kelowna homes for sale
  • Richmond homes for sale
  • Burnaby homes for sale
  • Langley homes for sale
  • Coquitlam homes for sale
  • Abbotsford homes for sale
  • Chilliwack homes for sale
  • Kamloops homes for sale
  • North Vancouver homes for sale
  • Maple Ridge homes for sale
  • Prince George homes for sale
  • Nanaimo homes for sale
  • Vernon homes for sale
  • Delta homes for sale
  • West Kelowna homes for sale
  • Victoria homes for sale
  • New Westminster homes for sale
  • Langford homes for sale
  • Mission homes for sale
  • Saanich homes for sale
  • West Vancouver homes for sale
  • Penticton homes for sale
  • Port Coquitlam homes for sale
  • Osoyoos homes for sale
  • White Rock homes for sale
  • Campbell River homes for sale
  • Whistler homes for sale
  • Port Moody homes for sale
popular neighbourhoods
  • Lower Mission, Kelowna
  • Kelowna North, Kelowna
  • Westbank Centre, West Kelowna
  • Kelowna South, Kelowna
  • Main North, Penticton
  • Downtown, Victoria
  • Bear Mountain, Langford
  • Rutland North, Kelowna
  • North Nanaimo, Nanaimo
  • Lakeview Heights, West Kelowna
  • East Duncan, Duncan
  • Lake Country South West, Lake Country
  • Main South, Penticton
  • Springfield/Spall, Kelowna
  • Glenmore, Kelowna
  • Campbell River Central, Campbell River
  • NE Salmon Arm, Salmon Arm
  • Willow Point, Campbell River
  • South Kamloops, Kamloops
  • Brocklehurst, Kamloops
  • Shannon Lake, West Kelowna
  • Okanagan Landing, Vernon
  • City of Vernon, Vernon
  • West Duncan, Duncan
by property type
  • condos in Vancouver
  • houses in Vancouver
  • townhouses in Vancouver
  • houses in Surrey
  • condos in Surrey
  • townhouses in Surrey
  • houses in Kelowna
  • condos in Kelowna
  • townhouses in Kelowna
  • condos in Richmond
  • houses in Richmond
  • townhouses in Richmond
  • condos in Burnaby
  • houses in Burnaby
  • townhouses in Burnaby
by price
  • Vancouver homes under $500K
  • Vancouver homes under $1M
  • Vancouver homes under $2M
  • Vancouver homes over $2M
Alberta
  • all Alberta homes
  • Calgary homes for sale
  • Edmonton homes for sale
  • Lethbridge homes for sale
  • Airdrie homes for sale
  • Red Deer homes for sale
  • Cochrane homes for sale
  • Grande Prairie homes for sale
  • Spruce Grove homes for sale
  • Chestermere homes for sale
  • Leduc homes for sale
  • Rural Rocky View County homes for sale
  • Fort McMurray homes for sale
  • Camrose homes for sale
  • Rural Parkland County homes for sale
  • St. Albert homes for sale
  • Sherwood Park homes for sale
  • Medicine Hat homes for sale
  • Rural Grande Prairie No. 1, County of homes for sale
  • Sylvan Lake homes for sale
  • Fort Saskatchewan homes for sale
Pemberton Holmes Ltd.

mihom.ca is operated by Dan Robbins, REALTOR®, Pemberton Holmes Ltd.

REALTOR®, REALTORS®, and the REALTOR® logo are certification marks that are owned by REALTOR® Canada Inc. and licensed exclusively to The Canadian Real Estate Association (CREA). These certification marks identify real estate professionals who are members of CREA and who must abide by CREA's By-Laws, Rules, and the REALTOR® Code. The MLS® trademark and the MLS® logo are owned by CREA and identify the quality of services provided by real estate professionals who are members of CREA. Listing data via CREA's DDF®. about · terms of use · privacy · © 2026 mihom.

8134 47 Avenue NW
homes for sale · Calgary · Bowness
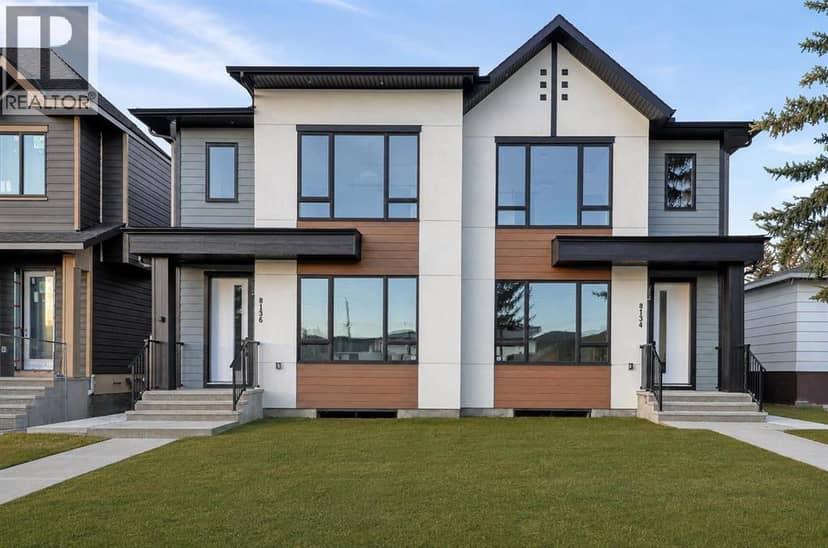
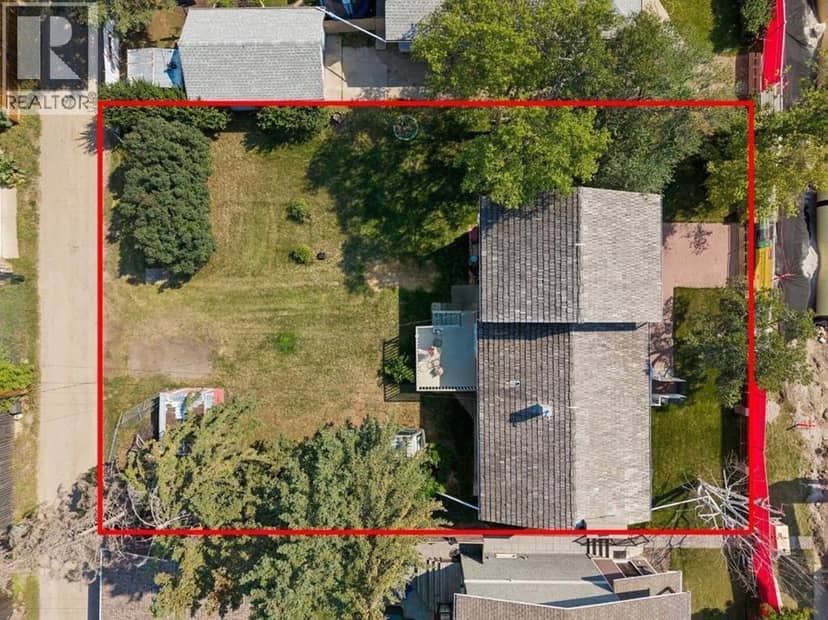
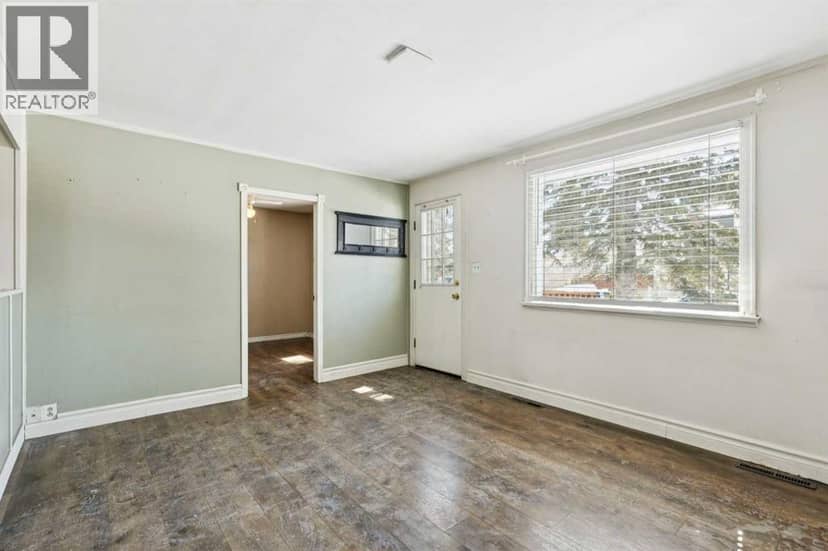
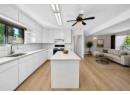
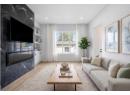
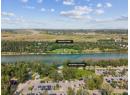
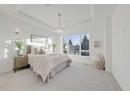
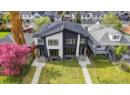
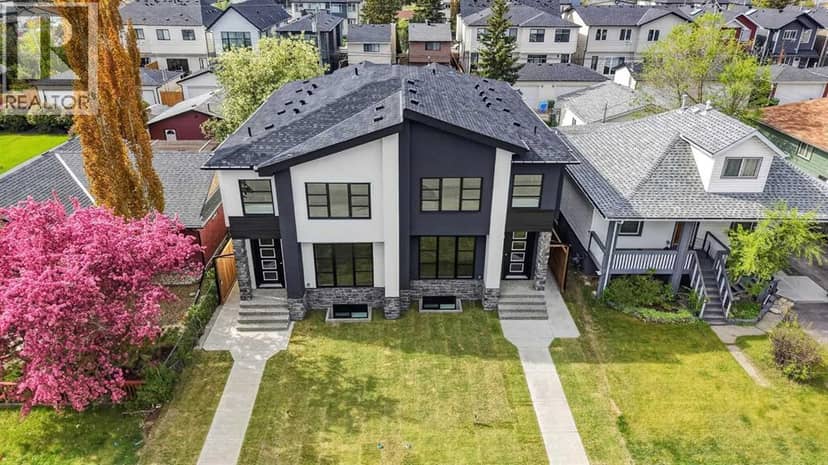
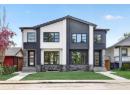
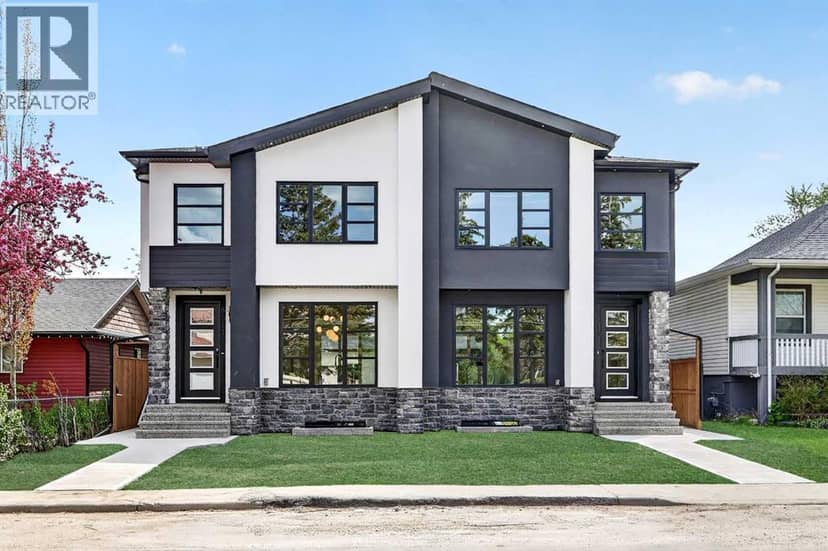
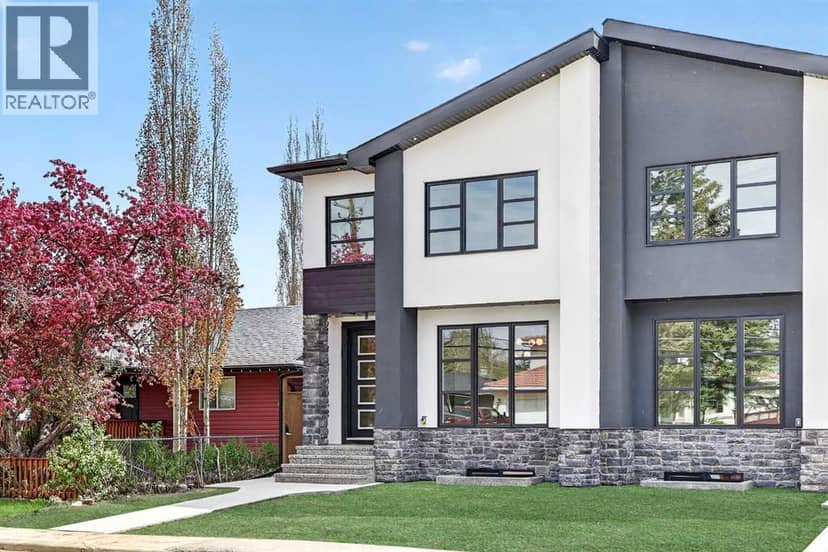
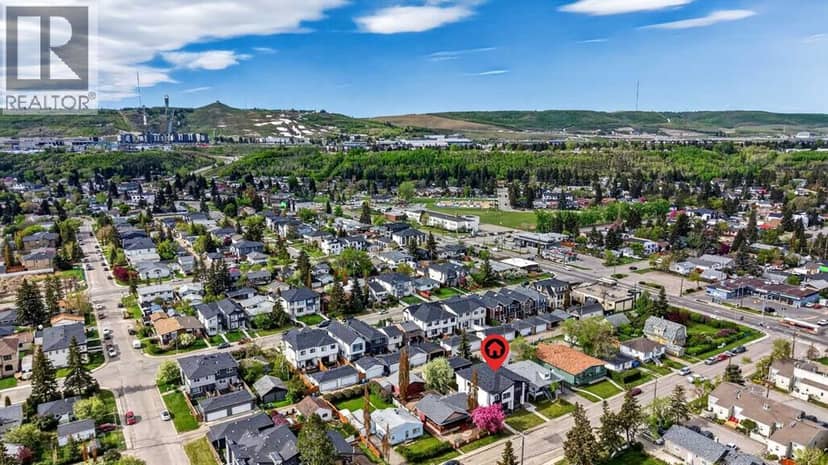
8134 47 Avenue NW — photo 1 of 40
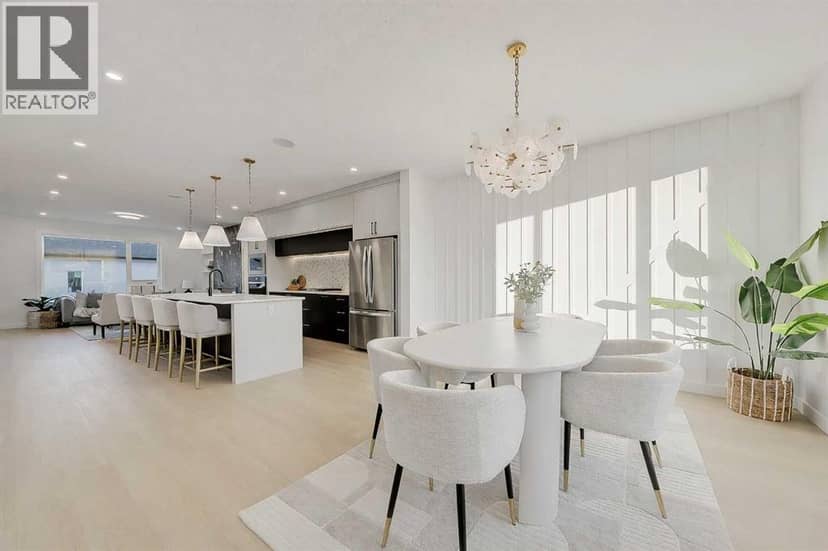
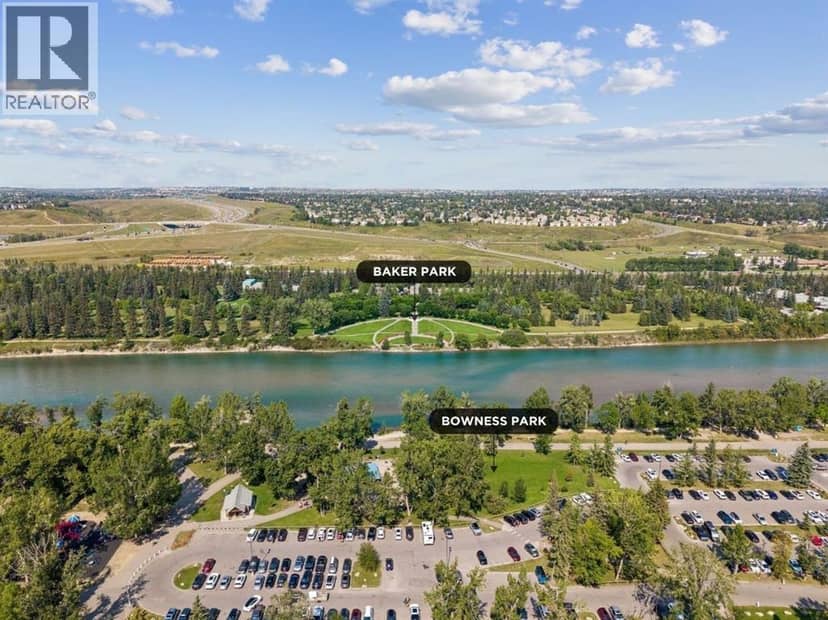
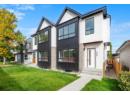
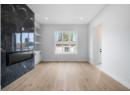
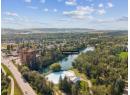
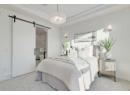
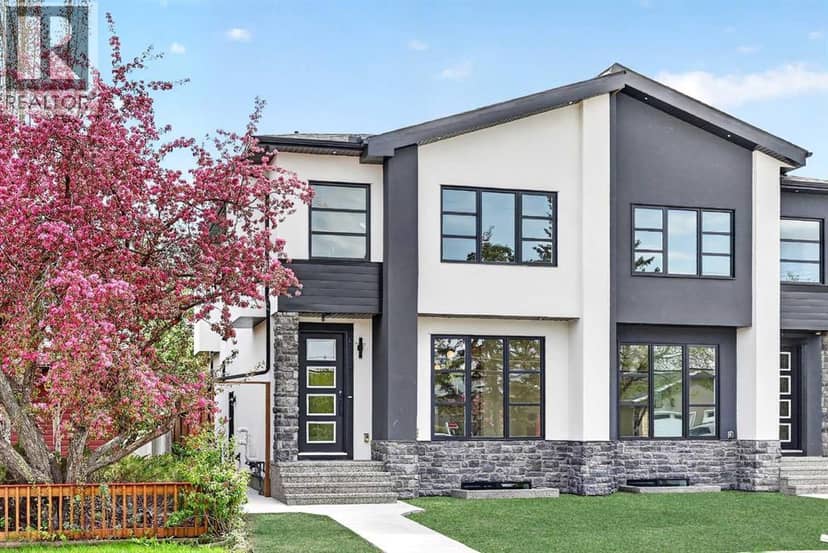
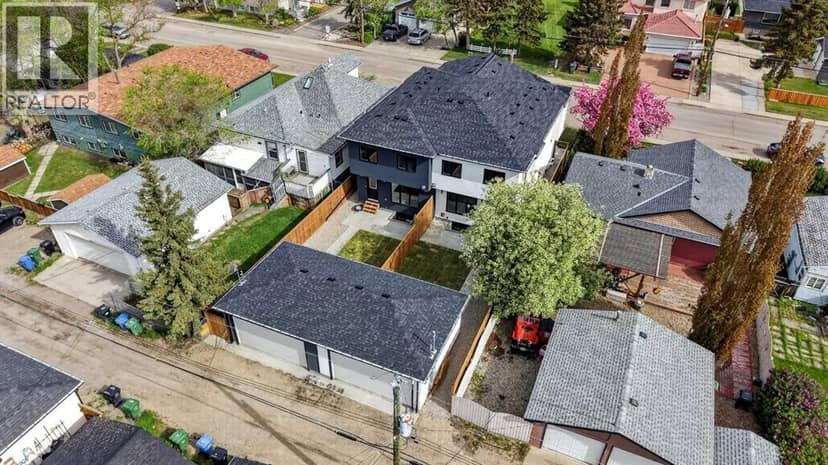
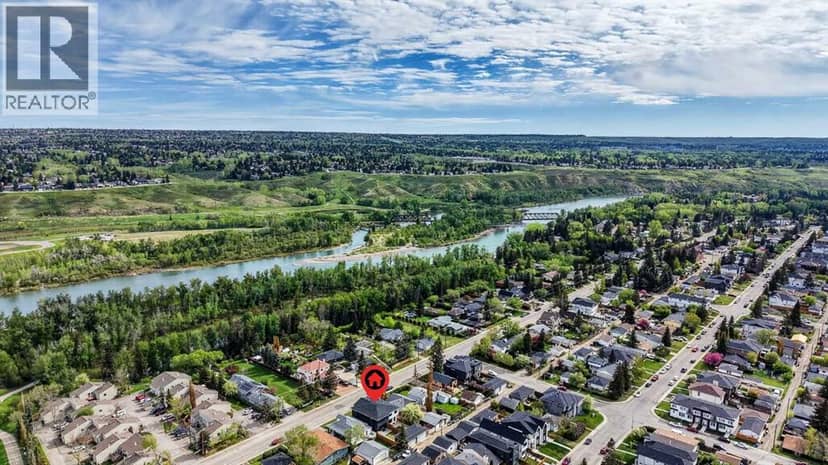
8134 47 Avenue NW — photo 2 of 40
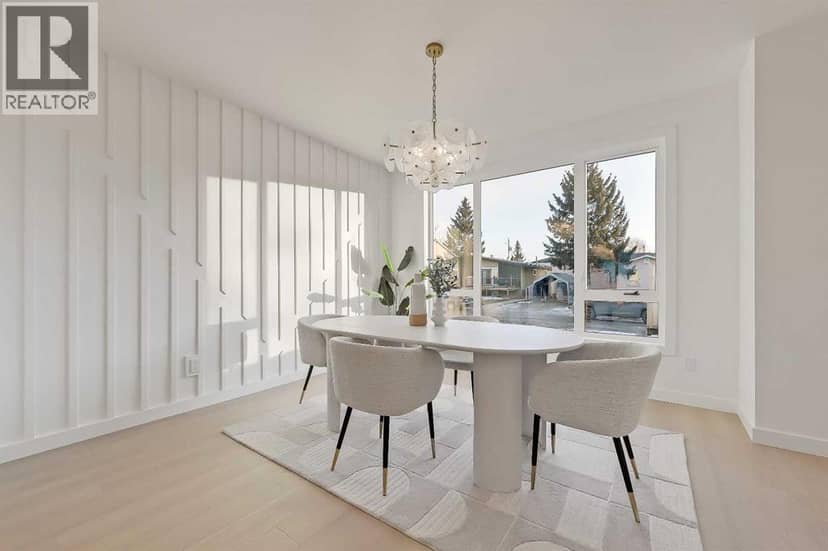
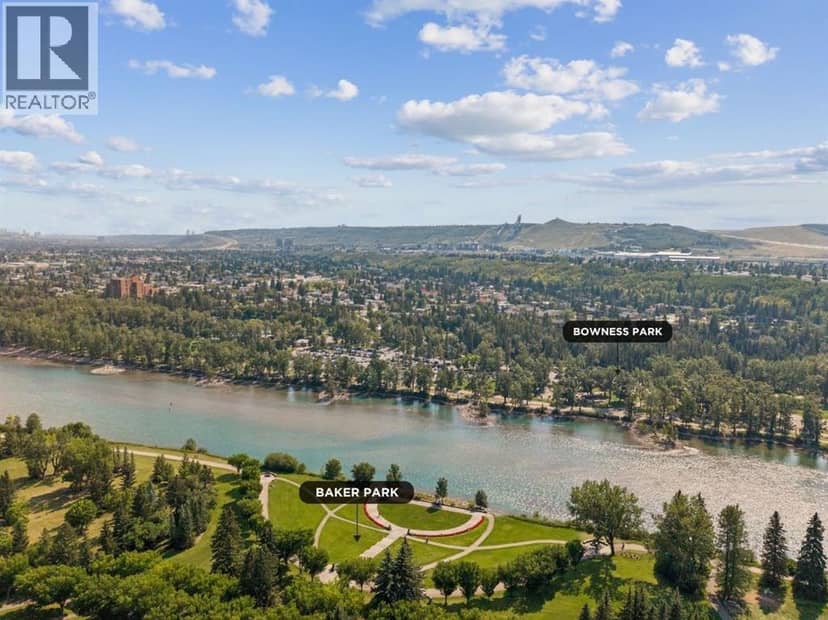
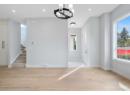
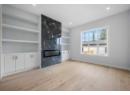
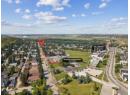
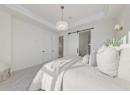
8134 47 Avenue NW — photo 3 of 40
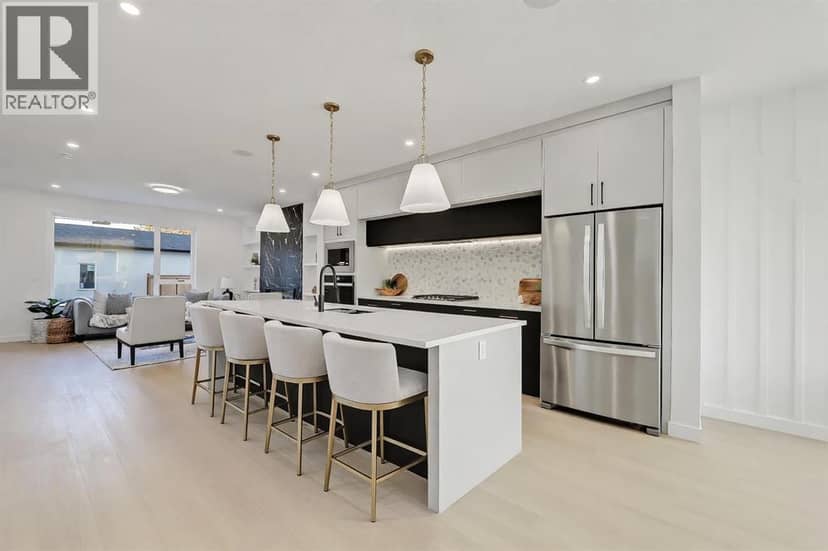
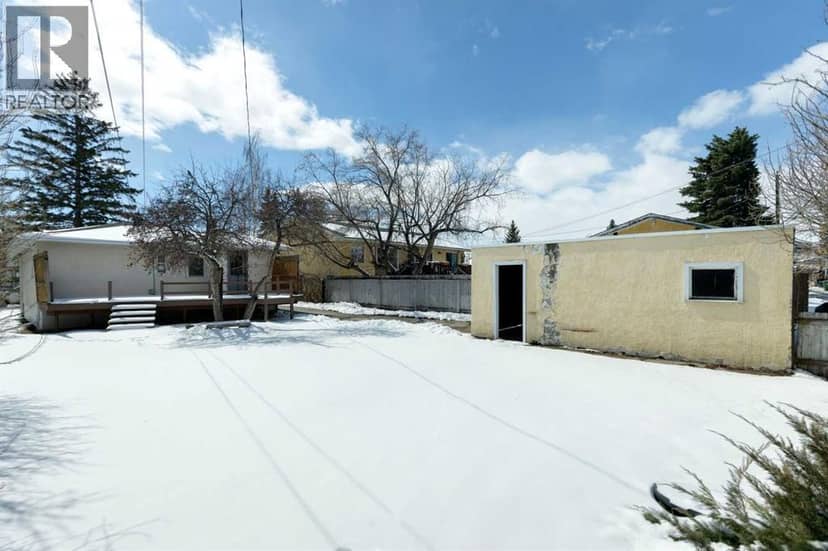
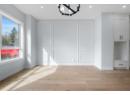
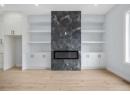
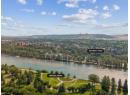
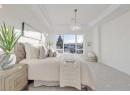
8134 47 Avenue NW — photo 4 of 40
8134 47 Avenue NW — photo 5 of 40
8134 47 Avenue NW — photo 6 of 40
8134 47 Avenue NW — photo 7 of 40
8134 47 Avenue NW — photo 8 of 40
8134 47 Avenue NW — photo 9 of 40
8134 47 Avenue NW — photo 10 of 40
8134 47 Avenue NW — photo 11 of 40
8134 47 Avenue NW — photo 12 of 40
8134 47 Avenue NW — photo 13 of 40
8134 47 Avenue NW — photo 14 of 40
8134 47 Avenue NW — photo 15 of 40
8134 47 Avenue NW — photo 16 of 40
8134 47 Avenue NW — photo 17 of 40
8134 47 Avenue NW — photo 18 of 40
8134 47 Avenue NW — photo 19 of 40
8134 47 Avenue NW — photo 20 of 40
8134 47 Avenue NW — photo 21 of 40
8134 47 Avenue NW — photo 22 of 40
8134 47 Avenue NW — photo 23 of 40
8134 47 Avenue NW — photo 24 of 40
8134 47 Avenue NW — photo 25 of 40
8134 47 Avenue NW — photo 26 of 40
8134 47 Avenue NW — photo 27 of 40
8134 47 Avenue NW — photo 28 of 40
8134 47 Avenue NW — photo 29 of 40
8134 47 Avenue NW — photo 30 of 40
8134 47 Avenue NW — photo 31 of 40
8134 47 Avenue NW — photo 32 of 40
8134 47 Avenue NW — photo 33 of 40
8134 47 Avenue NW — photo 34 of 40
8134 47 Avenue NW — photo 35 of 40
8134 47 Avenue NW — photo 36 of 40
8134 47 Avenue NW — photo 37 of 40
8134 47 Avenue NW — photo 38 of 40
8134 47 Avenue NW — photo 39 of 40
8134 47 Avenue NW — photo 40 of 40
1 / 40
$895,000

8134 47 Avenue NW

Bowness, Calgary · MLS® A2341234

542

1,956 sq ft · 279 sq ft lot · House · Single Family · built 2026 · 56 days on market

listed by Lisa Johnson, RE/MAX House of Real Estate

realtor's description

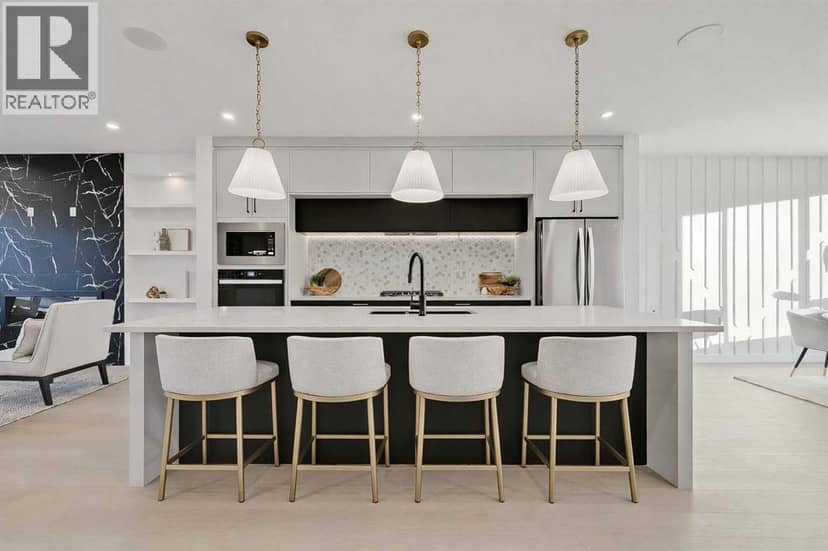
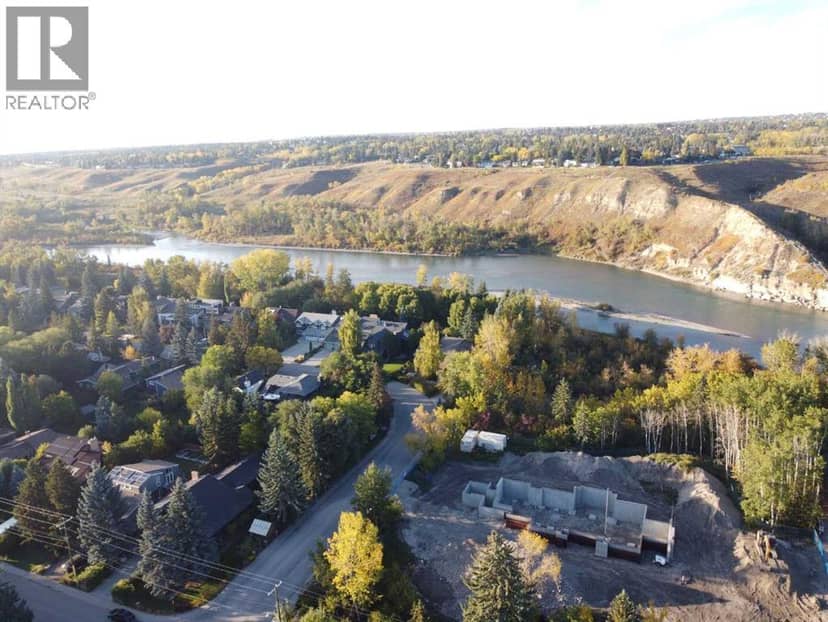
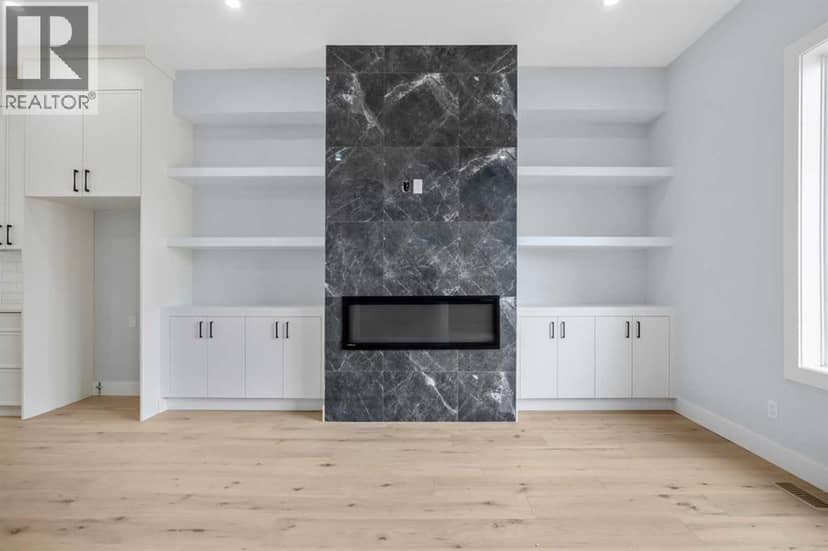
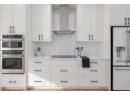
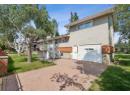
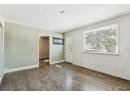
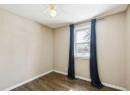
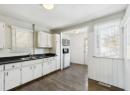
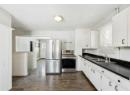
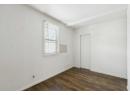
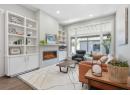
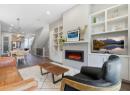
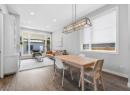
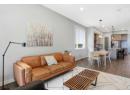
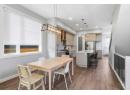
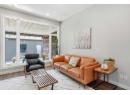
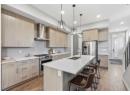
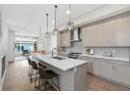
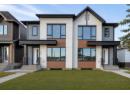
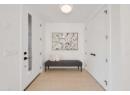
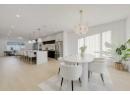
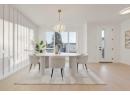
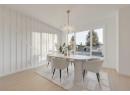
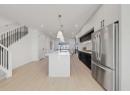
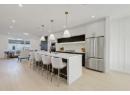
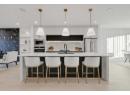
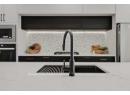
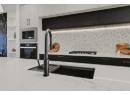
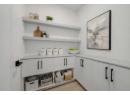
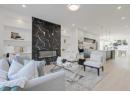
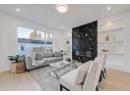
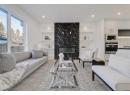
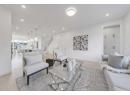
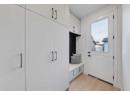
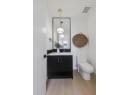
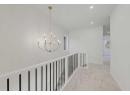
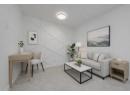
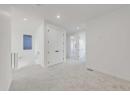
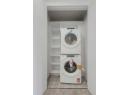
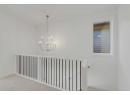
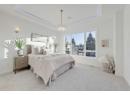
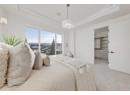
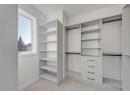
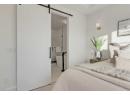
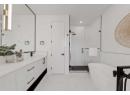
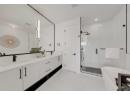
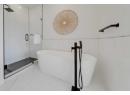
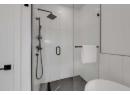
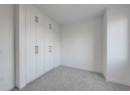
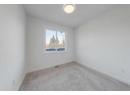
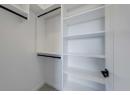
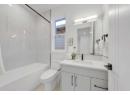
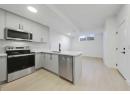
** SHOW HOME | SATURDAY, OCT. 24, 12:30 - 2:30PM ** Located in Bowness, one of Calgary’s most established northwest communities, this home offers a balance of everyday convenience and access to outdoor lifestyle amenities that consistently draw buyers to the area. Just minutes from Bowness Park and the Bow River pathway system, the location supports walking, cycling, and year-round recreation. Local cafés, bakeries, and neighbourhood restaurants contribute to Bowness’ small-town feel, while quick access to Stoney Trail and Crowchild Trail makes commuting across the city efficient. WinSport and Canada Olympic Park are close by, along with nearby grocery options, recreation facilities, and schools, including Bowness High School and Belvedere Parkway School.Inside, the main floor is bright and open with 9-foot ceilings and a layout that flows naturally from front to back. A defined dining area sits comfortably between the foyer and kitchen, creating separation without breaking sightlines. The kitchen is clearly designed for everyday use and entertaining, featuring a built-in wall oven, gas cooktop, dishwasher, French-door fridge, and a walk-in pantry that offers true storage rather than decorative shelving. The living room is anchored by a gas fireplace, adding warmth and a strong focal point. At the rear of the main floor, a powder room and a dedicated mudroom with built-in cabinetry support daily function and organization.The upper level continues the home’s clean, calm feel. The primary bedroom features a tray ceiling, a generous walk-in closet, and an ensuite that includes a freestanding soaker tub and a separate glass-enclosed shower. A bonus room provides flexible secondary living space, suitable for a media room, office, or play area. Two secondary bedrooms and a full bathroom complete the level. 9-foot ceilings upstairs maintain consistent ceiling height and openness throughout.The lower level continues the home’s clean, intentional design and feels every bit as considered as the main living spaces. This 2-bed legal lower suite is a turnkey opportunity for a mortgage helper or multigenerational living. A full kitchen opens to a dedicated living area, creating a natural flow that works well for extended family, guests, or flexible day-to-day use. Two well-sized bedrooms, a full bathroom, and separate laundry round out the space, with practical storage integrated where it matters. The result is a lower level that feels finished, functional, and easy to live in, rather than an afterthought.Across three finished levels, the home offers a thoughtful mix of lifestyle and practical spaces. Combined with its Bowness location near river pathways, parks, major road connections, schools, and WinSport, this property delivers strong everyday livability with long-term appeal. Quiet residential streets, excellent access, and a well-executed interior layout come together in a home that aligns with how people live in Calgary today.

property details

type
House, Single Family
bedrooms
5
bathrooms
4
living area
1,956 sq ft
lot
279 sq ft
parking
2
year built
2026
days on market
56
MLS®
A2341234

features

  • Back lane
  • Closet Organizers
  • Gas BBQ Hookup
  • Refrigerator
  • Cooktop - Gas
  • Dishwasher

monthly cost

$3,899/mo
Mortgage $3,899

20% down at 4.34% fixed (Ratehub.ca), 25 years.

estimated payment
$3,899/ monthly
loan $716,000
25-year amortization
total interest
$453,829
land title fees
$1,715
transfer + mortgage registration; Alberta has no transfer tax
cash to close
$180,715
down + land title fees
total paid
$1,169,829

Estimates only. Rates change daily and lenders qualify at the stress-test rate. Talk to a mortgage broker before you offer.

location

Bowness, CalgaryGoogle Maps ↗

schools

Nearest public (CBE) and Catholic schools, by distance

  • Elementary · CBE Belvedere Parkway School580 m
  • Middle · CBE Thomas B. Riley School1.4 km
  • Secondary · CBE Bowness High School358 m
  • Elementary · Catholic Our Lady of the Assumption School1.6 km
  • Secondary · Catholic St. Francis High School7.2 km

The nearest school isn't always the designated one, and Calgary's boards don't publish their boundaries as open data. Check this address with the CBE school finder or Calgary Catholic's. School locations: City of Calgary open data.

Keep private notes and ratings on homes you're considering. (email only) and they follow you to every device.

listed by
Lisa Johnson
RE/MAX House of Real Estate
call Lisa · 403-608-8834
Powered by: REALTOR.ca
▶ virtual tour

similar homes nearby

property tax

about $5,952 a year

The asking price times Calgary's 2026 residential rate of 6.65 per $1,000 (municipal and education).

Estimate from Alberta Municipal Affairs mill rates. Leaves out local improvement levies and utilities; the municipality's tax notice is the real figure. Without the city's assessment this uses the asking price, so it's a rough guide.

location

Bowness, CalgaryGoogle Maps ↗
Drive times
  • Bowness High1 min
  • Belvedere Parkway2 min
  • Alberta Children's Hospital12 min
  • University of Calgary13 min
  • Downtown Calgary19 min
  • YYC airport28 min
55

Walkability 55/100 · Somewhat walkable: some errands on foot

Within a 10 minute walk: 5 places to eat or drink, 10 parks and playgrounds, 3 schools, 1 pharmacy, 16 transit stops.

mihom score from OpenStreetMap places, by straight line distance.

8519 48 Avenue NW, Calgary
8519 48 Avenue NW, Calgary, photo 2
8519 48 Avenue NW, Calgary, photo 3
8519 48 Avenue NW, Calgary, photo 4
8519 48 Avenue NW, Calgary, photo 5
8519 48 Avenue NW, Calgary, photo 6
8519 48 Avenue NW, Calgary, photo 7
8519 48 Avenue NW, Calgary, photo 8
House
$899,900
4methe deep dive
8519 48 Avenue NW
Bowness, Calgary11 days on market
listed by RE/MAX House of Real Estate
5422,009 sq ft
MLS® A2352196
7219 Bow Crescent NW, Calgary
7219 Bow Crescent NW, Calgary, photo 2
7219 Bow Crescent NW, Calgary, photo 3
7219 Bow Crescent NW, Calgary, photo 4
7219 Bow Crescent NW, Calgary, photo 5
7219 Bow Crescent NW, Calgary, photo 6
7219 Bow Crescent NW, Calgary, photo 7
7219 Bow Crescent NW, Calgary, photo 8
House
$820,000
4methe deep dive
7219 Bow Crescent NW
Bowness, Calgary31 days on market
listed by KIC Realty
426
8308 34 Avenue NW, Calgary
8308 34 Avenue NW, Calgary, photo 2
8308 34 Avenue NW, Calgary, photo 3
8308 34 Avenue NW, Calgary, photo 4
8308 34 Avenue NW, Calgary, photo 5
8308 34 Avenue NW, Calgary, photo 6
8308 34 Avenue NW, Calgary, photo 7
8308 34 Avenue NW, Calgary, photo 8
House
$879,000
4methe deep dive
8308 34 Avenue NW
Bowness, Calgary30 days on market
listed by Real Broker
442
8832 34 Avenue NW, Calgary
8832 34 Avenue NW, Calgary, photo 2
8832 34 Avenue NW, Calgary, photo 3
8832 34 Avenue NW, Calgary, photo 4
8832 34 Avenue NW, Calgary, photo 5
8832 34 Avenue NW, Calgary, photo 6
8832 34 Avenue NW, Calgary, photo 7
8832 34 Avenue NW, Calgary, photo 8
House
$789,900
4methe deep dive
8832 34 Avenue NW
Bowness, Calgary52 days on market
listed by Century 21 Bamber Realty LTD.
522
8312 47 Avenue NW, Calgary
8312 47 Avenue NW, Calgary, photo 2
8312 47 Avenue NW, Calgary, photo 3
8312 47 Avenue NW, Calgary, photo 4
8312 47 Avenue NW, Calgary, photo 5
8312 47 Avenue NW, Calgary, photo 6
8312 47 Avenue NW, Calgary, photo 7
8312 47 Avenue NW, Calgary, photo 8
House
$935,000
4methe deep dive
8312 47 Avenue NW
Bowness, Calgary180 days on market
listed by Sotheby's International Realty Canada
224
4609 72 Street NW, Calgary
4609 72 Street NW, Calgary, photo 2
4609 72 Street NW, Calgary, photo 3
4609 72 Street NW, Calgary, photo 4
4609 72 Street NW, Calgary, photo 5
4609 72 Street NW, Calgary, photo 6
4609 72 Street NW, Calgary, photo 7
4609 72 Street NW, Calgary, photo 8
House
$799,900
4methe deep dive
4609 72 Street NW
Bowness, Calgarylisted today
listed by RE/MAX Realty Professionals
442
1,004 sq ft
MLS® A2346705
1,932 sq ft
MLS® A2348263
1,234 sq ft
MLS® A2339356
1,292 sq ft
MLS® A2303139
1,944 sq ft
MLS® A2340869