
$769,000
4616 82 Street NW
Bowness, Calgary28 days on market
listed by CIR Realty
MLS® A2348593

Bowness, Calgary · MLS® A2348877
542
1,999 sq ft · 3,000 sq ft lot · House · Single Family · built 2026 · 26 days on market
listed by Harpreet Baidwan, TREC The Real Estate Company
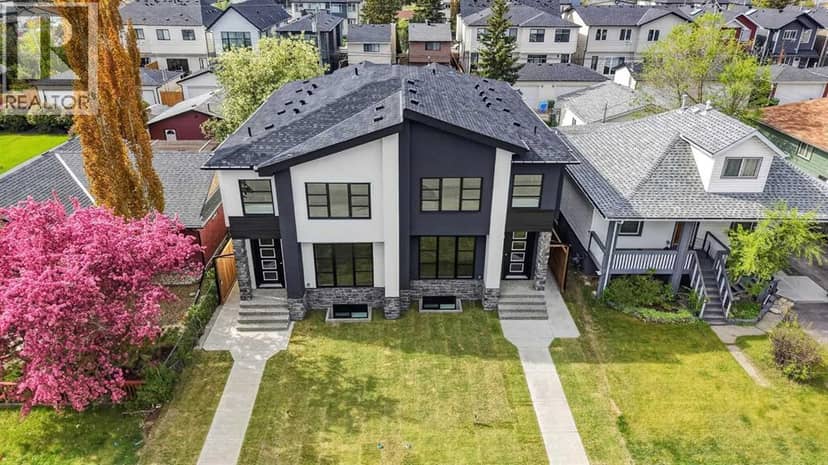
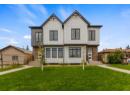
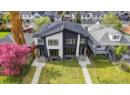
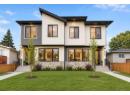
PRIME BOWNESS LOCATION | 3-BEDROOM UPPER LEVEL PLUS BONUS ROOM | FULLY FINISHED 2-BED LOWER LEGAL SUITEWelcome to this newly completed, semi-detached infill offering close to 2,000 square feet of finished living space above grade in the established northwest community of Bowness. Step inside to an open-concept main floor boasting 10 foot ceilings, beginning with an inviting front living room anchored by a custom built-in media wall with warm wood accents, open shelving, and a modern fireplace. The layout transitions through a central dining area into an executive chef-inspired kitchen outfitted with two-tone wood and black cabinetry, quartz countertops, a gas cooktop, built-in wall appliances, and an oversized dark island, seating for four, and glass pendant lighting. A rear mudroom with built-in storage and a 2-piece powder room provide everyday convenience with direct access to the concrete rear patio. The upper level delivers a versatile floor plan with three bedrooms, a dedicated central bonus/family room, an upper laundry room with built-in cabinetry and sink, and a stylish 4-piece bathroom. The primary retreat features a tray ceiling, a walk-in closet, and a 5-piece ensuite with a dark fluted double vanity, separate glass shower, and a freestanding soaker tub set under a picture window. The lower level is fully finished as a self-contained 2-bedroom legal suite complete with a private side entry, full kitchen with stainless steel appliances, open rec room, 4-piece bath, and dedicated laundry. Outside, enjoy a fully fenced backyard with a concrete patio, beautiful lawn, and a double detached garage with paved lane access. Situated on 47 Avenue NW, you are moments from Bowness Park, the Bow River pathways, local cafes, schools, and quick connections via Stoney Trail and Crowchild Trail.
20% down at 4.34% fixed (Ratehub.ca), 25 years.
Nearest public (CBE) and Catholic schools, by distance
The nearest school isn't always the designated one, and Calgary's boards don't publish their boundaries as open data. Check this address with the CBE school finder or Calgary Catholic's. School locations: City of Calgary open data.
Keep private notes and ratings on homes you're considering. (email only) and they follow you to every device.
about $6,037 a year
The asking price times Calgary's 2026 residential rate of 6.65 per $1,000 (municipal and education).
Estimate from Alberta Municipal Affairs mill rates. Leaves out local improvement levies and utilities; the municipality's tax notice is the real figure. Without the city's assessment this uses the asking price, so it's a rough guide.
Walkability 56/100 · Somewhat walkable: some errands on foot
Within a 10 minute walk: 4 places to eat or drink, 12 parks and playgrounds, 3 schools, 17 transit stops.
mihom score from OpenStreetMap places, by straight line distance.