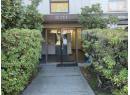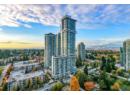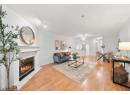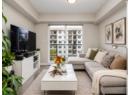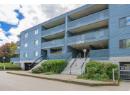
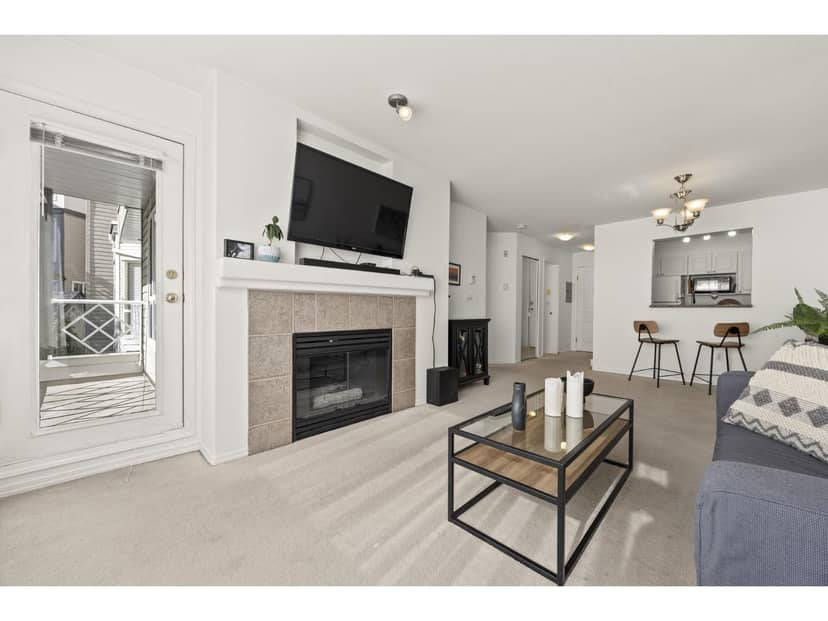
$329,000
232 9979 140 Street
Surrey15 days on market
listed by Angell, Hasman & Associates Realty Ltd.
MLS® R3175021
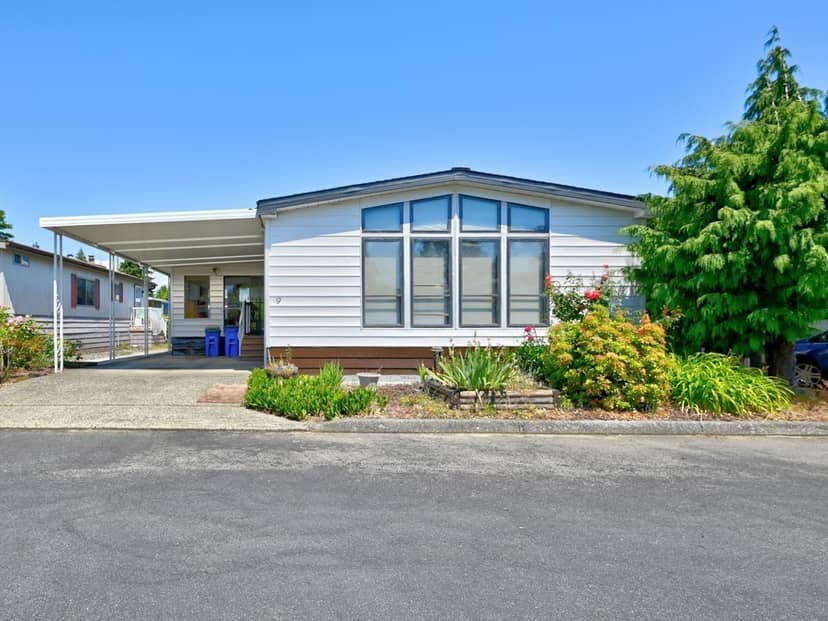
Surrey · MLS® R3174219
223
1,426 sq ft · House · Single Family · built 1987 · 14 days on market
listed by Anna Rossetti, Real Broker B.C. Ltd.
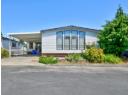
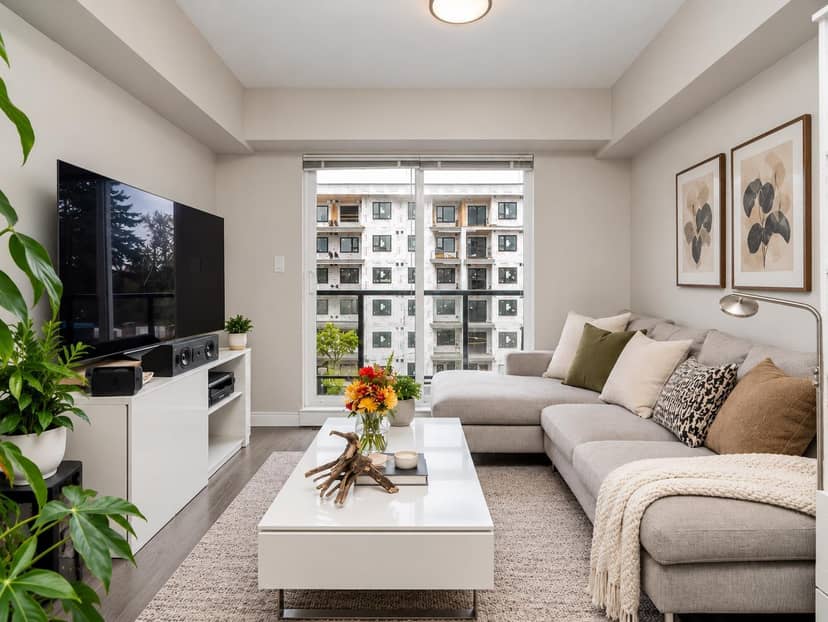
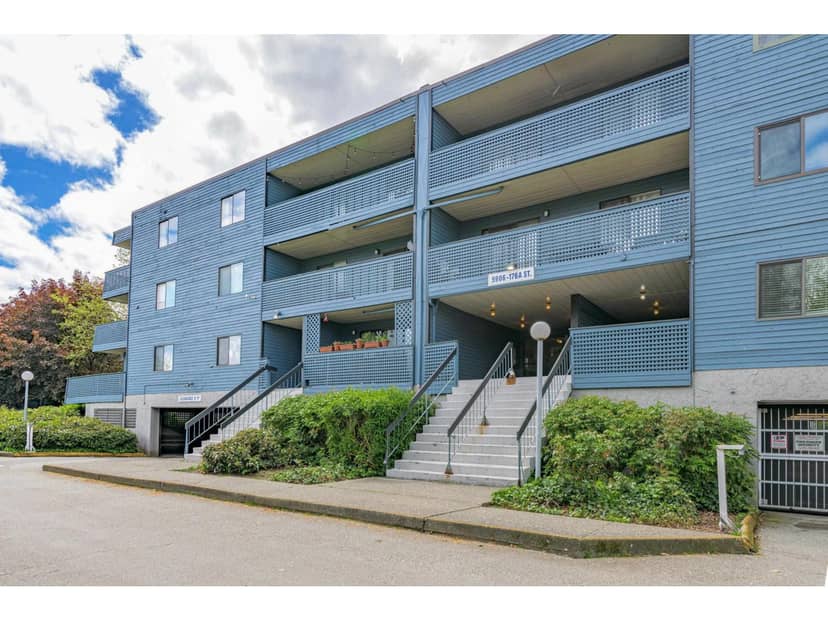
Rare opportunity in Westwood Court! This spacious double-wide offers 2 bedrooms, 2 full bathrooms, a large living room, dining room, family room, spacious kitchen, and separate laundry room. Offering great potential, this original home is ideal for buyers looking to renovate and make it their own. Located in one of the park's most desirable locations with minimal-maintenance landscaping. Gated 55+ community close to shopping, restaurants, Fresh St. Market, Fleetwood Sport & Leisure Centre, library, medical services, and transit. Pad fee includes water, garbage, and management. Pets welcome.
20% down at 4.44% fixed (Ratehub.ca), 25 years; tax from the listing; strata fee from the listing.
Catchment schools, Surrey School District 36
1.5 km away · 16152 82 Ave, Surrey · 604-572-6617
1.5 km away · 7940 156 St, Surrey · 604-597-2301
From the Surrey School District 36's published catchment maps. A catchment gives priority, not a guaranteed seat, and French immersion and choice programs work differently. The district confirms catchment: check with its school locator.
Keep private notes and ratings on homes you're considering. (email only) and they follow you to every device.
| year | assessed | est. tax |
|---|---|---|
| 2026 | $263,000 | $901 |
The listing shows $908 a year in property tax.
Estimate: the BC Assessment value times Surrey's residential tax rate for that year (Province of BC, local government statistics). Leaves out the home owner grant, parcel taxes and utility charges; the city's tax notice is the real figure.
Development permit for a 6 storey, 119 unit building
290 m away · 2023 · under review
Development Permit for the construction of one 6-storey apartment building consisting of 119 dwelling units (including 80 secured market rental units) and a child care facility in Fleetwood.
Development permit for a 6 storey, 116 unit building
190 m away · 2023 · under review
Development Permit / Development Variance Permit to permit the construction of one 6-storey apartment building consisting of 116 dwelling units in Fleetwood. A variance is proposed to reduce the minimum outdoor amenity space requirement under the CD Zone.
Applications filed with the city, active or decided in the last 3 years, measured from the listing's map pin. An application isn't an approval; the city's page has the current details. Source: City of Surrey development applications.
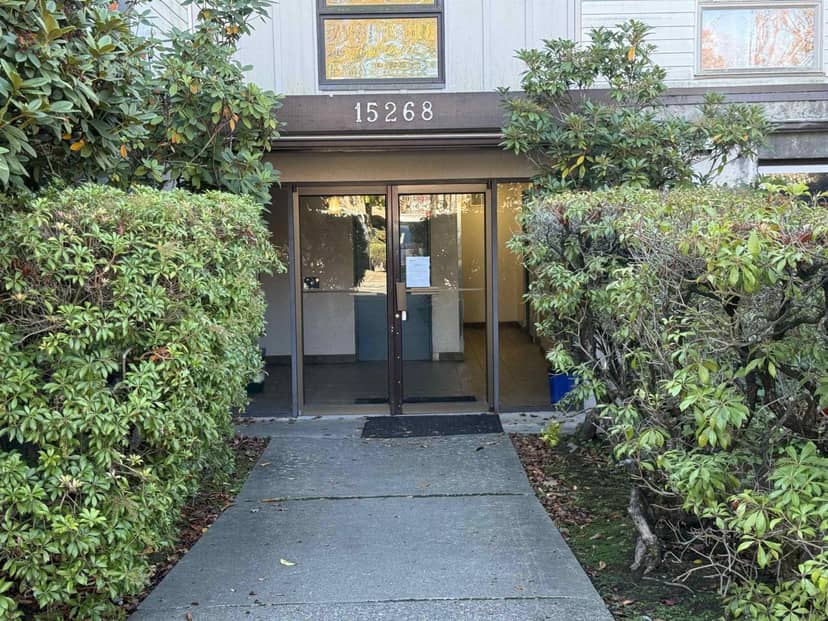
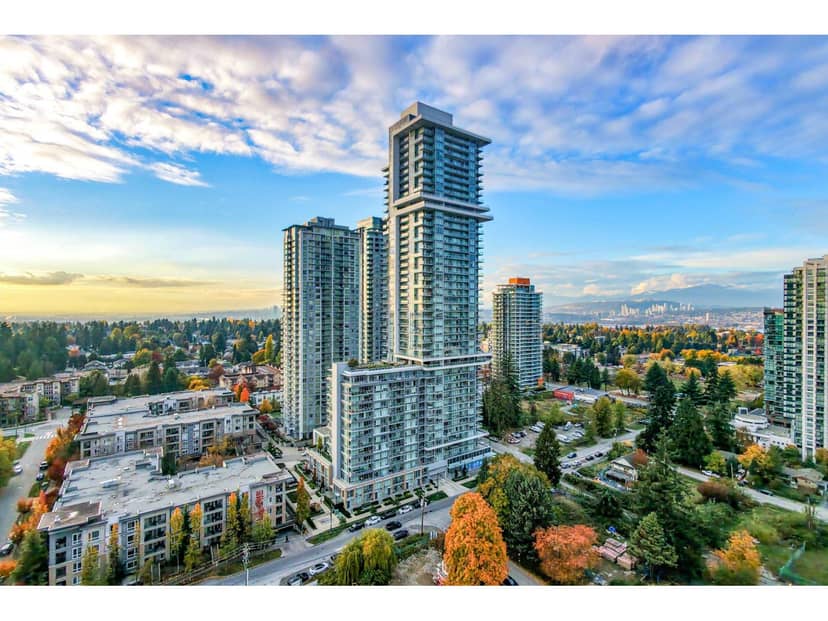
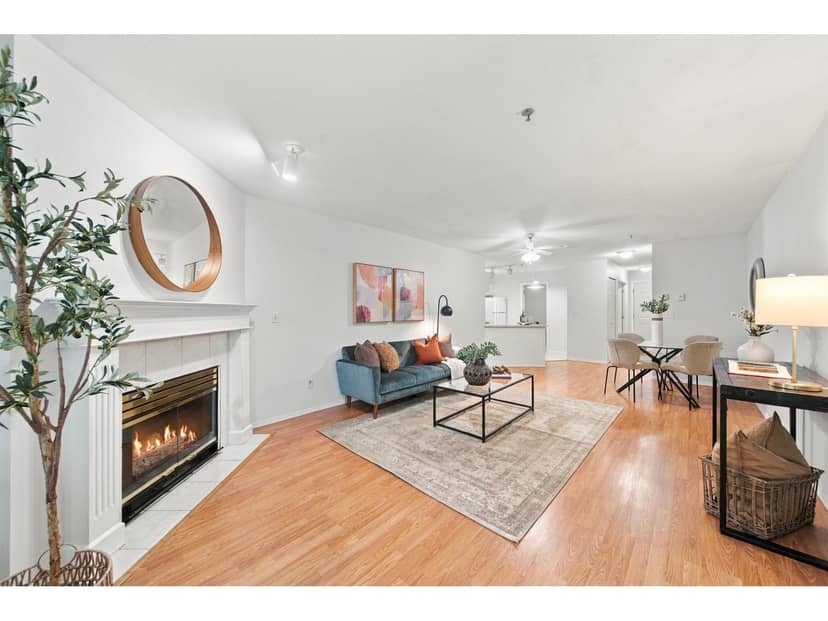
Houses in Surrey. Sale prices register 1 to 3 months after a sale closes.
lot outline: 20,851 m² (224,438 sq ft) · PID 000-653-047. from ParcelMap BC; property lines are approximate, a survey is the legal boundary.
Walkability 83/100 · Very walkable: most errands on foot
Within a 10 minute walk: 8 places to eat or drink, 2 cafes, 2 parks and playgrounds, 17 transit stops.
mihom score from OpenStreetMap places, by straight line distance.