








House
$735,000
915 Picard Dr NW
Potter Greens, Edmonton17 days on market
listed by Real Broker
MLS® E4512079













Potter Greens, Edmonton · MLS® E4507280
54
2,462 sq ft · 865 m² lot · House · Single Family · built 2001 · 49 days on market
listed by Andrijana Jakovleska, Andrijana Realty Group
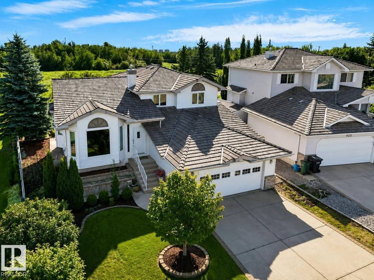
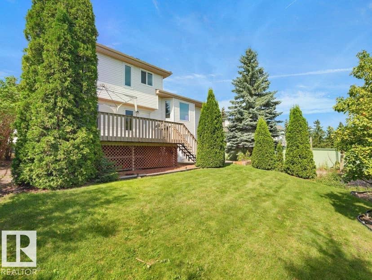
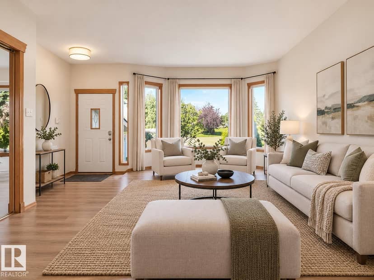
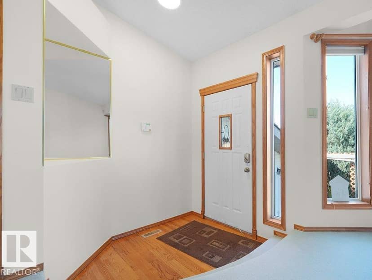
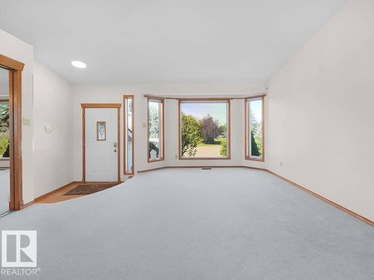
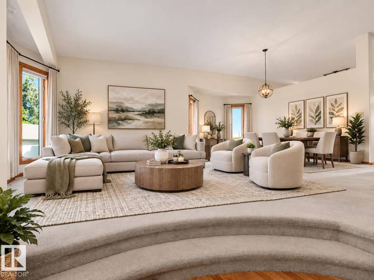
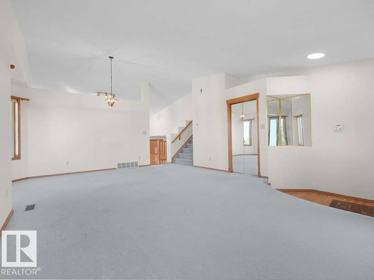
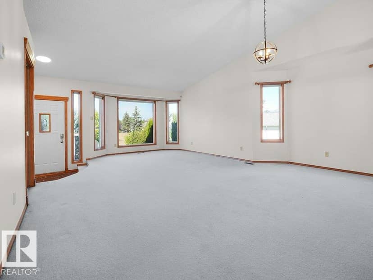
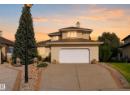
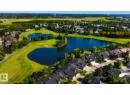
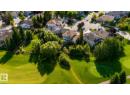
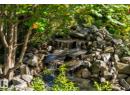
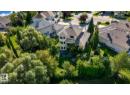
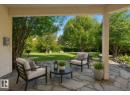
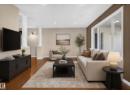
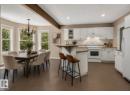
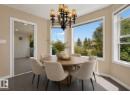
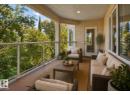
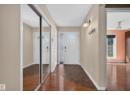
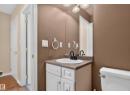
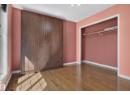
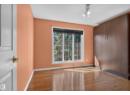
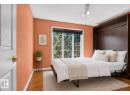
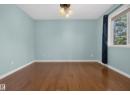
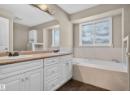
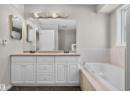
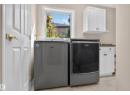
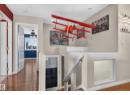
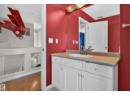
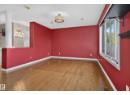
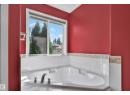
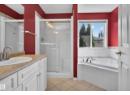
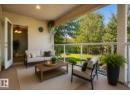
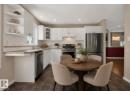
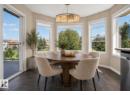
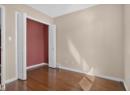
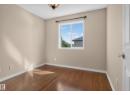
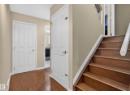
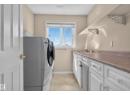
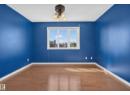
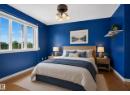
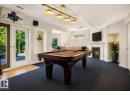
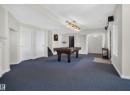
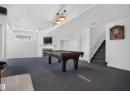
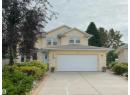
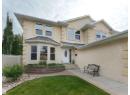
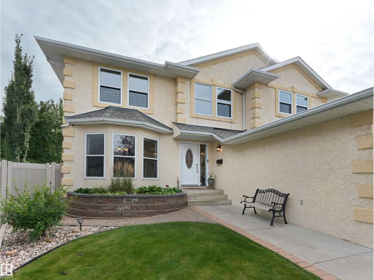
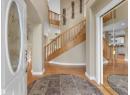
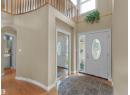
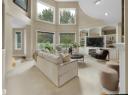
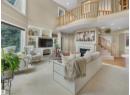
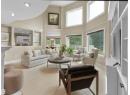
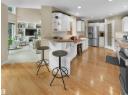
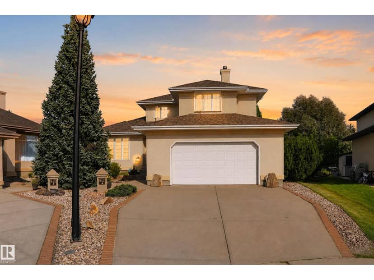
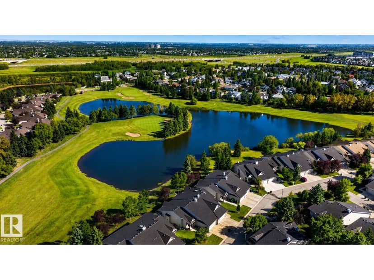
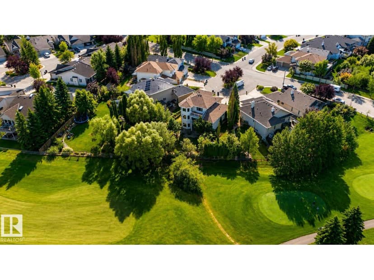
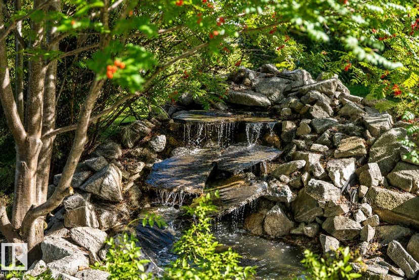
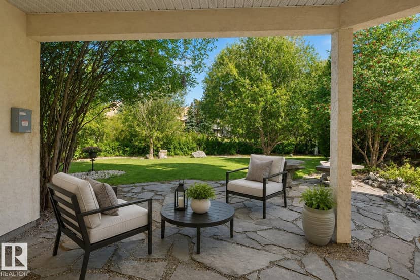
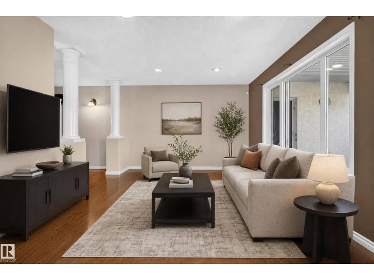
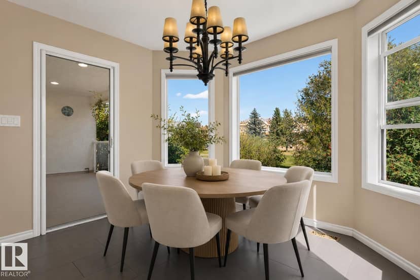
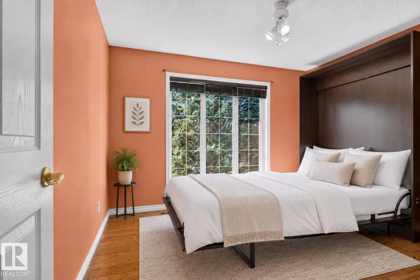
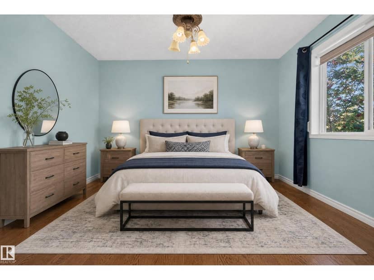
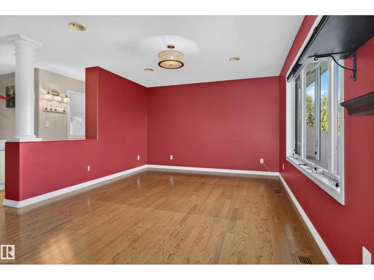
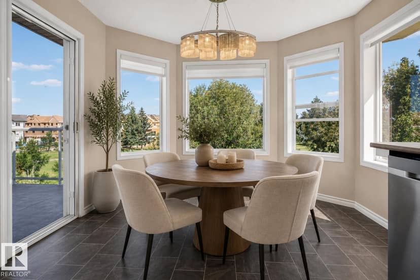
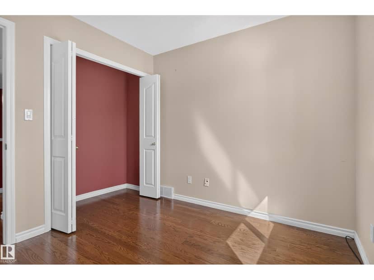
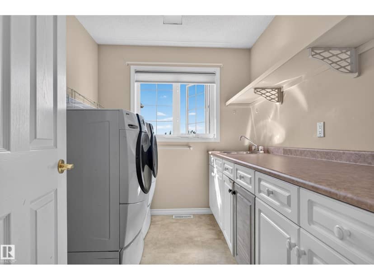
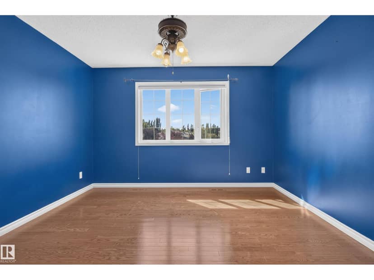
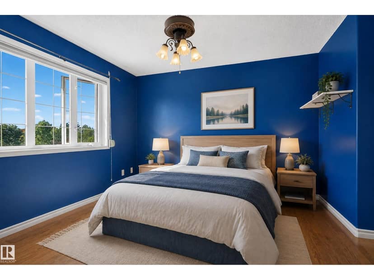
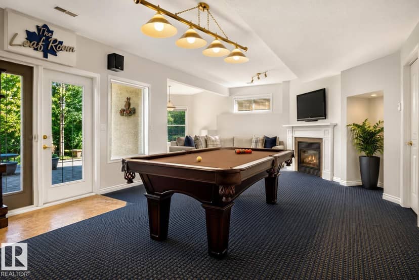
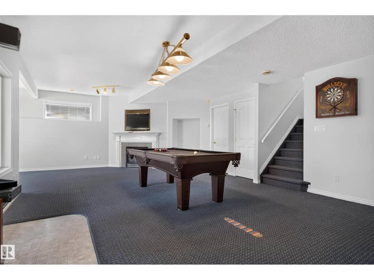
Set on a large pie-shaped lot, this estate offers privacy, generous outdoor space and views of the Lewis Estates Golf Course. Enjoy mornings from your balcony before ending the day surrounded by the quiet of your own garden. The home features separate suites—one on the main floor and one upstairs—with a total of 3791sq feet including 5 beds, 4 baths , 2 kitchens and 2 laundry rooms, offering room for multigenerational living, guests and entertaining. Both above-grade levels open to their own balconies, while the expansive walkout basement feels like a true extension of the home: bright, open and ready for movie nights, celebrations or relaxed weekends with everyone together. Outside, mature greenery frames a tranquil water feature, a secret garden and established cherry and apple trees, creating an oasis that feels removed from the city. With its generous scale, rare floor plan and remarkable potential, this is a home you can personalize while unlocking future value. New roof put in 2025. Virtual staging
20% down at 4.34% fixed (Ratehub.ca), 25 years.
Catchment schools, Edmonton Public Schools
24586.8 km away · 9527 Winterburn Road NW, Edmonton · (780) 447-3566 · website
24586.4 km away · 9407 - 211 Street NW, Edmonton · (587) 489-4720 · website
24583.6 km away · 8950 - 163 Street NW, Edmonton · (780) 408-9000 · website
From the Edmonton Public Schools's published catchment maps (2021, the latest published). A catchment gives priority, not a guaranteed seat, and French immersion and choice programs work differently. The district confirms catchment: check with its school locator.
Keep private notes and ratings on homes you're considering. (email only) and they follow you to every device.
$859,000
2026 assessment · market value as of July 1, 2025
| roll year | assessed |
|---|---|
| 2026 | $859,000 |
| 2025 | $798,500 |
| 2024 | $745,500 |
| 2023 | $728,000 |
| 2022 | $685,000 |
| 2021 | $639,000 |
| 2020 | $610,000 |
| 2019 | $632,500 |
From City of Edmonton open data (property assessments), matched to 941 PICARD DRIVE NW. A mass appraisal of market value, not an appraisal of this home; a new build may be assessed before it was finished.
about $8,902 a year
The 2026 assessment times Edmonton's 2026 residential rate of 10.36 per $1,000 (municipal and education).
Estimate from Alberta Municipal Affairs mill rates. Leaves out local improvement levies and utilities; the municipality's tax notice is the real figure.
Walkability 65/100 · Walkable: many errands on foot
Within a 10 minute walk: 1 grocery store, 3 places to eat or drink, 1 cafe, 3 parks and playgrounds, 1 pharmacy, 36 transit stops.
mihom score from OpenStreetMap places, by straight line distance.