





House
$874,900
9622 77 AV NW
Ritchie, Edmonton46 days on market
listed by REMAX River City
MLS® E4507778


Ritchie, Edmonton · MLS® E4506485
54
2,495 sq ft · 466 m² lot · House · Single Family · built 2026 · 54 days on market
listed by Heiko Lotzgeselle, MaxWell Polaris
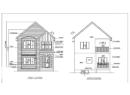
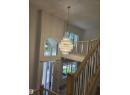
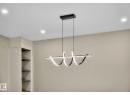
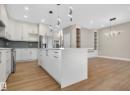
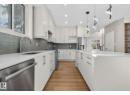
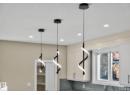
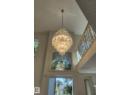
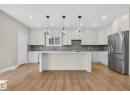
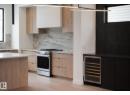
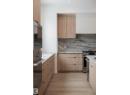
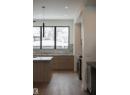
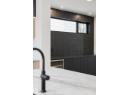
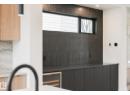
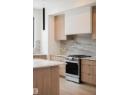
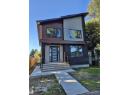
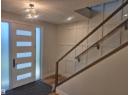
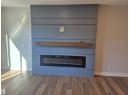
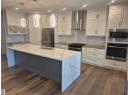
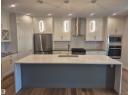
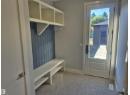
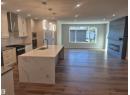
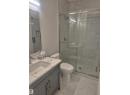
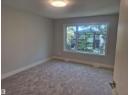
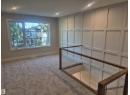
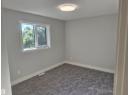
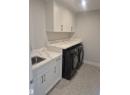
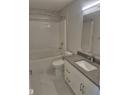
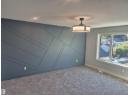
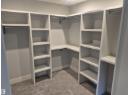
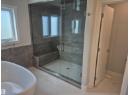
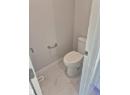
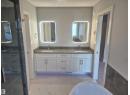
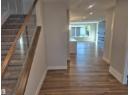
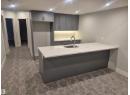
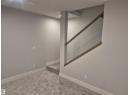
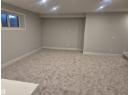
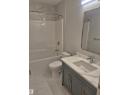
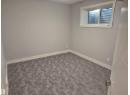
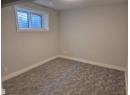
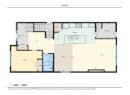
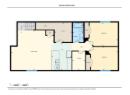
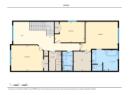
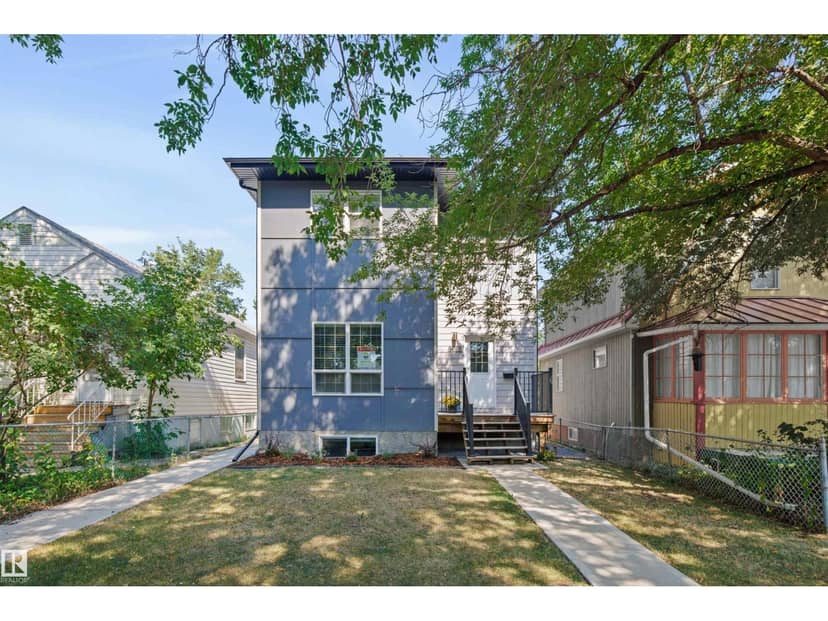
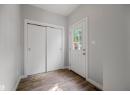
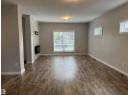
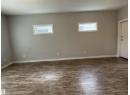
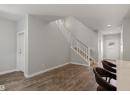
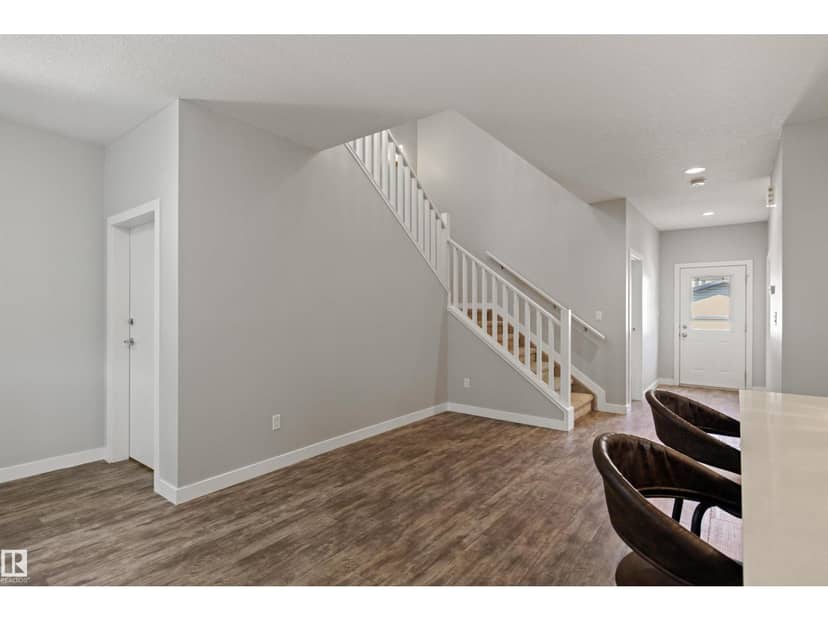
In the heart of Ritchie, this brand-new luxury infill delivers modern living in one of Edmonton's most walkable neighbourhoods. Located on a quiet street steps from Mill Creek Ravine and minutes to Ritchie Market, Whyte Avenue, schools, cafés, restaurants, and daily amenities, the location is hard to match. The open-concept main floor features 9-foot ceilings and a chef's kitchen with quartz countertops, an oversized waterfall island, stainless steel appliances, a gas cooktop, and dual wall ovens. The living room centres around a 6-foot electric fireplace, with a spacious dining area, den, full bath, and custom mudroom completing the level. Upstairs offers three bedrooms, a loft, laundry room, full bath, and a private primary retreat with heated ensuite floors, dual vanities, and a walk-in closet. The finished basement adds nearly 1,000 sq. ft. with 9-foot ceilings, a separate entrance, two bedrooms, a recreation room, and a built-in bar. Ideal for entertaining, guests, or extended family.
20% down at 4.34% fixed (Ratehub.ca), 25 years.
Catchment schools, Edmonton Public Schools
24564.7 km away · 6715 - 97 Street NW, Edmonton · (780) 433-7583 · website
24565.7 km away · 10450 - 72 Avenue NW, Edmonton · (780) 439-3957 · website
From the Edmonton Public Schools's published catchment maps (2021, the latest published). A catchment gives priority, not a guaranteed seat, and French immersion and choice programs work differently. The district confirms catchment: check with its school locator.
Keep private notes and ratings on homes you're considering. (email only) and they follow you to every device.
Rapid transit: Avonmore LRT station, 1.3 km (about 20 min walk); Bonnie Doon LRT station, 1.6 km (about 25 min walk).
$1,031,000
2026 assessment · market value as of July 1, 2025
| roll year | assessed |
|---|---|
| 2026 | $1,031,000 |
| 2025 | $408,500 |
| 2024 | $395,000 |
| 2023 | $396,000 |
| 2022 | $388,500 |
| 2021 | $383,500 |
| 2020 | $382,000 |
| 2019 | $402,000 |
From City of Edmonton open data (property assessments), matched to 9515 75 AVENUE NW. A mass appraisal of market value, not an appraisal of this home; a new build may be assessed before it was finished.
about $10,684 a year
The 2026 assessment times Edmonton's 2026 residential rate of 10.36 per $1,000 (municipal and education).
Estimate from Alberta Municipal Affairs mill rates. Leaves out local improvement levies and utilities; the municipality's tax notice is the real figure.
Rapid transit: Avonmore LRT station, 1.3 km (about 20 min walk); Bonnie Doon LRT station, 1.6 km (about 25 min walk).
Walkability 74/100 · Walkable: many errands on foot
Within a 10 minute walk: 2 places to eat or drink, 1 cafe, 6 parks and playgrounds, 2 schools, 19 transit stops.
mihom score from OpenStreetMap places, by straight line distance.