
$1,249,999
2 1434 Brooke St
Fairfield West, Victoria13 days on market
listed by RE/MAX Camosun
MLS® 1052511
Fairfield West, Victoria · MLS® 1052623
211
1,322 sq ft · 6,120 sq ft lot · House · Single Family · built 1910 · 9 days on market
listed by Brandon Faber, RE/MAX Camosun
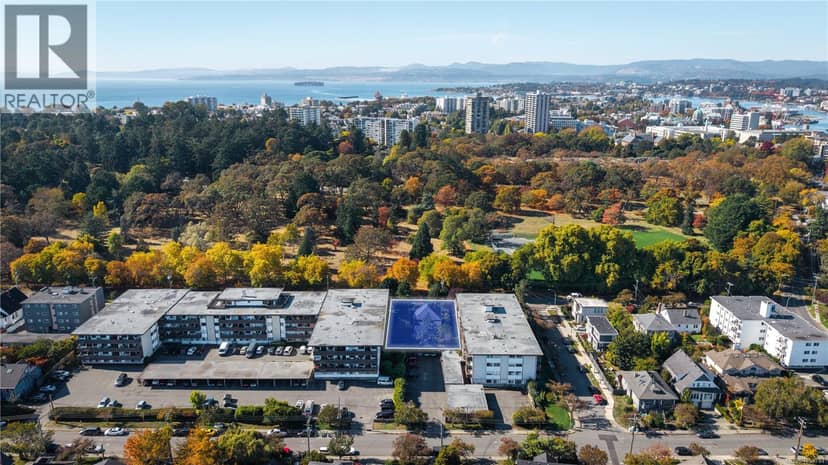
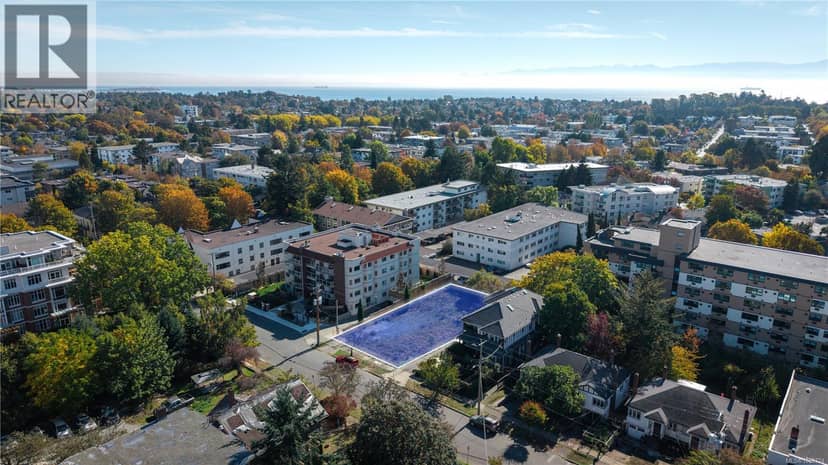
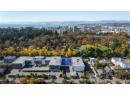
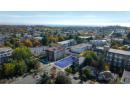
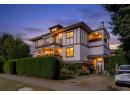
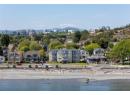
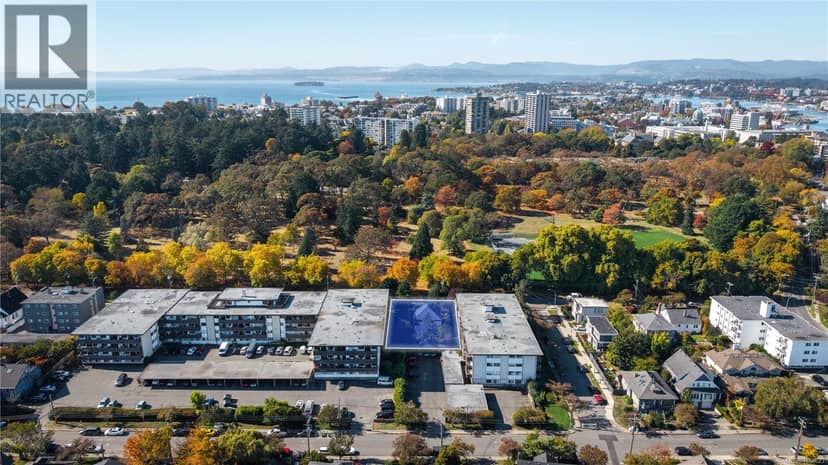
Rare development opportunity directly across from Beacon Hill Park, one of Victoria’s finest green spaces, with boutique Cook Street Village shopping just behind. 956 Heywood Avenue is a 6,120 SF rectangular lot measuring 51' x 120', zoned General Residential District (GRD-1 PGA) and designated a Priority Growth Area in the City of Victoria OCP. In-place zoning permits multi-unit residential up to six storeys, with a base FSR of 1.6 (approx. 2.7 with density bonuses) and 55% maximum lot coverage, letting you bring your own mid-rise vision under existing zoning. Full municipal services to the property line. A previous five-unit townhouse project received Development Permit approval (since lapsed). Surprisingly private for orientation, with a Walk Score of 93. Priced well below the 2026 assessed value. Land Value only, though the existing home offers potential to be revitalized as a holding property or residence while plans proceed.
20% down at 4.44% fixed (Ratehub.ca), 25 years; tax from the listing.
| year | assessed | est. tax |
|---|---|---|
| 2026 | $1,377,000 | $7,788 |
The listing shows $7,829 a year in property tax.
Estimate: the BC Assessment value times Victoria's residential tax rate for that year (Province of BC, local government statistics). Leaves out the home owner grant, parcel taxes and utility charges; the city's tax notice is the real figure.
Catchment schools, Greater Victoria School District 61
500 m away · 508 Douglas St, Victoria · 250-382-5234
1.3 km away · 1280 Fort St, Victoria · 250-386-3591
1.9 km away · 1260 Grant St, Victoria · 250-388-5456
From the Greater Victoria School District 61's published catchment maps. A catchment gives priority, not a guaranteed seat, and French immersion and choice programs work differently. The district confirms catchment: check with its school locator.
Keep private notes and ratings on homes you're considering. (email only) and they follow you to every device.
Development permit for a 4 storey building
230 m away · 2025 · under review · 213-219 Vancouver Street
The City is reviewing a Delegated Development Permit application to construct a 4-storey, 10-unit Missing Middle corner townhouse. <br><br>Under the site’s existing zoning, the application may be permitted; however, it requires staff review against city policy/guidelines and a decision of the Director of Planning. This information is being shared to keep the community informed.
Applications filed with the city, active or decided in the last 3 years, measured from the listing's map pin. An application isn't an approval; the city's page has the current details. Source: City of Victoria development tracker.
Houses in Victoria, registered sales in the last 6 months (BC Assessment) against each home's last asking price on the MLS®. Sale prices register 1 to 3 months after a sale closes.
lot outline: 569 m² (6,125 sq ft) · PID 009-324-402. from ParcelMap BC; property lines are approximate, a survey is the legal boundary.
Walkability 97/100 · Very walkable: most errands on foot
Within a 10 minute walk: 1 grocery store, 15 places to eat or drink, 2 cafes, 14 parks and playgrounds, 1 school, 1 pharmacy, 35 transit stops.
mihom score from OpenStreetMap places, by straight line distance.