
$1,249,999
2 1434 Brooke St
Fairfield West, Victoria13 days on market
listed by RE/MAX Camosun
MLS® 1052511
Fairfield West, Victoria · MLS® 1052744
6,120 sq ft lot · Land · Vacant Land · 9 days on market
listed by Austin Cope, Colliers
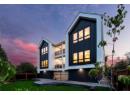
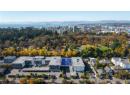
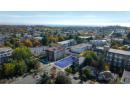
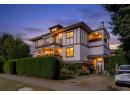
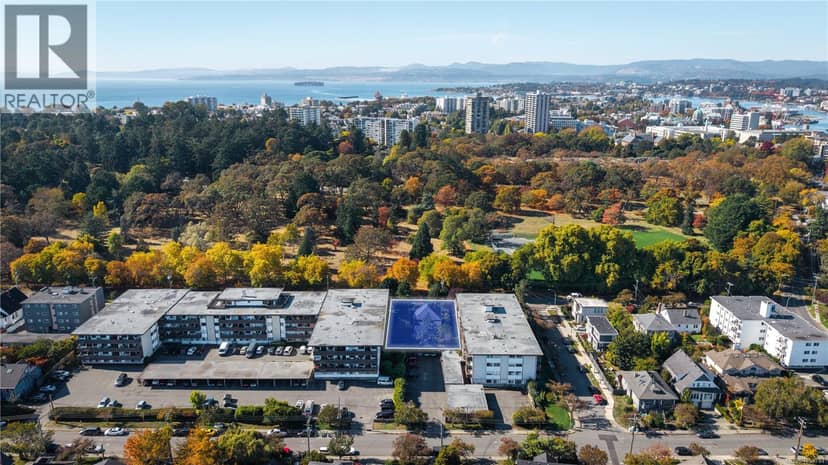
Rare development opportunity directly across from Beacon Hill Park, one of Victoria’s finest green spaces, with boutique Cook Street Village shopping just behind. 956 Heywood Avenue is a 6,120 SF rectangular lot measuring 51' x 120', zoned General Residential District (GRD-1 PGA) and designated a Priority Growth Area in the City of Victoria OCP. In-place zoning permits multi-unit residential up to six storeys, with a base FSR of 1.6 (approx. 2.7 with density bonuses) and 55% maximum lot coverage, letting you bring your own mid-rise vision under existing zoning. Full municipal services to the property line. A previous five-unit townhouse project received Development Permit approval (since lapsed). Surprisingly private for orientation, with a Walk Score of 93. Priced well below the 2026 assessed value. Land Value only, though the existing home offers potential to be revitalized as a holding property or residence while plans proceed.
20% down at 4.44% fixed (Ratehub.ca), 25 years; tax from the listing.
Catchment schools, Greater Victoria School District 61
500 m away · 508 Douglas St, Victoria · 250-382-5234
1.3 km away · 1280 Fort St, Victoria · 250-386-3591
1.9 km away · 1260 Grant St, Victoria · 250-388-5456
From the Greater Victoria School District 61's published catchment maps. A catchment gives priority, not a guaranteed seat, and French immersion and choice programs work differently. The district confirms catchment: check with its school locator.
Keep private notes and ratings on homes you're considering. (email only) and they follow you to every device.
| year | assessed | est. tax |
|---|---|---|
| 2026 | $1,377,000 | $7,788 |
The listing shows $7,829 a year in property tax.
Estimate: the BC Assessment value times Victoria's residential tax rate for that year (Province of BC, local government statistics). Leaves out the home owner grant, parcel taxes and utility charges; the city's tax notice is the real figure.
Development permit for a 4 storey building
230 m away · 2025 · under review · 213-219 Vancouver Street
The City is reviewing a Delegated Development Permit application to construct a 4-storey, 10-unit Missing Middle corner townhouse. <br><br>Under the site’s existing zoning, the application may be permitted; however, it requires staff review against city policy/guidelines and a decision of the Director of Planning. This information is being shared to keep the community informed.
Applications filed with the city, active or decided in the last 3 years, measured from the listing's map pin. An application isn't an approval; the city's page has the current details. Source: City of Victoria development tracker.
Homes in Victoria. Sale prices register 1 to 3 months after a sale closes.
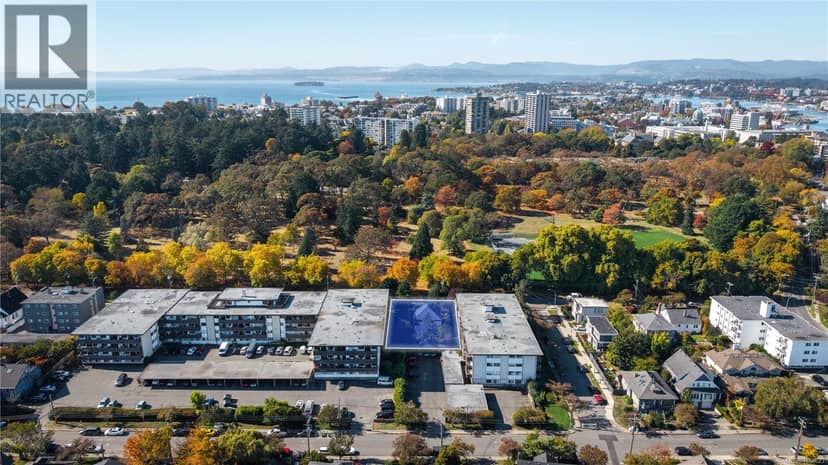
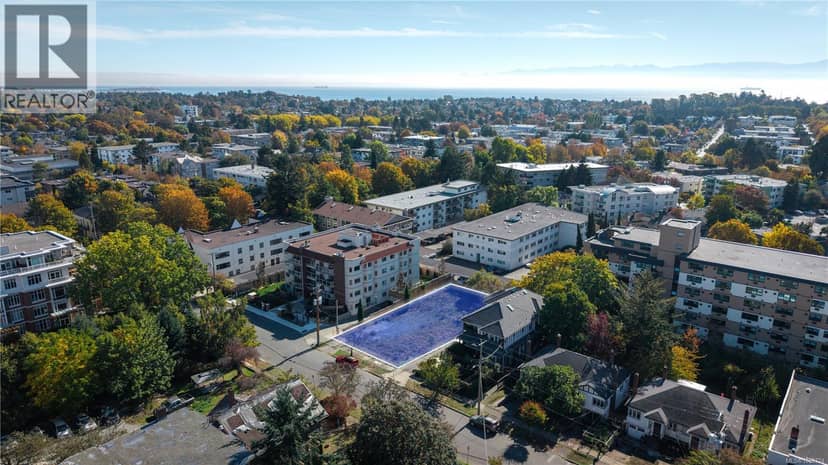


lot outline: 569 m² (6,125 sq ft) · PID 009-324-402. from ParcelMap BC; property lines are approximate, a survey is the legal boundary.
Walkability 97/100 · Very walkable: most errands on foot
Within a 10 minute walk: 1 grocery store, 14 places to eat or drink, 2 cafes, 14 parks and playgrounds, 1 school, 1 pharmacy, 35 transit stops.
mihom score from OpenStreetMap places, by straight line distance.