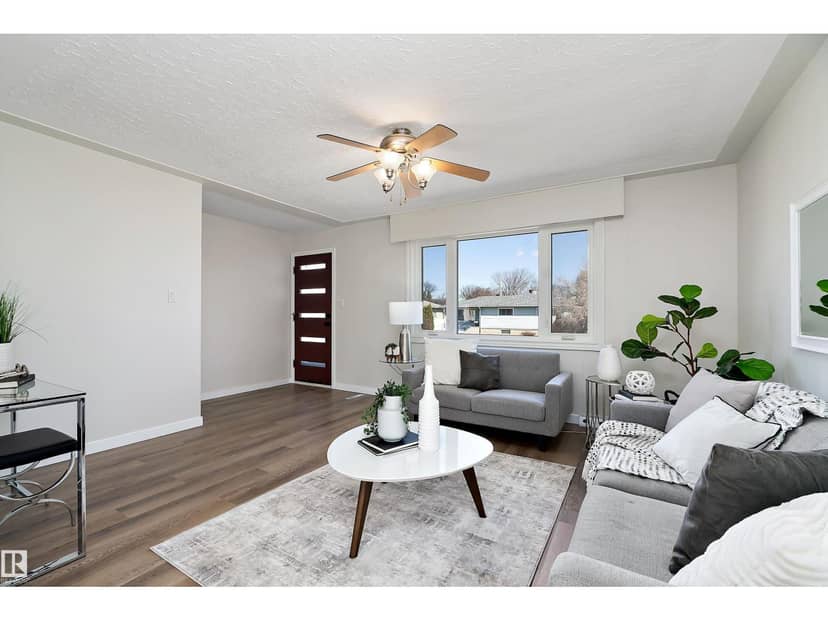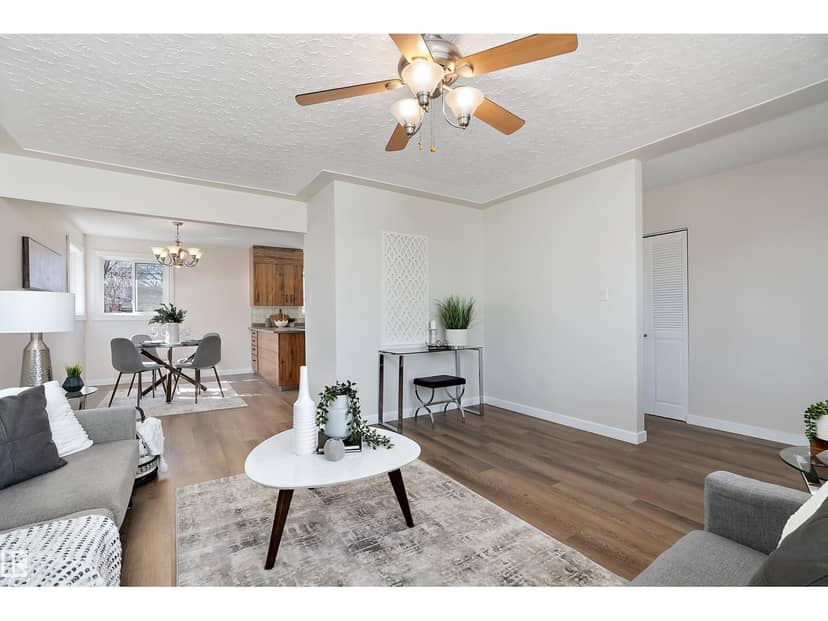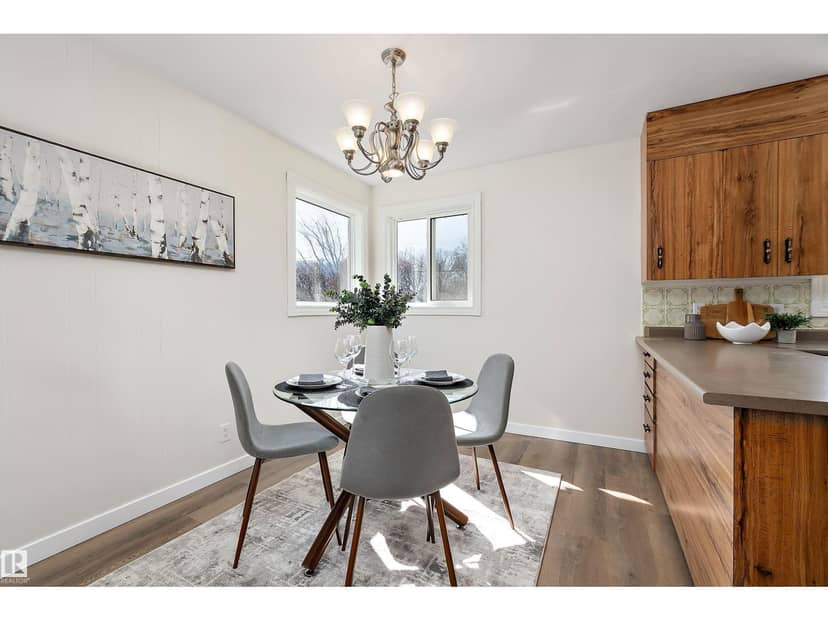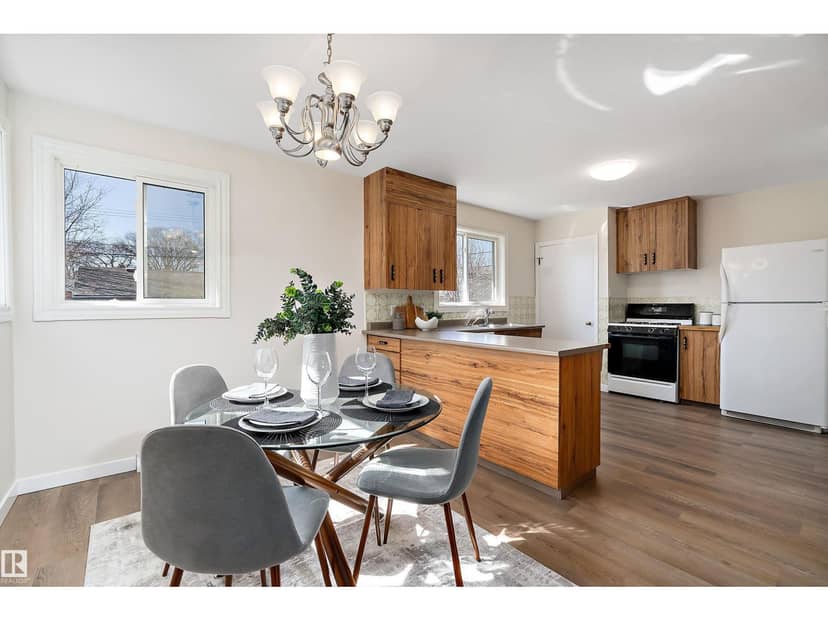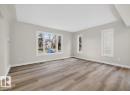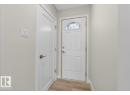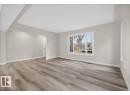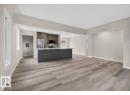





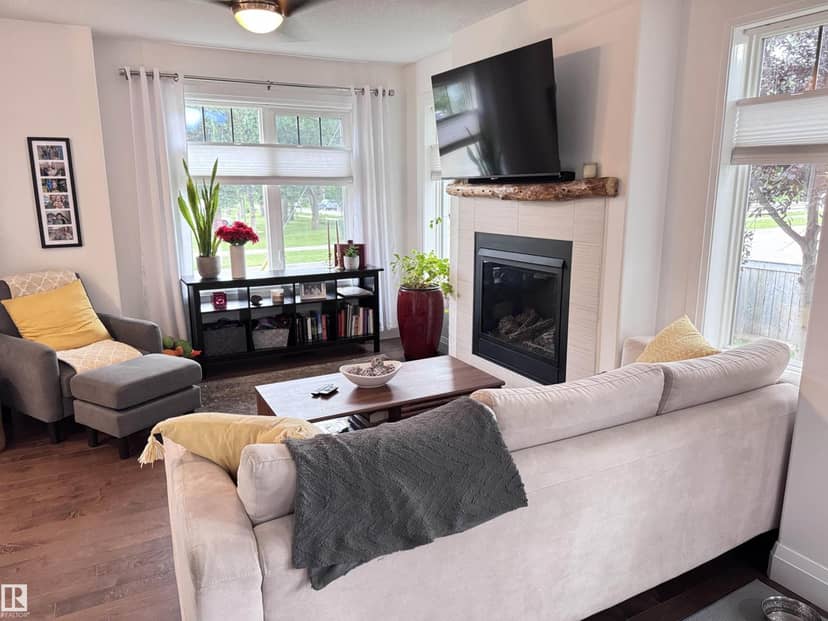

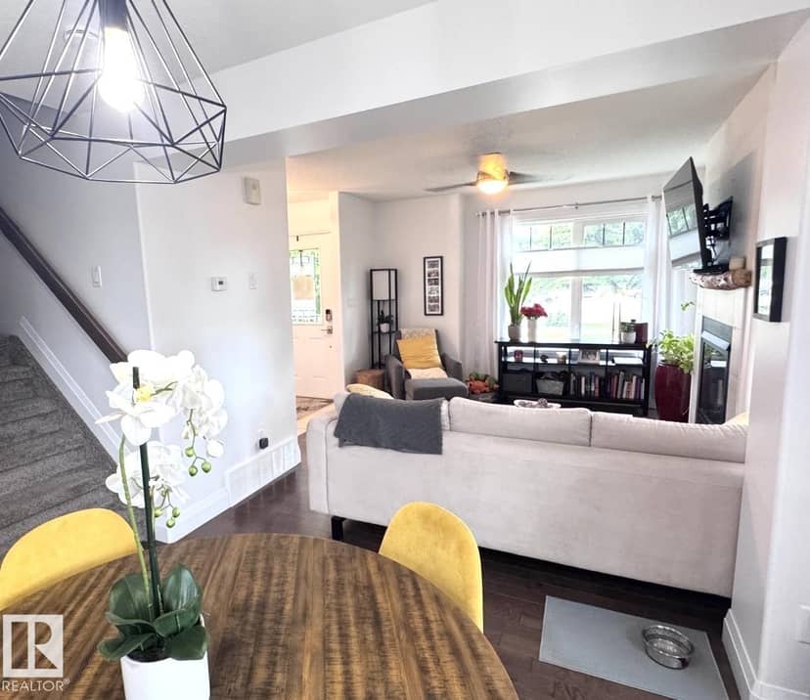


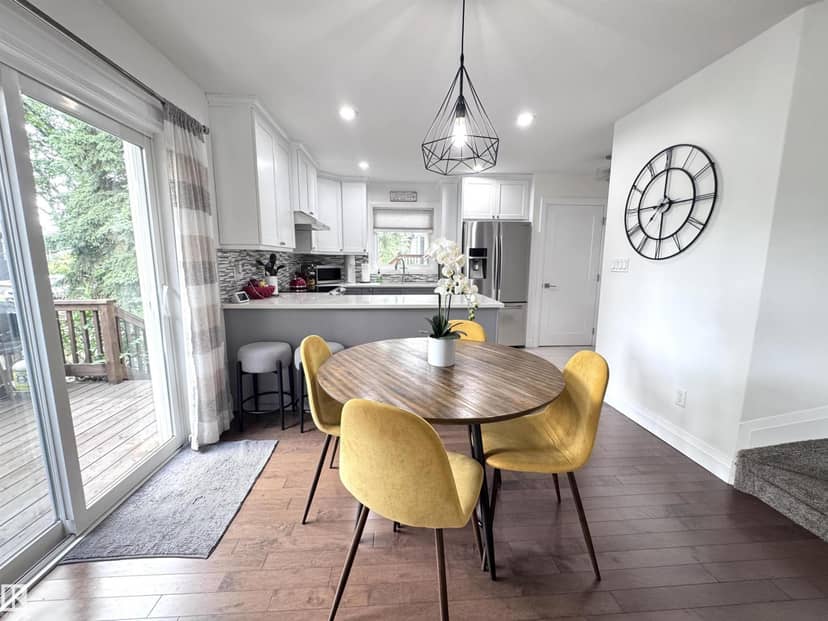


Townhouse
$474,900
7004 97 ST NW
Hazeldean, Edmonton18 days on market
listed by Royal Lepage Summit Realty
MLS® E4511922



















Hazeldean, Edmonton · MLS® E4506790
324
957 sq ft · 589 m² lot · House · Single Family · built 1954 · 52 days on market
listed by Wendi Darling, Century 21 Masters
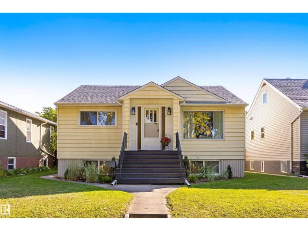
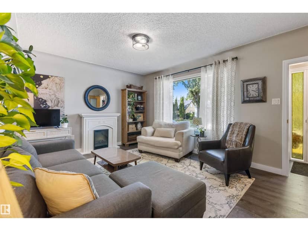
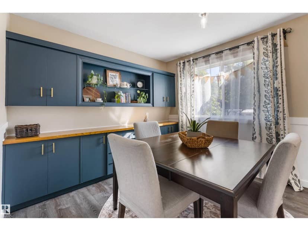
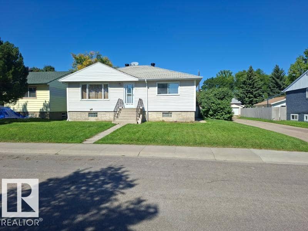
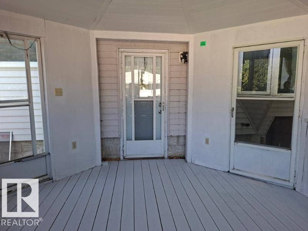
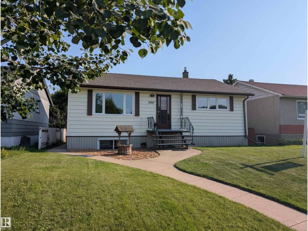
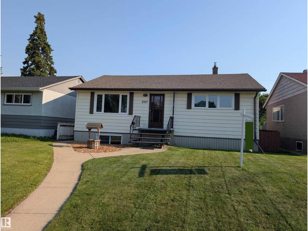
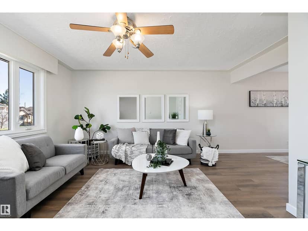
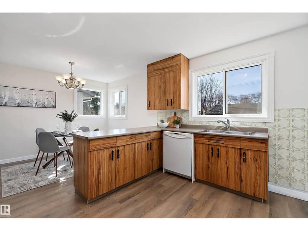
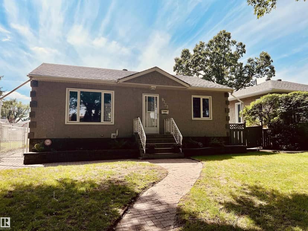
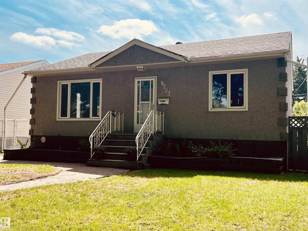
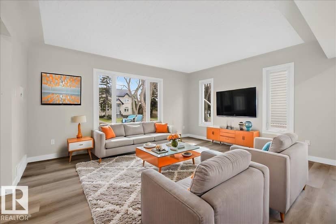
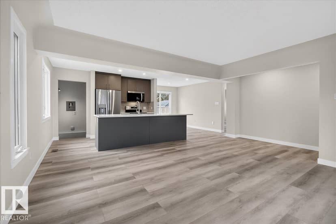
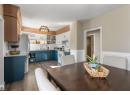
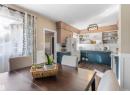
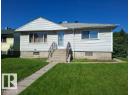
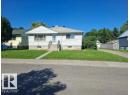
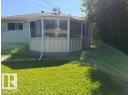
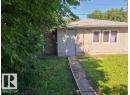
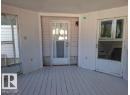
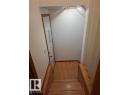
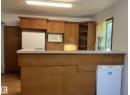
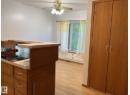
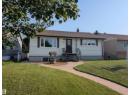
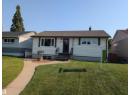
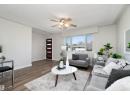
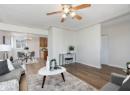
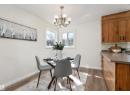
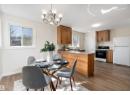
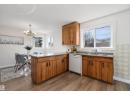
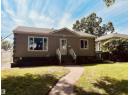
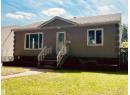
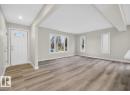
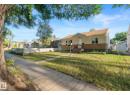
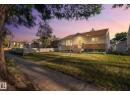
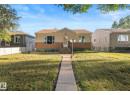
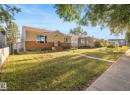
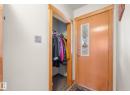
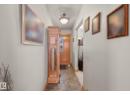
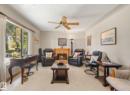
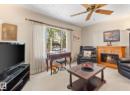
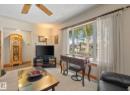
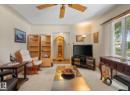
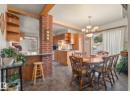
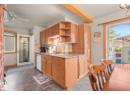
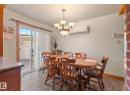
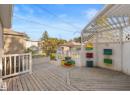
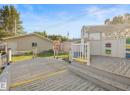
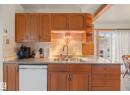
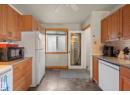
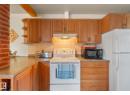
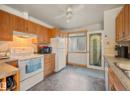
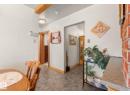
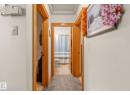
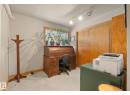
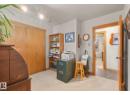
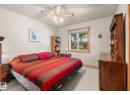
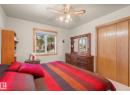
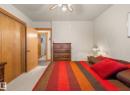
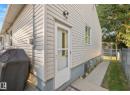
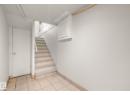
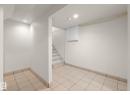
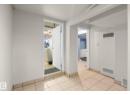
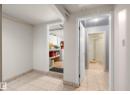
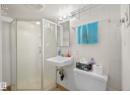
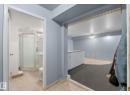
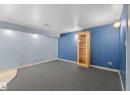
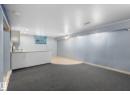
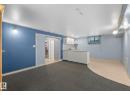
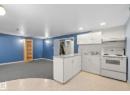
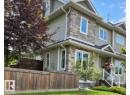
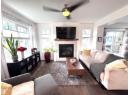
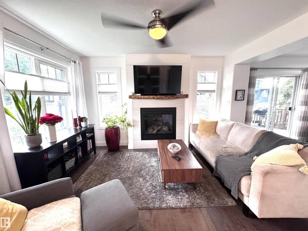
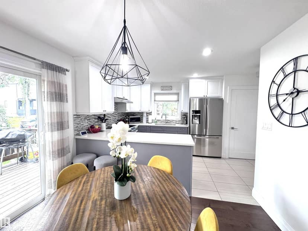
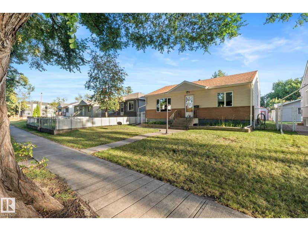
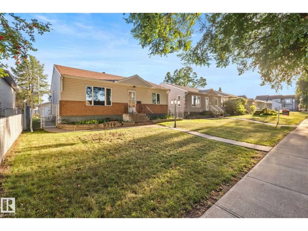
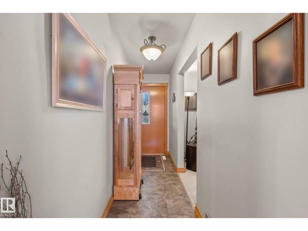
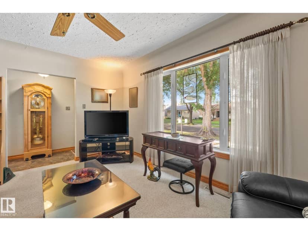
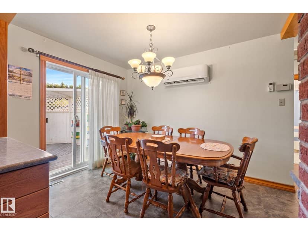
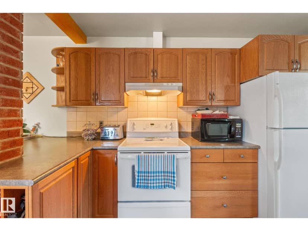
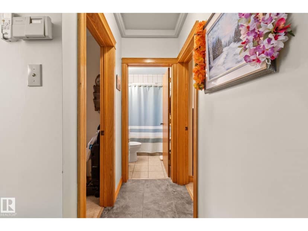
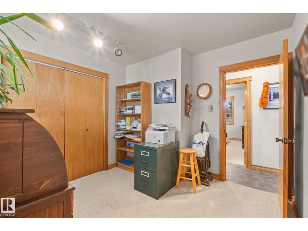
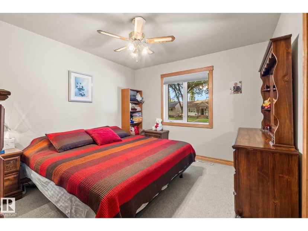
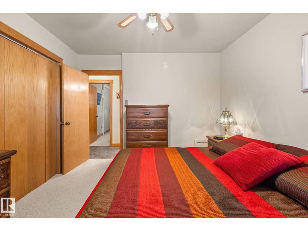
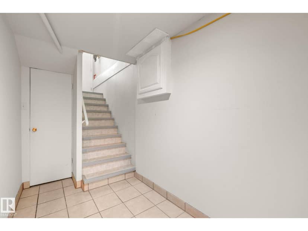
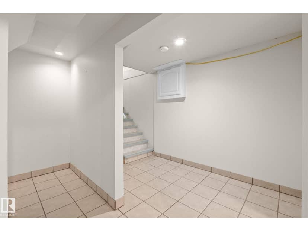
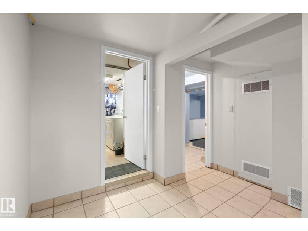
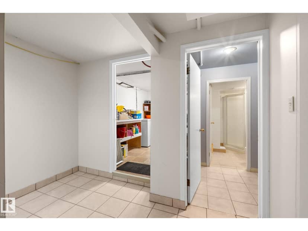
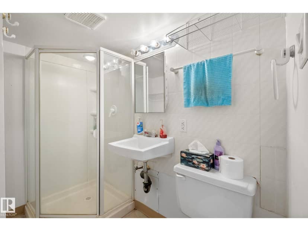
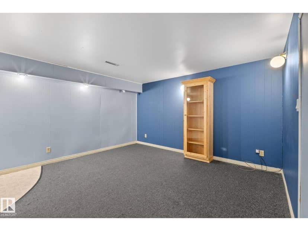
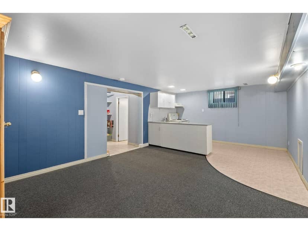
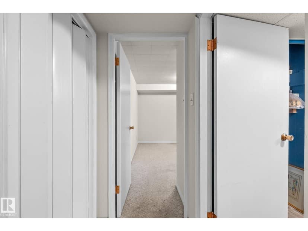
Welcome to this charming Hazeldean gem, where classic character meets smart, flexible living. Rich oak casing and doors, an exposed brick chimney, two main-floor bedrooms, a 4-piece bath with jet tub, and a sunlit living room with an oversized vinyl window set an inviting tone. The functional kitchen features a wine rack, pot drawers, and a new Whirlpool dishwasher, complemented by wall-mounted A/C for summer comfort. Patio doors lead to a multi-level deck, gazebo, garden, and fully fenced yard. Enjoy exceptional energy efficiency with enhanced insulation beneath the newer siding and brick exterior, alongside a permitted, heated 22'x24' double garage built in 2008. The lower level offers incredible flexibility with a separate entrance, full second kitchen, 3-piece bath, bedroom, laundry, raised tile flooring, sump pump, and storage. Complete with a 100-amp panel and Ring cameras, you're steps from Mill Creek Ravine trails and vibrant local haunts.
20% down at 4.34% fixed (Ratehub.ca), 25 years.
Catchment schools, Edmonton Public Schools
24563.8 km away · 6715 - 97 Street NW, Edmonton · (780) 433-7583 · website
24564.7 km away · 10450 - 72 Avenue NW, Edmonton · (780) 439-3957 · website
From the Edmonton Public Schools's published catchment maps (2021, the latest published). A catchment gives priority, not a guaranteed seat, and French immersion and choice programs work differently. The district confirms catchment: check with its school locator.
Keep private notes and ratings on homes you're considering. (email only) and they follow you to every device.
Rapid transit: Avonmore LRT station, 1.9 km (about 29 min walk); Davies LRT station, 2.4 km (about 38 min walk).
$467,500
2026 assessment · market value as of July 1, 2025
| roll year | assessed |
|---|---|
| 2026 | $467,500 |
| 2025 | $426,500 |
| 2024 | $376,000 |
| 2023 | $392,000 |
| 2022 | $381,500 |
| 2021 | $365,500 |
| 2020 | $374,000 |
| 2019 | $391,500 |
From City of Edmonton open data (property assessments), matched to 9719 65 AVENUE NW. A mass appraisal of market value, not an appraisal of this home; a new build may be assessed before it was finished.
about $4,845 a year
The 2026 assessment times Edmonton's 2026 residential rate of 10.36 per $1,000 (municipal and education).
Estimate from Alberta Municipal Affairs mill rates. Leaves out local improvement levies and utilities; the municipality's tax notice is the real figure.
Rapid transit: Avonmore LRT station, 1.9 km (about 29 min walk); Davies LRT station, 2.4 km (about 38 min walk).
Walkability 92/100 · Very walkable: most errands on foot
Within a 10 minute walk: 1 grocery store, 12 places to eat or drink, 1 cafe, 5 parks and playgrounds, 2 schools, 2 pharmacies, 20 transit stops.
mihom score from OpenStreetMap places, by straight line distance.