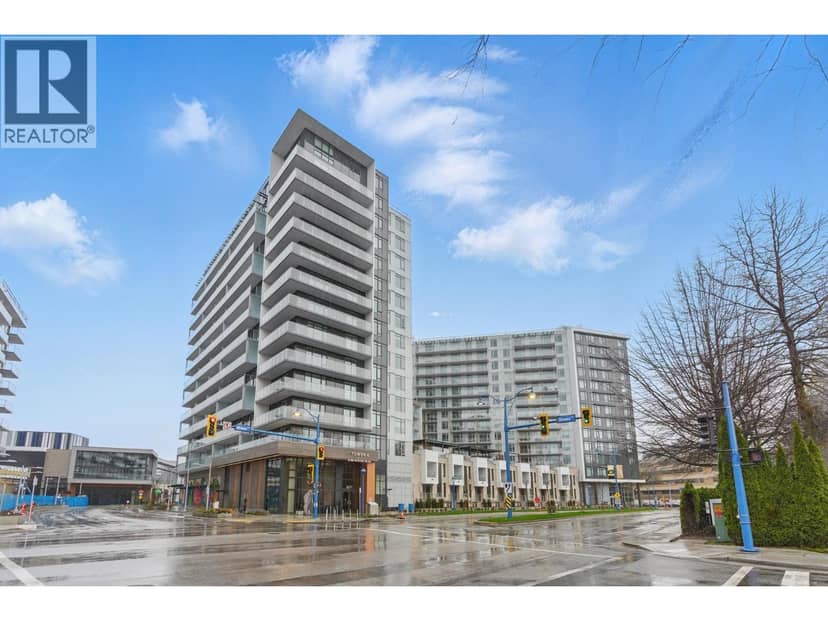
$899,000
206 6788 Minoru Boulevard
Richmond1 day on market
listed by Nu Stream Realty Inc.
MLS® R3178283
Richmond · MLS® R3173560
332
1,241 sq ft · Townhouse · Single Family · built 2014 · 14 days on market
listed by Tracy Niu, Nu Stream Realty Inc.
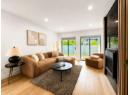
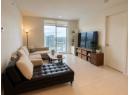
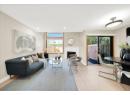
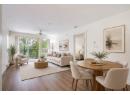
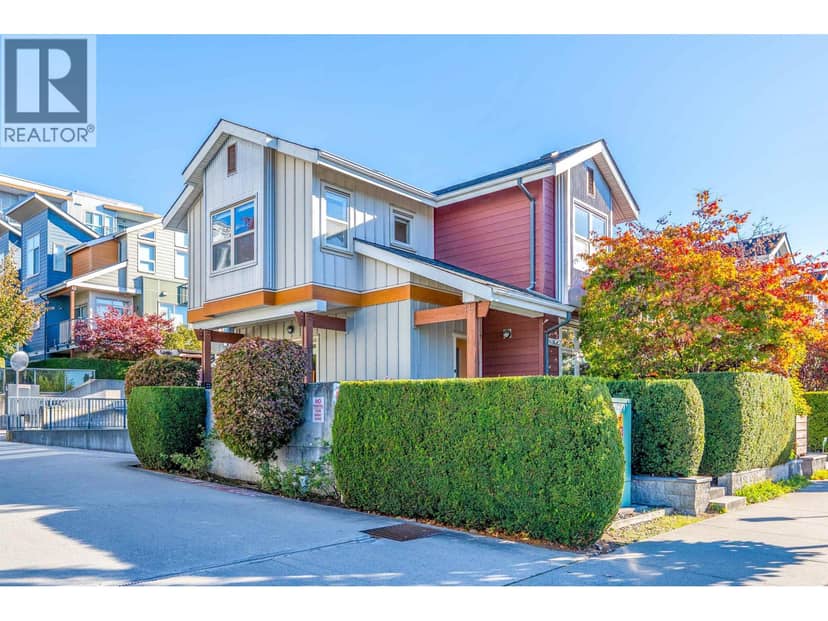
Welcome to Parc Riviera, a sought-after riverfront community in Richmond. This bright SW-facing corner townhome offers 1,200+ sq. ft. of thoughtfully designed living space with 3 bedrooms and 2.5 bathrooms. The open-concept main floor features 9-ft ceilings, abundant natural light and a full-size kitchen with quartz countertops, stainless steel appliances, a gas range and a generous breakfast island. Step outside to a spacious wraparound patio, perfect for entertaining or relaxing. The 3rd bedroom has a window and is ideal as an office or play area. Plus central A/C, in-suite laundry and 2 secured parking stalls. Residents enjoy an indoor pool, hot tub, fitness centre, clubhouse and landscaped grounds, all within easy reach of riverfront trails, parks, schools, shopping and SkyTrain.
found among the listing photos.
20% down at 4.34% fixed (Ratehub.ca), 25 years; tax from the listing; strata fee from the listing.
Costs: mortgage $3,695 · tax $249 · strata $693 · insurance ~$175 · vacancy 3% · upkeep 5%.
Rent is today's market rent for a 3+ bedroom in Richmond: CMHC's average there ($2,500) raised by what new tenants pay against everyone in the Vancouver area, then down 3.5% with Vancouver's asking rents, 2025 Q4 → 2026 Q2. (CMHC Rental Market Survey, October 2025; CMHC Rental Market Report 2025, table 6.0 (rents on units that turned over to a new tenant); trend: Statistics Canada.) Houses usually rent for more than apartments. 25-year mortgage; rental purchases need at least 20% down.
Catchment schools, Richmond School District 38
300 m away · 10071 Finlayson Dr, Richmond · 604-668-6444
2.8 km away · 4151 Jacombs Rd, Richmond · 604-668-6430
From the Richmond School District 38's published catchment maps. A catchment gives priority, not a guaranteed seat, and French immersion and choice programs work differently. The district confirms catchment: check with its school locator.
Keep private notes and ratings on homes you're considering. (email only) and they follow you to every device.
Rapid transit: Bridgeport SkyTrain station, 1.1 km (about 17 min walk); Marine Drive SkyTrain station, 1.3 km (about 20 min walk).
| year | assessed | est. tax |
|---|---|---|
| 2026 | $877,000 | $3,103 |
| 2025 | $935,000 | $2,986 |
Estimated tax up 3.9% from 2025 to 2026.
The listing shows $2,986 a year in property tax.
Estimate: the BC Assessment value times Richmond's residential tax rate for that year (Province of BC, local government statistics). Leaves out the home owner grant, parcel taxes and utility charges; the city's tax notice is the real figure.
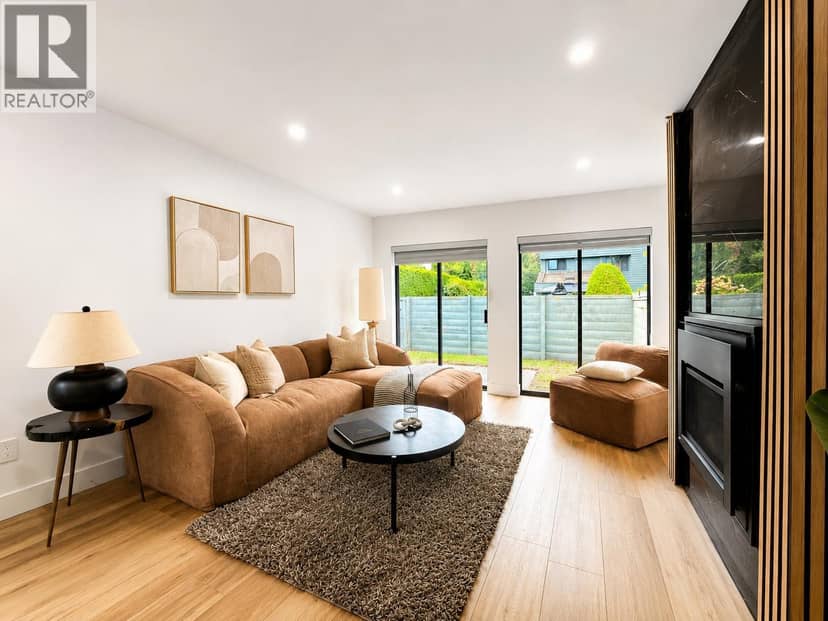

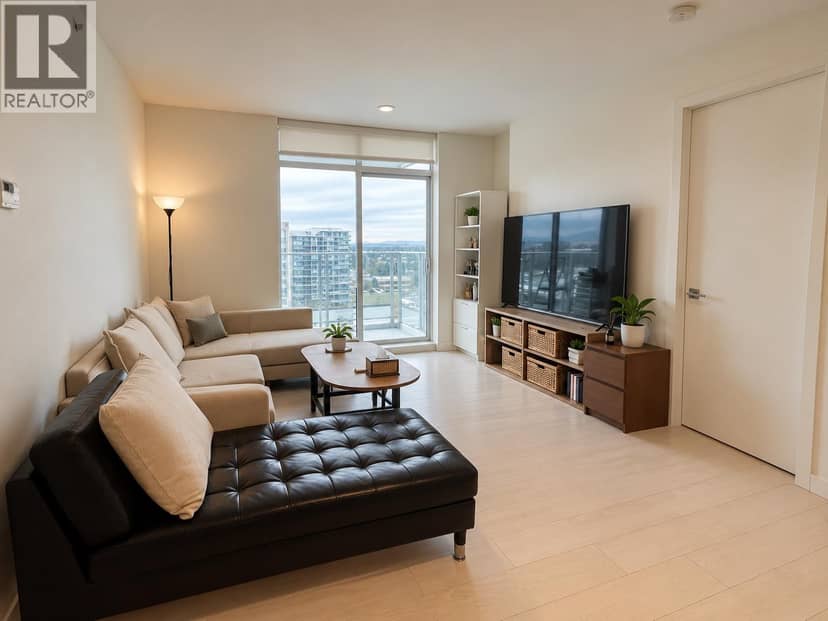
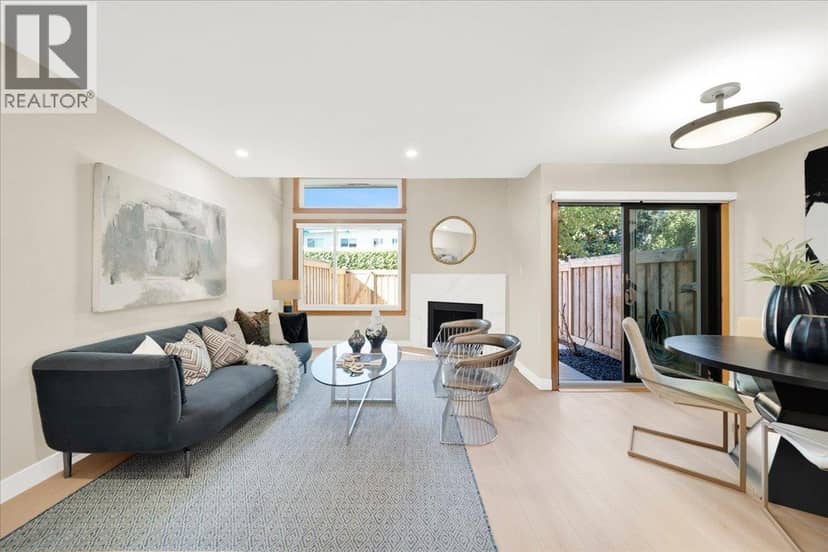
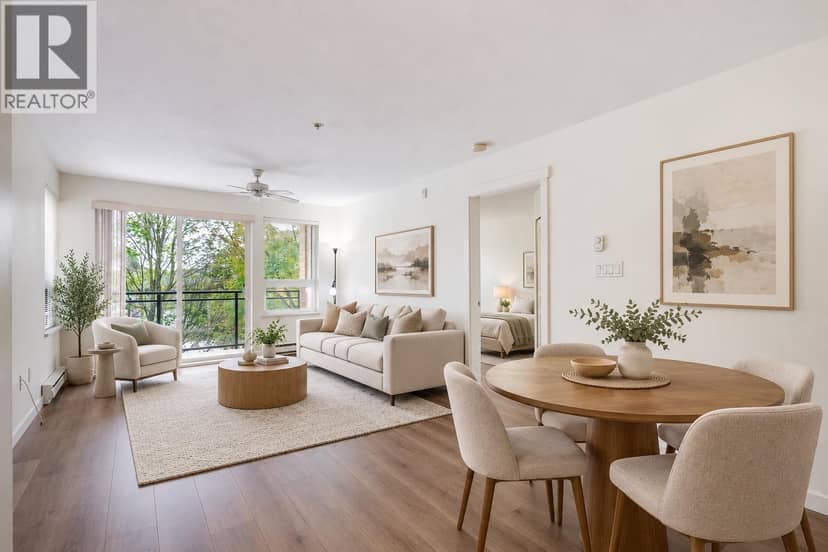
Townhouses in Richmond. Sale prices register 1 to 3 months after a sale closes.
The BC Wildfire Service rates Vancouver's wildland urban interface as risk class 5 of 5 (lowest; 1 is the highest). One wildfire of 10 hectares or more burned within 5 km since 2006: 2018 (13 ha). Some insurers price for wildfire, and FireSmart BC has a free home assessment guide.
Source: BC Wildfire Service, WUI risk class and fire perimeters
From public government maps, matched to the listing's map pin. Maps can be out of date or miss a lot line; confirm with the municipality.
the building's lot: 15,732 m² (169,338 sq ft) · PID 029-401-186. from ParcelMap BC; property lines are approximate, a survey is the legal boundary.
Rapid transit: Bridgeport SkyTrain station, 1.1 km (about 17 min walk); Marine Drive SkyTrain station, 1.3 km (about 20 min walk).
Walkability 60/100 · Walkable: many errands on foot
Within a 10 minute walk: 5 parks and playgrounds, 1 school.
mihom score from OpenStreetMap places, by straight line distance.