$1,218,000
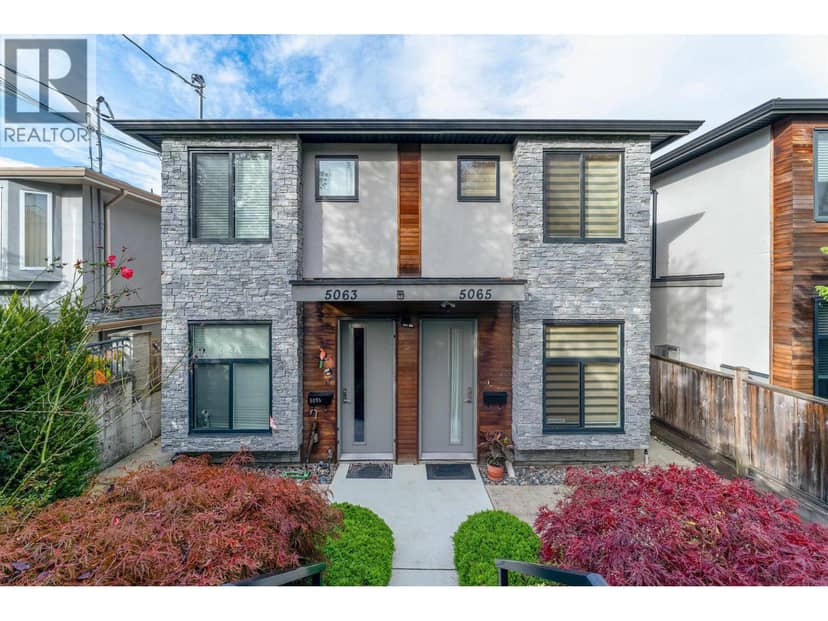
5065 Dominion Street
Burnaby1 day on market
listed by LeHomes Realty Premier
MLS® R3178527
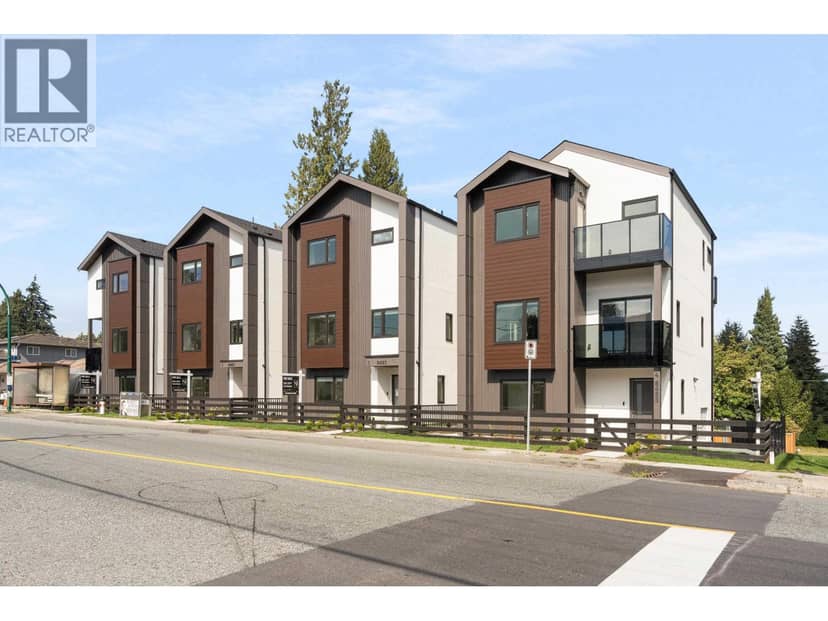
Burnaby · MLS® R3175328
442
2,201 sq ft · 8,712 sq ft lot · House · Single Family · built 2026 · 12 days on market
listed by Sanj Johal, Century 21 Coastal Realty Ltd.
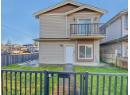
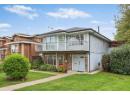
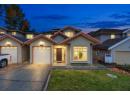
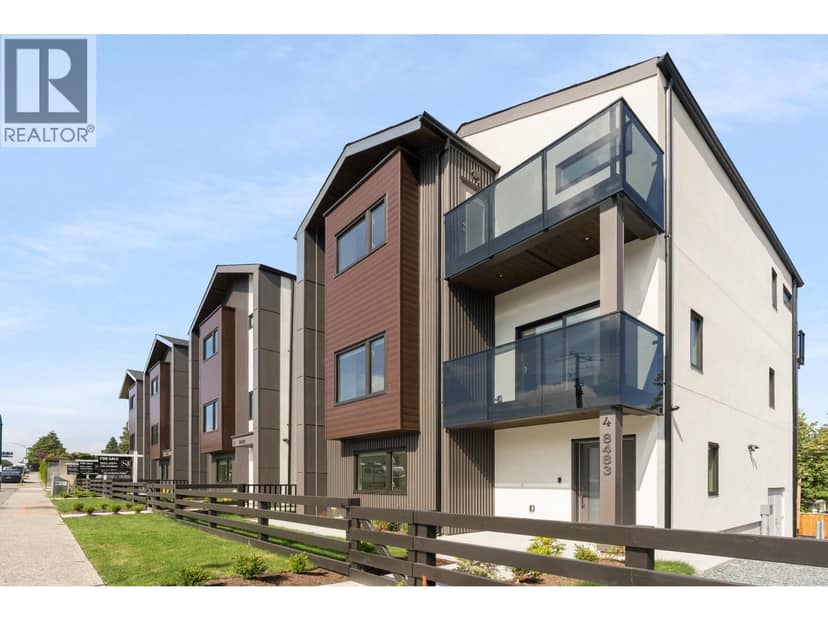
Built by renowned Riverline Homes, designed by Kenzi Design House this unique 3 floor detached multi family home design is truly a show stopper! Offering a 4 bed & 3.5 bath layout, with one bedroom on the 1st floor that includes its own bathroom and separate entrance. Walk into your dream kitchen with panel front Fisher & Paykel appliances (5 burner gas range & integrated fridge & DW) along with a large island. The home offers custom floor to ceiling closets, high ceilings and resort like bathrooms with textured wall tiles and seamless walk-in showers. The home has central A/C built in along with Lutron home automation. BONUS: your own private yard, DETACHED units for privacy, and epoxy patios! a flawless execution of sophisticated design that is rarely seen in today's market.
20% down at 4.34% fixed (Ratehub.ca), 25 years.
Costs: mortgage $6,317 · insurance ~$175 · vacancy 3% · upkeep 5%.
Suite rent is today's market rent for a 1-bedroom in Southeast Burnaby, Burnaby: CMHC's average there ($1,564) raised by what new tenants pay against everyone in the Vancouver area, then down 1.5% with Vancouver's asking rents, 2025 Q4 → 2026 Q2. (CMHC Rental Market Survey, October 2025; CMHC Rental Market Report 2025, table 6.0 (rents on units that turned over to a new tenant); trend: Statistics Canada.) Houses usually rent for more than apartments. 25-year mortgage; rental purchases need at least 20% down.
Catchment schools, Burnaby School District 41
700 m away · 8757 Armstrong Ave, Burnaby · 604-296-9000
From the Burnaby School District 41's published catchment maps. A catchment gives priority, not a guaranteed seat, and French immersion and choice programs work differently. The district confirms catchment: check with its school locator.
Keep private notes and ratings on homes you're considering. (email only) and they follow you to every device.
Rapid transit: Sapperton SkyTrain station, 2.2 km (about 35 min walk); Production Way–University SkyTrain station, 2.4 km (about 37 min walk).
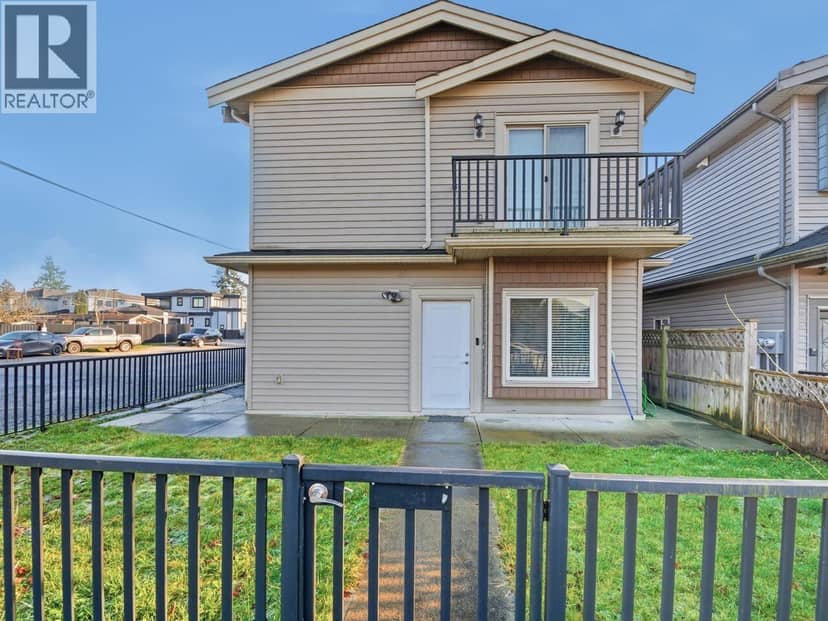
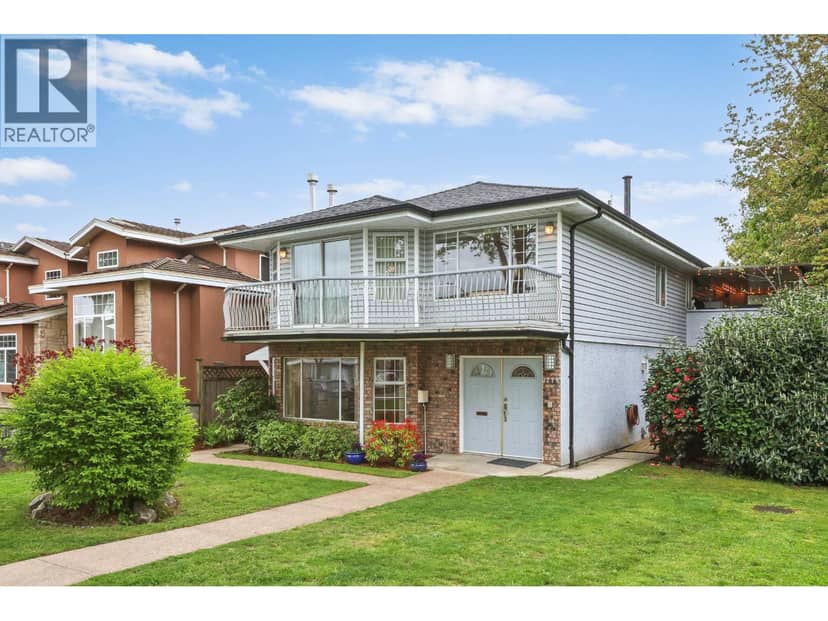
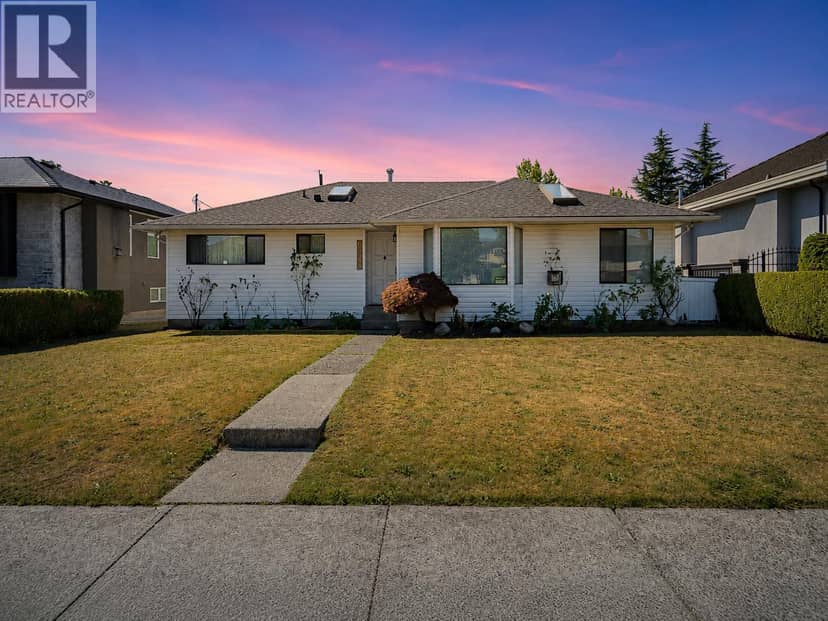
Houses in Burnaby. Sale prices register 1 to 3 months after a sale closes.
lot outline: 810 m² (8,719 sq ft) · PID 032-890-524. from ParcelMap BC; property lines are approximate, a survey is the legal boundary.
Rapid transit: Sapperton SkyTrain station, 2.2 km (about 35 min walk); Production Way–University SkyTrain station, 2.4 km (about 37 min walk).
Walkability 56/100 · Somewhat walkable: some errands on foot
Within a 10 minute walk: 1 cafe, 10 parks and playgrounds, 3 schools, 11 transit stops.
mihom score from OpenStreetMap places, by straight line distance.