$409,900
3904 13495 Central Avenue
Surrey168 days on market
listed by eXp Realty of Canada Inc.
MLS® R3120055
Surrey · MLS® R3178142
221
1,310 sq ft · Condo · Single Family · built 1985 · 5 days on market
listed by Shafik Ladha, RE/MAX Westcoast
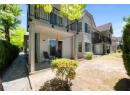
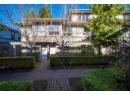
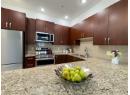
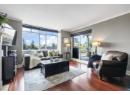
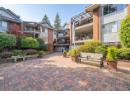
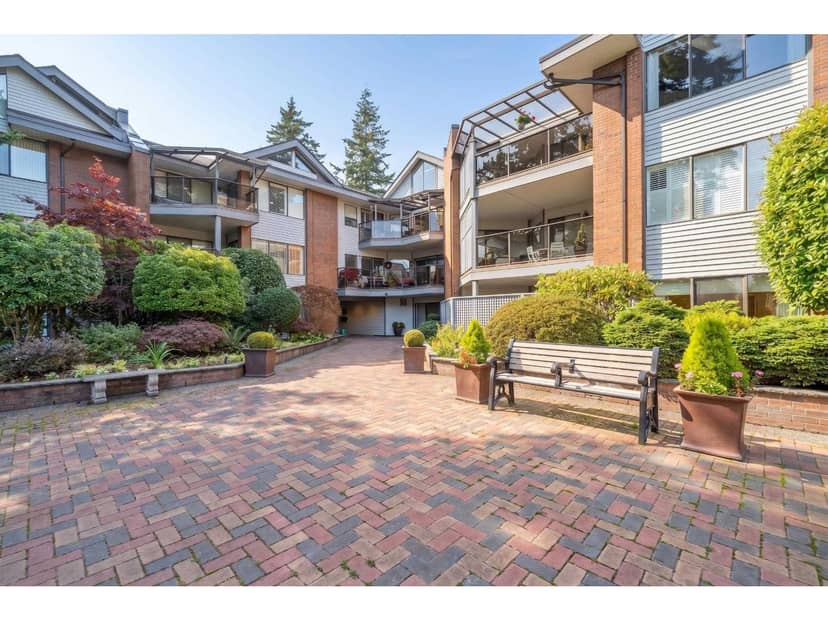
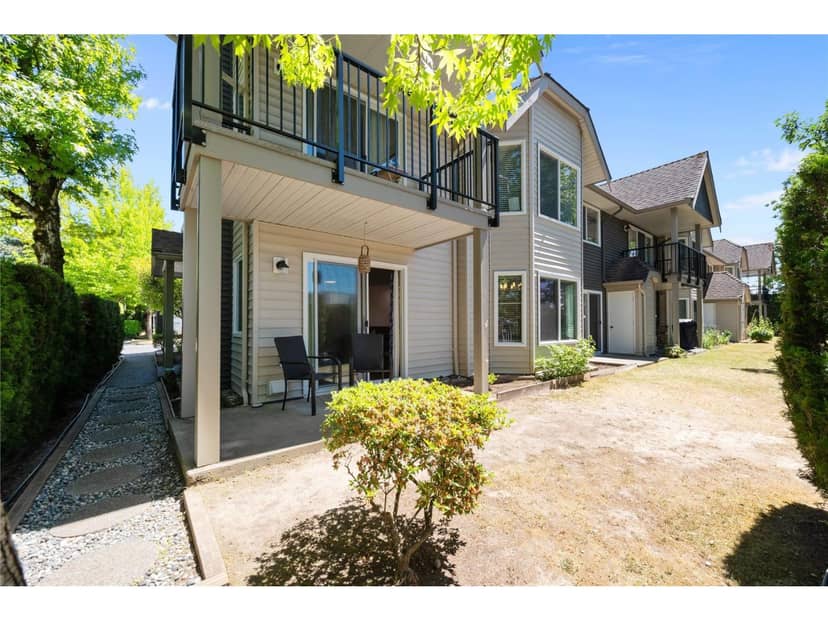
Welcome to The Cambridge - This inviting home offers a wonderful blend of comfort & convenience. Step onto your private patio, perfect for enjoying your morning coffee or tending to your garden. Inside, California shutters add warmth & charm, while expansive windows fill the living room with natural light. The spacious primary suite features walk-through closets & a spa walk-in tub for added comfort. The second bedroom offers flexibility for guests or a home office. Tucked away on the quiet side of the building, this home provides convenient ground-level access. Ideally located just half a block from Semiahmoo Centre, seniors' centre, & everyday amenities. Enjoy the benefits of this 55+ community, with strata fees that include heat, water & more. Vacant & ready for quick possession!
found among the listing photos.
20% down at 4.44% fixed (Ratehub.ca), 25 years; tax from the listing; strata fee from the listing.
Costs: mortgage $2,200 · tax $211 · strata $568 · insurance ~$35 · vacancy 3% · upkeep 5%.
Rent is today's market rent for a 2-bedroom in Surrey: CMHC's average there ($1,872) raised by what new tenants pay against everyone in the Vancouver area, then down 0.8% with Vancouver's asking rents, 2025 Q4 → 2026 Q2. (CMHC Rental Market Survey, October 2025; CMHC Rental Market Report 2025, table 6.0 (rents on units that turned over to a new tenant); trend: Statistics Canada.) Houses usually rent for more than apartments. 25-year mortgage; rental purchases need at least 20% down.
Catchment schools, Surrey School District 36
800 m away · 2064 154 St, Surrey · 604-531-8833
1.0 km away · 15751 16 Ave, Surrey · 604-531-8354
From the Surrey School District 36's published catchment maps. A catchment gives priority, not a guaranteed seat, and French immersion and choice programs work differently. The district confirms catchment: check with its school locator.
Keep private notes and ratings on homes you're considering. (email only) and they follow you to every device.
| year | assessed | est. tax |
|---|---|---|
| 2026 | $565,300 | $1,937 |
| 2025 | $637,600 | $1,982 |
Estimated tax down 2.3% from 2025 to 2026.
The listing shows $2,535 a year in property tax.
Estimate: the BC Assessment value times Surrey's residential tax rate for that year (Province of BC, local government statistics). Leaves out the home owner grant, parcel taxes and utility charges; the city's tax notice is the real figure.
Rezoning for a 20 storey, 181 unit building
110 m away · 2023 · concluded
Rezoning from Single Family Residential Zone (RF) to Comprehensive Development Zone (CD) (based on Neighbourhood Commercial Zone (C-5) Multiple Residential Commercial 150 Zone (RM-150); Subdivision (Consolidation) from two (2) lots into one (1) lot; Town Centre Plan (TCP) Amendment to increase the building height from 16 storeys to 20 storeys and to allow a 6-storey podium higher than 18 metres; D
Rezoning for a 20 storey building
260 m away · 2025 · conditionally approved
Rezoning from Comprehensive Development Zone (CD) Bylaw No. 13881 to and Community Commercial Zone (CD) to Comprehensive Development Zone (CD); Subdivision from two (2) lots into two (2) lots (lot line adjustment and road dedication); General Development Permit to permit development of two 20-storey mixed-use buildings on the northeast portion of the site and to separate this portion of the subjec
Rezoning for a 6 storey building
320 m away · 2023 · conditionally approved
Official Community Plan Amendment to increase allowable density to 2.36; Rezoning from RF to CD (based on RM-70); Subdivision Consolidation of three lots into one lot; Development Permit to allow the development of a 6 storey 76 unit apartment building.
Applications filed with the city, active or decided in the last 3 years, measured from the listing's map pin. An application isn't an approval; the city's page has the current details. Source: City of Surrey development applications.
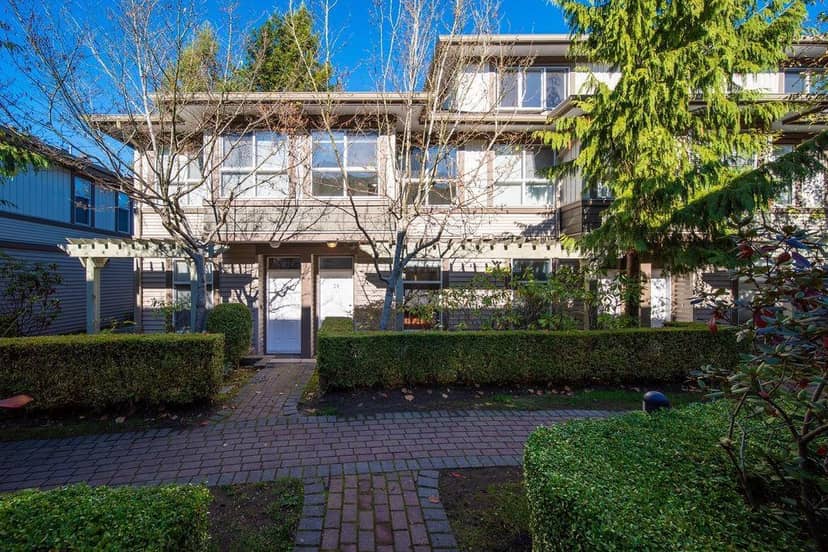
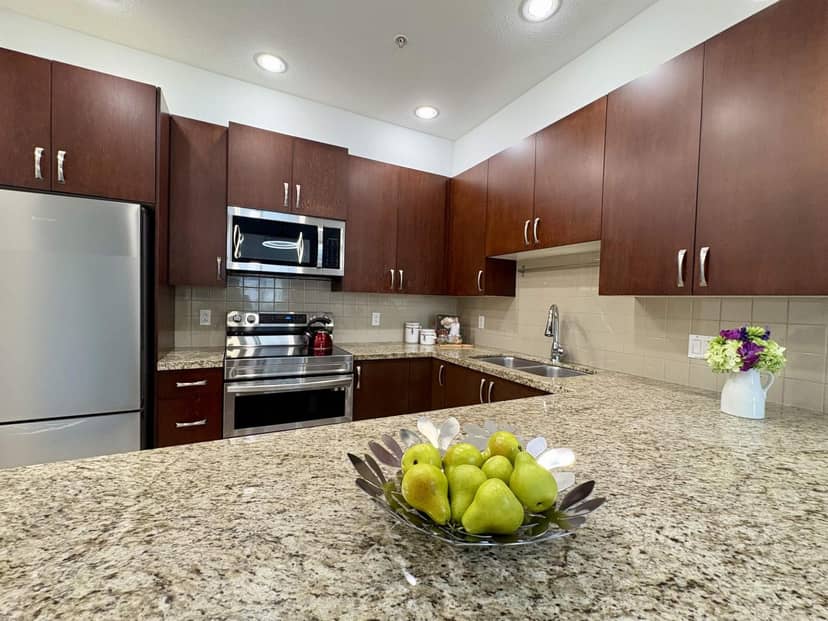
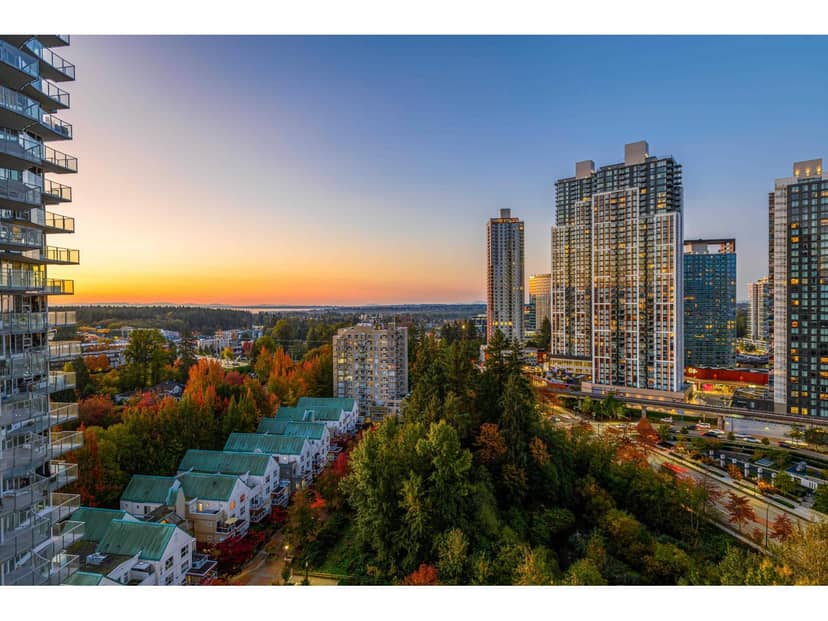
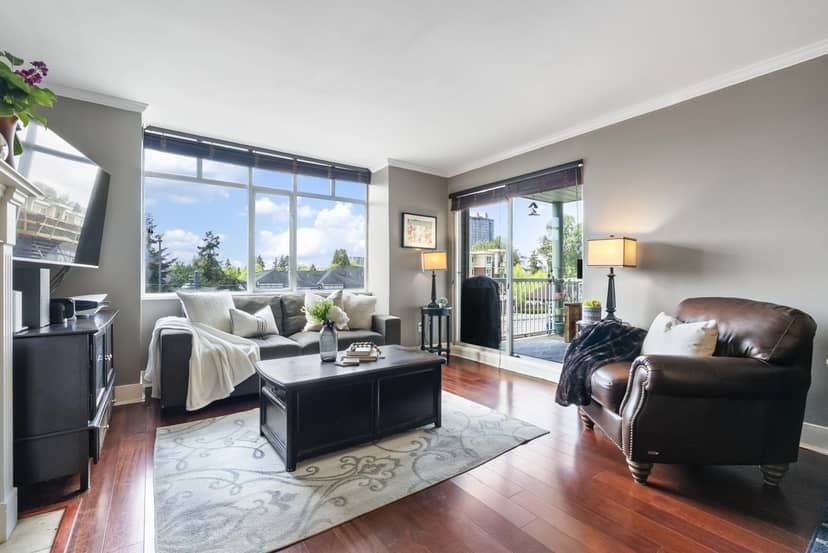
Condos in Surrey. Sale prices register 1 to 3 months after a sale closes.
the building's lot: 6,052 m² (65,143 sq ft) · PID 002-139-081. from ParcelMap BC; property lines are approximate, a survey is the legal boundary.
Walkability 100/100 · Very walkable: most errands on foot
Within a 10 minute walk: 4 grocery stores, 46 places to eat or drink, 9 cafes, 11 parks and playgrounds, 1 school, 6 pharmacies, 33 transit stops.
mihom score from OpenStreetMap places, by straight line distance.