





House
$715,000
15 Belmont Dr
Braeside, St. Albert3 days on market
listed by ComFree
MLS® E4513790












Braeside, Calgary · MLS® A2352103
422
1,074 sq ft · 552 m² lot · House · Single Family · built 1971 · 9 days on market
listed by Emily Sudermann, RE/MAX House of Real Estate
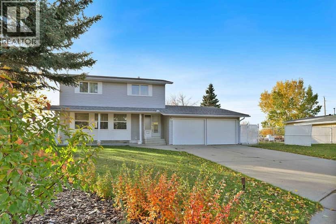
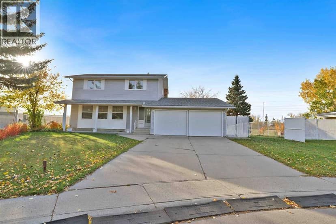
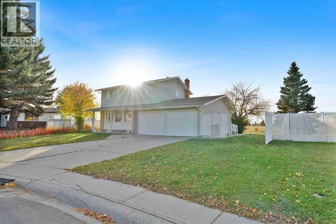
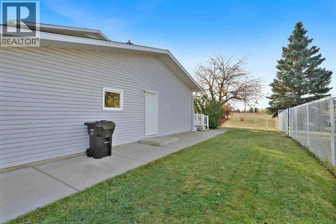
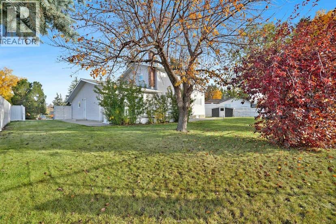
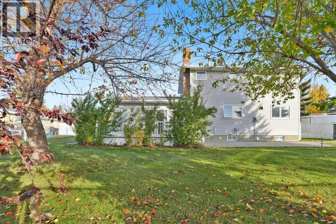
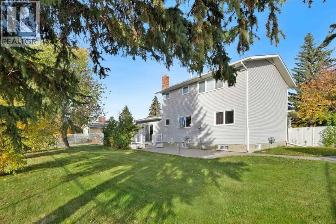
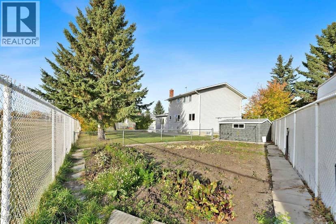
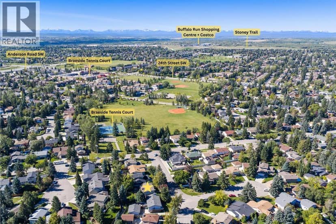
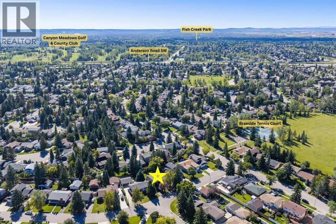
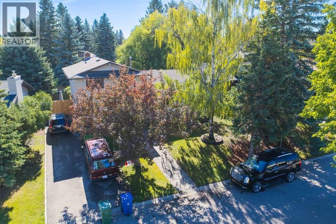
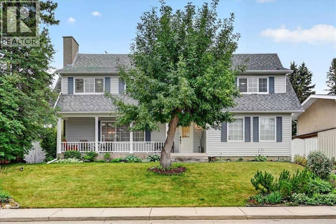
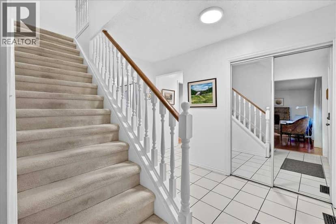
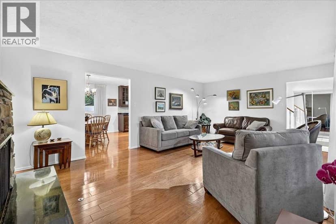
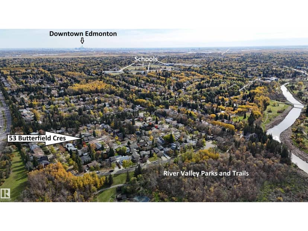
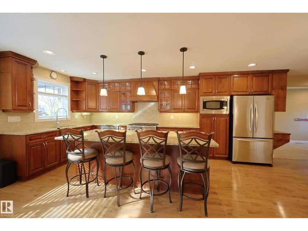
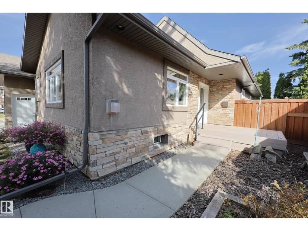
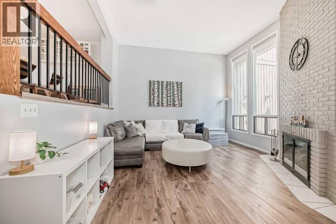
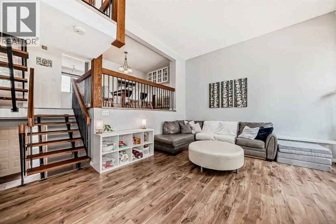
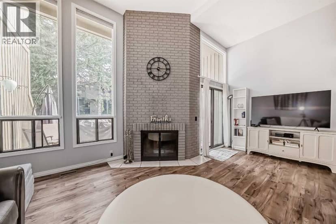
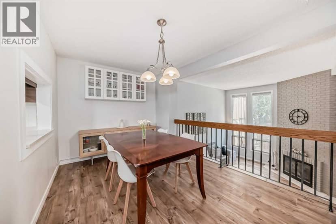
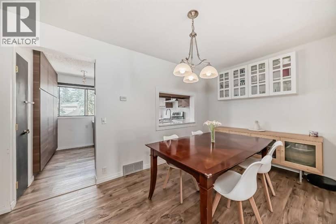
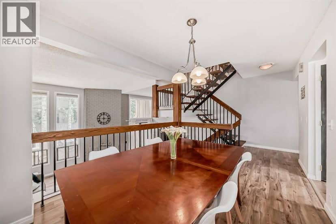
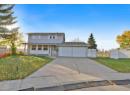
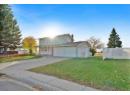
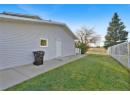
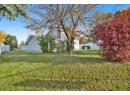
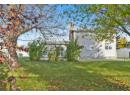
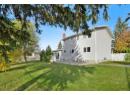
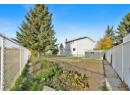
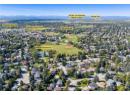
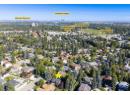
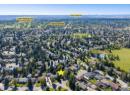
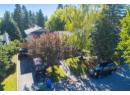
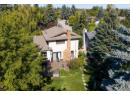
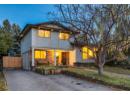
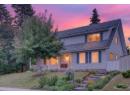
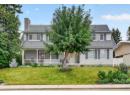
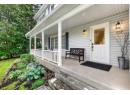
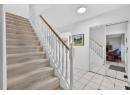
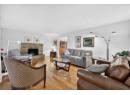
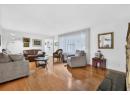
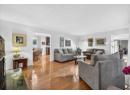
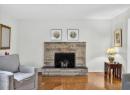
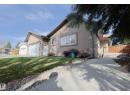
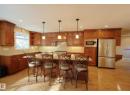
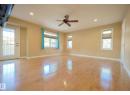
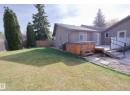
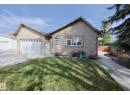
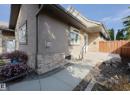
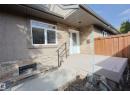
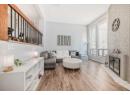
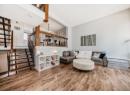
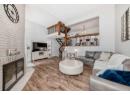
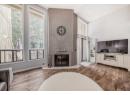
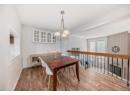
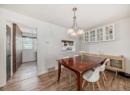
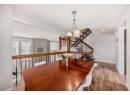
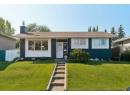
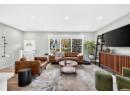
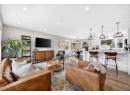
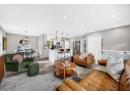
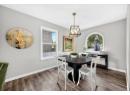
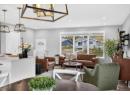
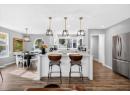
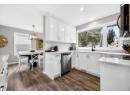
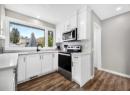
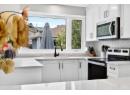
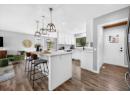
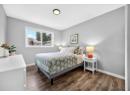
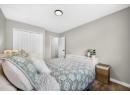
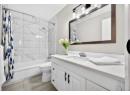
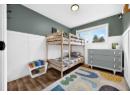
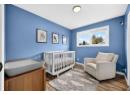
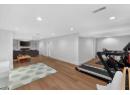
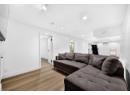
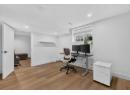
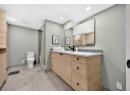
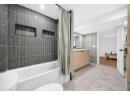
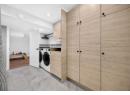
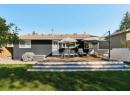
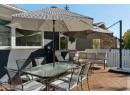
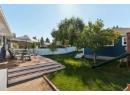
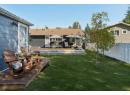
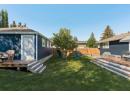
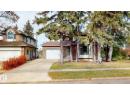
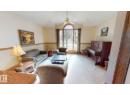
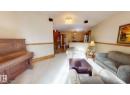
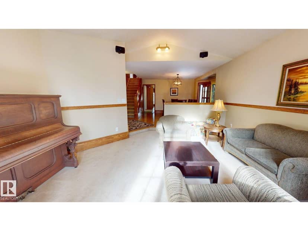
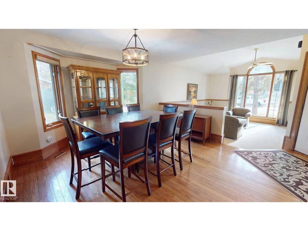
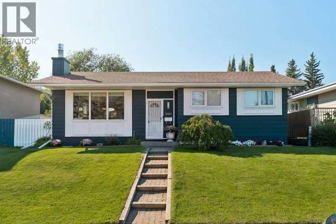
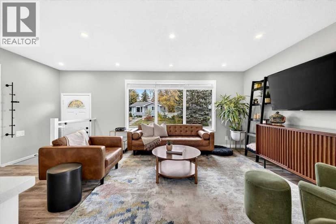
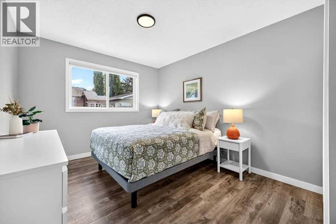
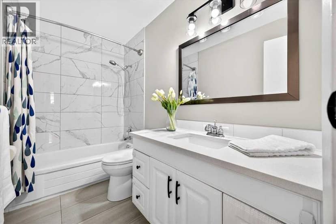
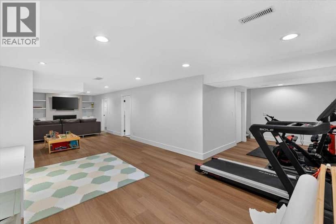
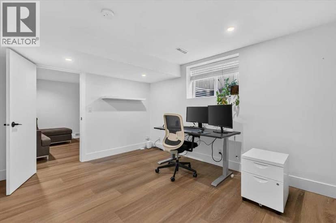
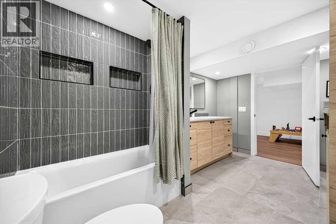
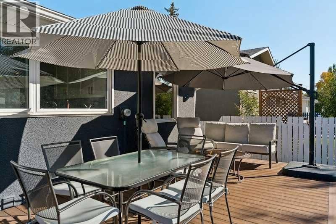
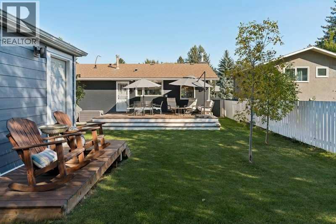
Beautifully renovated and move-in ready, this charming bungalow in the established community of Braeside offers stylish modern finishes, a functional floor plan and an incredible backyard to enjoy for years to come! Step inside to a bright and welcoming living room with a large picture window, flowing seamlessly into the updated kitchen and dining area. The kitchen features crisp white cabinetry, quartz countertops, stainless steel appliances, a stylish backsplash and a spacious island with seating. The main level offers three bedrooms and an updated 4-piece bathroom, providing comfortable everyday living. The fully developed lower level offers even more room to spread out, with an expansive recreation room ideal for movie nights, a playroom or entertaining, along with a fourth bedroom, beautifully renovated bathroom, laundry and plenty of storage. Central air conditioning keeps things comfortable through the warmer months. Outside, the beautifully landscaped and private backyard is a wonderful extension of the home, featuring a spacious deck for summer BBQs, a patio and plenty of green space for kids, pets or simply enjoying the outdoors. A newer double detached garage adds convenience and extra storage, while mature trees and landscaping enhance the home's charm. Ideally located close to schools, parks, playgrounds, shopping and everyday amenities, with convenient access to South Glenmore Park, the Glenmore Reservoir and major roadways. Whether you're starting out, growing your family or simply looking for a home where the work has already been done, this thoughtfully updated bungalow offers an inviting place to settle in and make your own!
20% down at 4.34% fixed (Ratehub.ca), 25 years; tax from the listing.
Nearest public (CBE) and Catholic schools, by distance
The nearest school isn't always the designated one, and Calgary's boards don't publish their boundaries as open data. Check this address with the CBE school finder or Calgary Catholic's. School locations: City of Calgary open data.
Keep private notes and ratings on homes you're considering. (email only) and they follow you to every device.
Rapid transit: Anderson CTrain station, 2 km (about 31 min walk); Southland CTrain station, 2.2 km (about 34 min walk).
$697,500
2026 assessment · market value as of July 1, 2025
| roll year | assessed |
|---|---|
| 2026 | $697,500 |
| 2025 | $676,500 |
| 2024 | $588,500 |
| 2023 | $551,000 |
| 2022 | $482,000 |
| 2021 | $422,500 |
| 2020 | $349,000 |
| 2019 | $373,000 |
From City of Calgary open data (property assessments), matched to 11219 BRANIFF RD SW. A mass appraisal of market value, not an appraisal of this home; a new build may be assessed before it was finished.
about $4,638 a year
The 2026 assessment times Calgary's 2026 residential rate of 6.65 per $1,000 (municipal and education).
The listing shows $4,638 a year in property tax.
Estimate from Alberta Municipal Affairs mill rates. Leaves out local improvement levies and utilities; the municipality's tax notice is the real figure.
Rapid transit: Anderson CTrain station, 2 km (about 31 min walk); Southland CTrain station, 2.2 km (about 34 min walk).
Walkability 53/100 · Somewhat walkable: some errands on foot
Within a 10 minute walk: 14 parks and playgrounds, 1 school, 9 transit stops.
mihom score from OpenStreetMap places, by straight line distance.