


House
$699,900
479 Bracewood Crescent SW
Braeside, Calgary24 days on market
listed by eXp Realty
MLS® A2348213


Braeside, Calgary · MLS® A2351359
336
1,875 sq ft · 977 m² lot · House · Single Family · built 1975 · 14 days on market
listed by Gordon Walker, MaxWell Canyon Creek
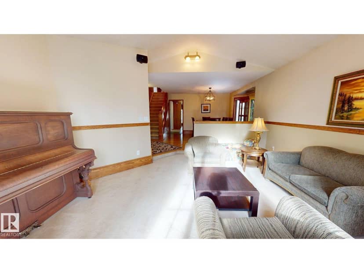
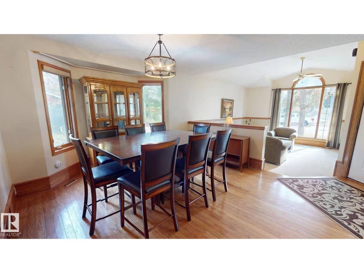
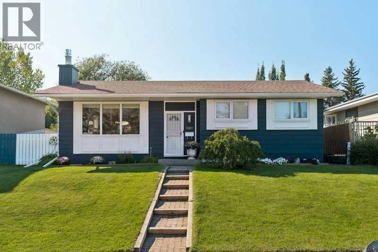
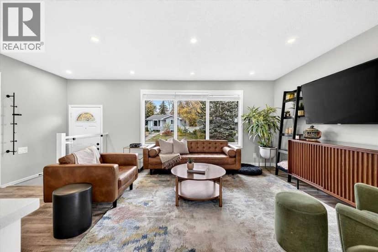
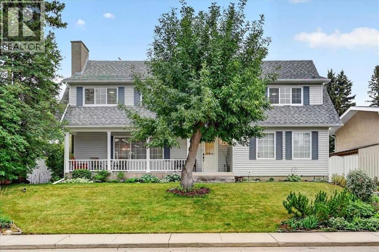
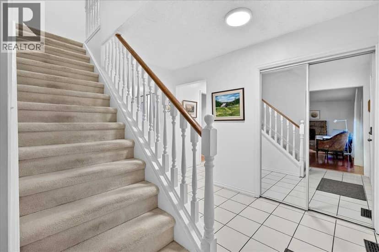
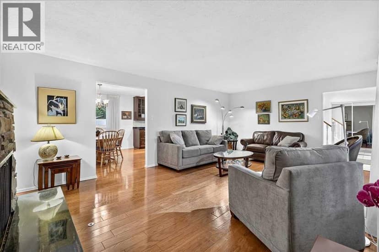
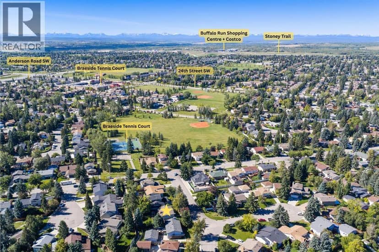
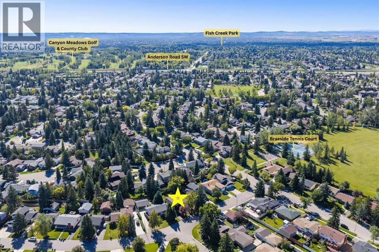
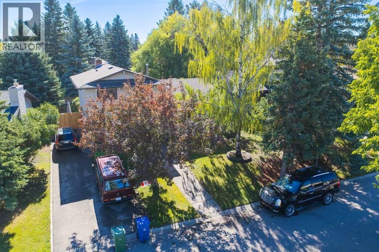
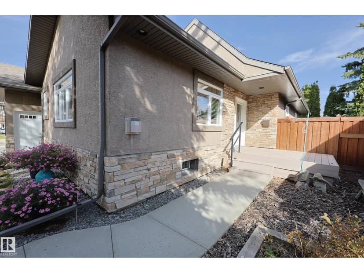
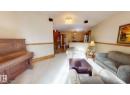
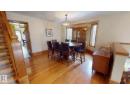
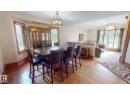
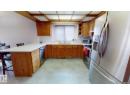
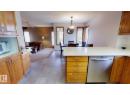
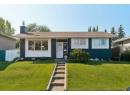
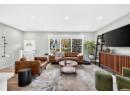
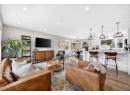
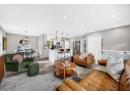
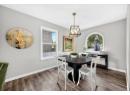
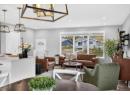
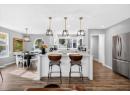
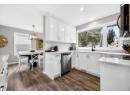
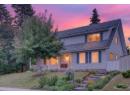
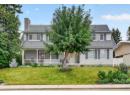
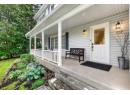
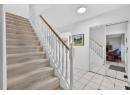
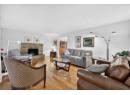
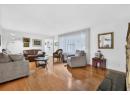
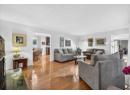
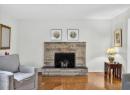
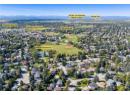
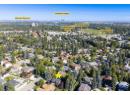
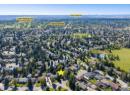
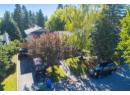
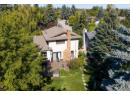
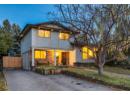
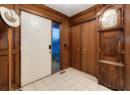
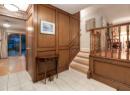
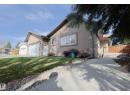
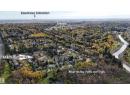
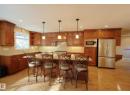
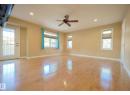
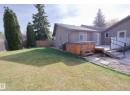
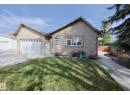
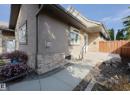
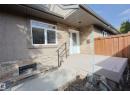
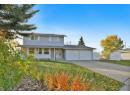
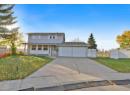
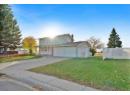
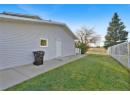
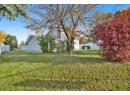
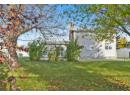
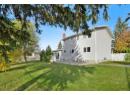
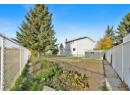
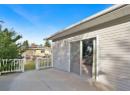
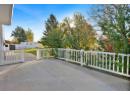
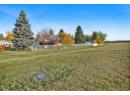
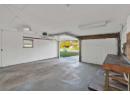
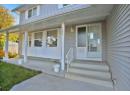
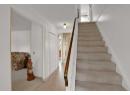
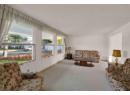
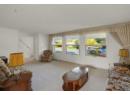
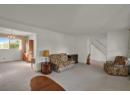
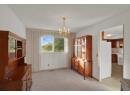
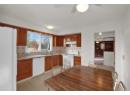
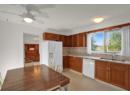
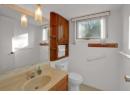
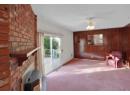
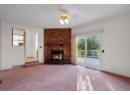
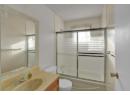
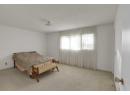
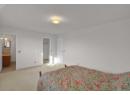
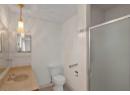
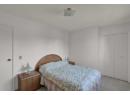
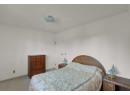
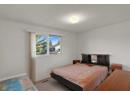
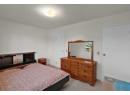
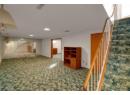
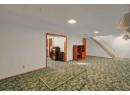
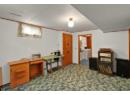
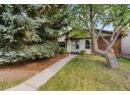
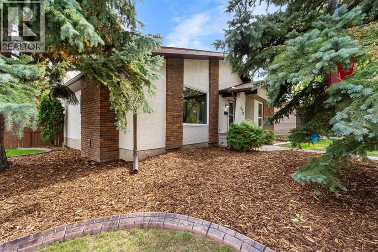
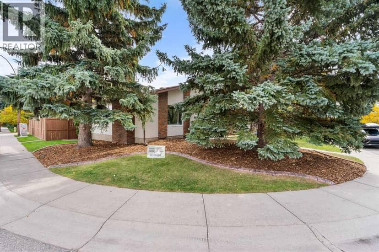
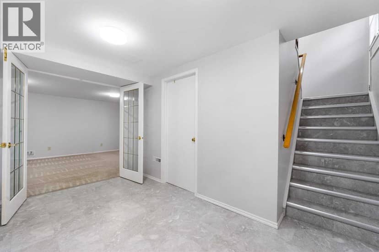
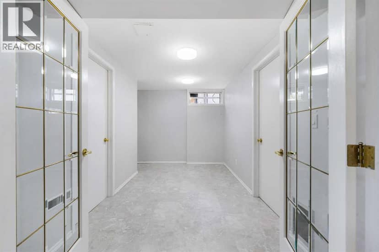
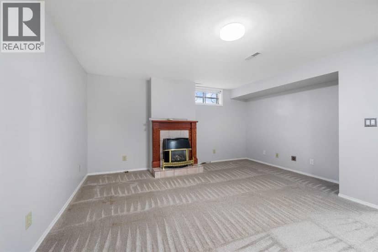
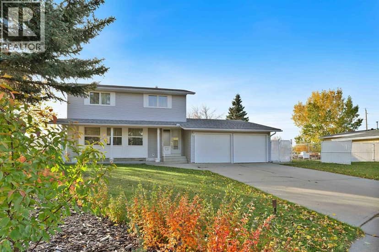
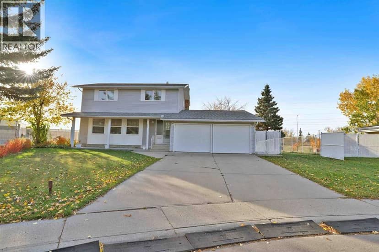
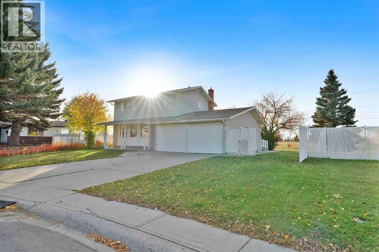
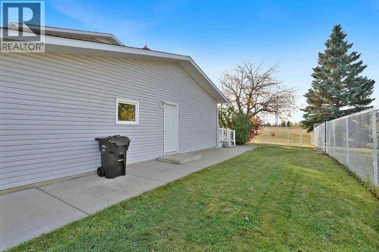
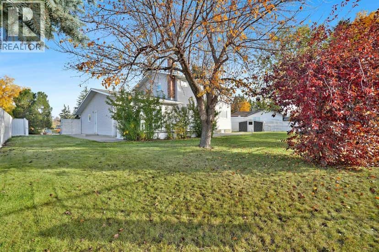
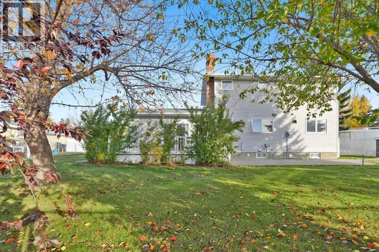
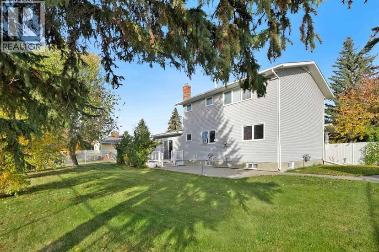
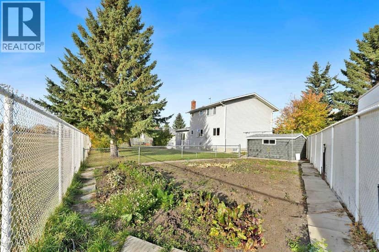
Nestled within the desirable SW Calgary community of Braeside, this clean two-story detached home provides a rare opportunity for buyers to update this home to their own styling. Boasting over 1874 square feet above grade and an additional 695 square feet finished below, this home offers ample space for comfortable living and entertaining. This residence welcomes you with great curb appeal with double front attached garage accommodating two vehicles, plus additional parking for extra vehicles on large front drive and side RV parking . A south facing deck off the family room overlooking the large treed pie shaped lot, backing onto park/green space and features underground sprinklers, and walking/bike paths in nearby fish creek park. Inside, the floor plan includes large rooms throughout the main floor with living room, dining area and family room and also a convenient 2 pce bath. Upstairs, three ample sized bedrooms including a primary suite with its own 3 pce ensuite and walk-in closet, alongside another 4 piece main bath . Downstairs, the finished basement provides flexibility with a large flex room and hobby area ,ample storage, and laundry facilities and storage /wine room also includes central vacuum. Other features include garage door opener and a storage shed. Enjoy the convenience of nearby schools and shopping, and Braeside community hall . Braeside also enjoys quick access to Costco and the ring road to get around town .
20% down at 4.34% fixed (Ratehub.ca), 25 years; tax from the listing.
Nearest public (CBE) and Catholic schools, by distance
The nearest school isn't always the designated one, and Calgary's boards don't publish their boundaries as open data. Check this address with the CBE school finder or Calgary Catholic's. School locations: City of Calgary open data.
Keep private notes and ratings on homes you're considering. (email only) and they follow you to every device.
Rapid transit: Anderson CTrain station, 1.7 km (about 27 min walk); Southland CTrain station, 2 km (about 32 min walk).
$687,000
2026 assessment · market value as of July 1, 2025
| roll year | assessed |
|---|---|
| 2026 | $687,000 |
| 2025 | $659,000 |
| 2024 | $577,500 |
| 2023 | $521,500 |
| 2022 | $451,000 |
| 2021 | $420,000 |
| 2020 | $437,500 |
| 2019 | $459,500 |
From City of Calgary open data (property assessments), matched to 161 BRANIFF CR SW. A mass appraisal of market value, not an appraisal of this home; a new build may be assessed before it was finished.
about $4,568 a year
The 2026 assessment times Calgary's 2026 residential rate of 6.65 per $1,000 (municipal and education).
The listing shows $4,568 a year in property tax.
Estimate from Alberta Municipal Affairs mill rates. Leaves out local improvement levies and utilities; the municipality's tax notice is the real figure.
Rapid transit: Anderson CTrain station, 1.7 km (about 27 min walk); Southland CTrain station, 2 km (about 32 min walk).
Walkability 52/100 · Somewhat walkable: some errands on foot
Within a 10 minute walk: 12 parks and playgrounds, 1 school, 2 transit stops.
mihom score from OpenStreetMap places, by straight line distance.