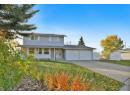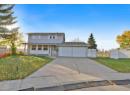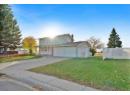






House
$649,900
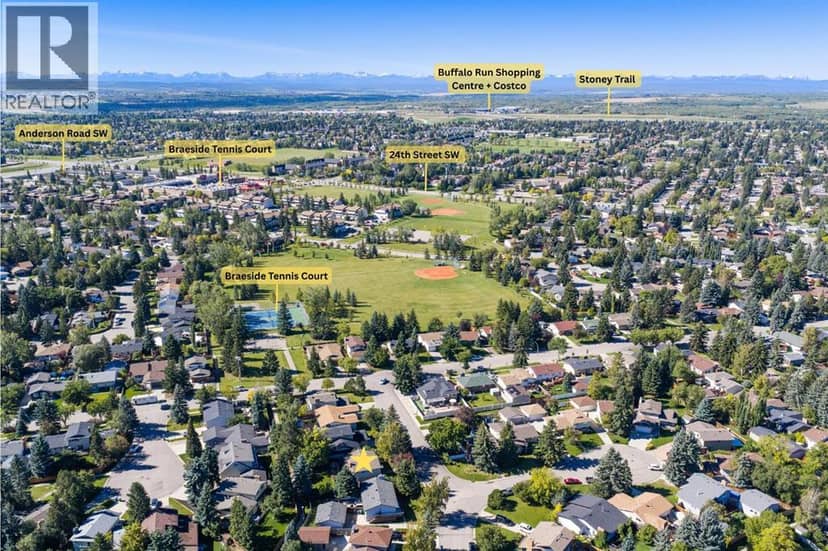
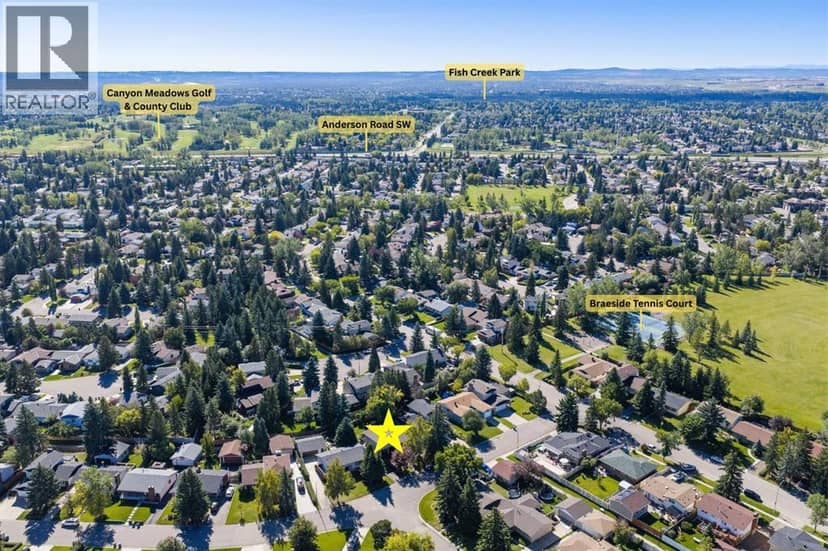
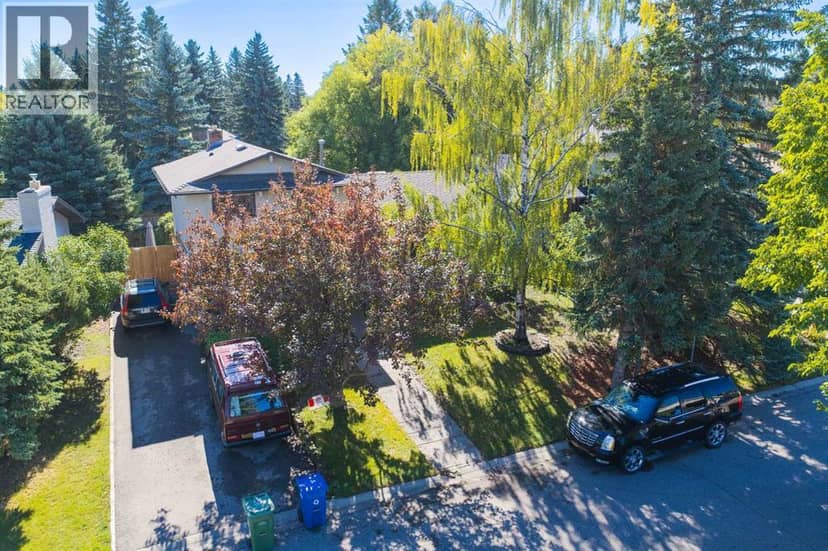
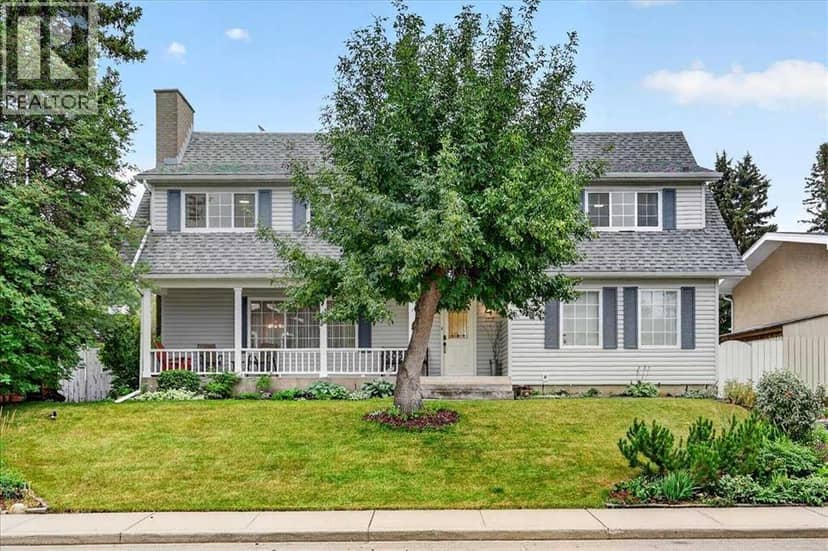
11219 Braniff Road SW
Braeside, Calgary9 days on market
listed by RE/MAX House of Real Estate
MLS® A2352103















Braeside, St. Albert · MLS® E4513790
64
2,289 sq ft · 696 m² lot · House · Single Family · built 1993 · 3 days on market
listed by Tatum Fitton, ComFree
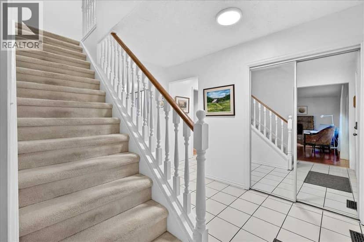
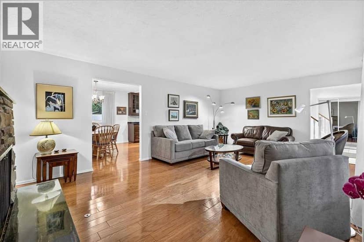
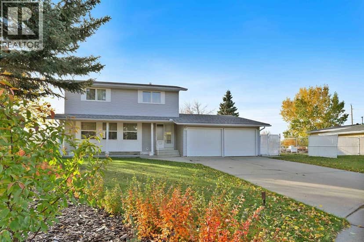
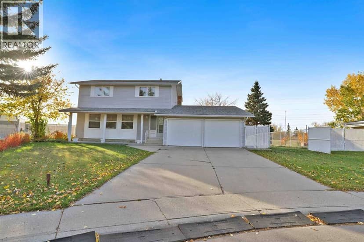
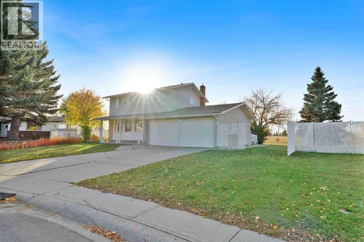
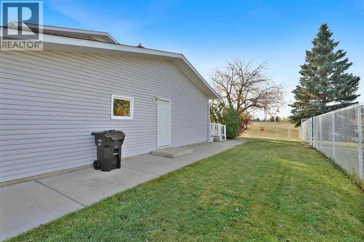
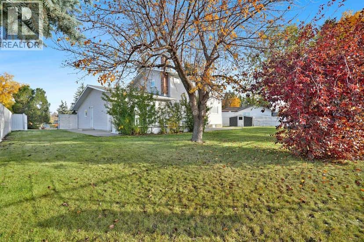
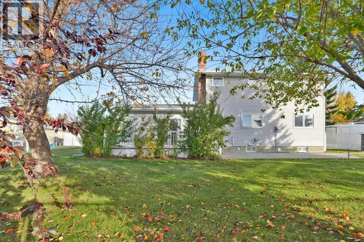
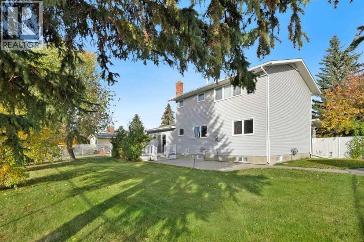
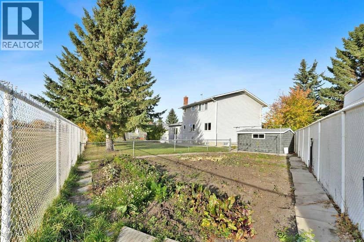
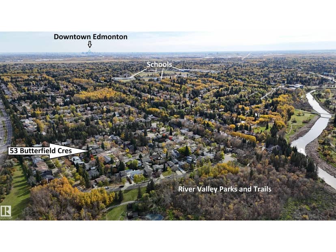
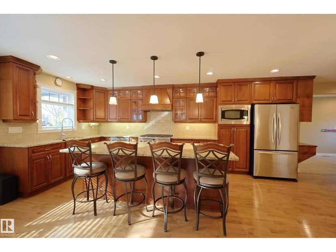
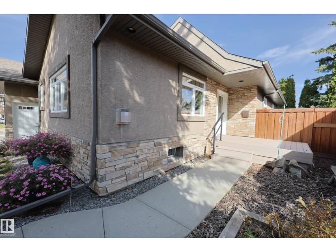
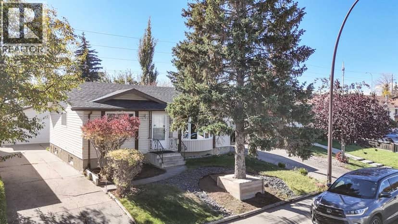
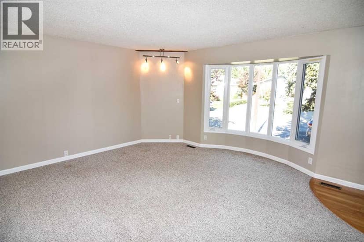
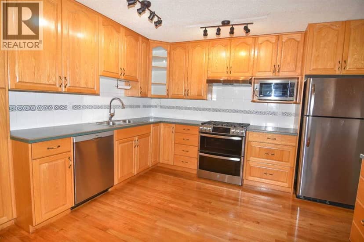
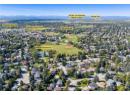
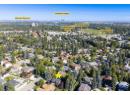
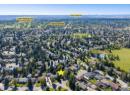
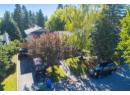
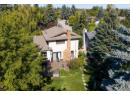
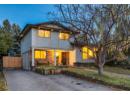
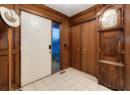
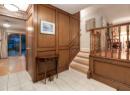
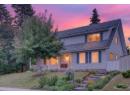
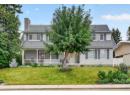
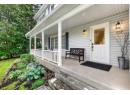
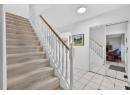
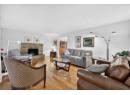
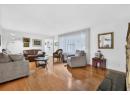
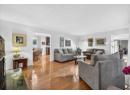
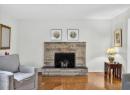
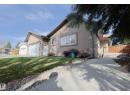
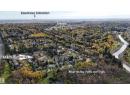
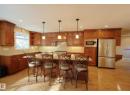
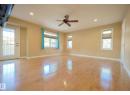
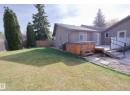
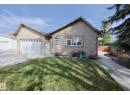
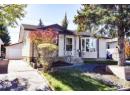
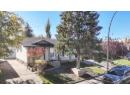
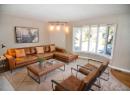
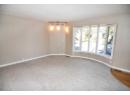
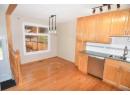
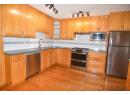
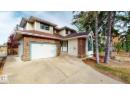
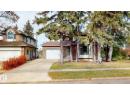
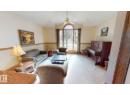
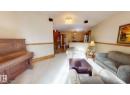
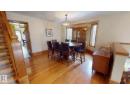
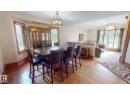
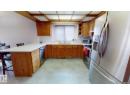
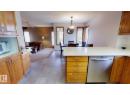
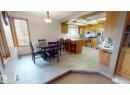
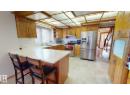
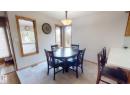
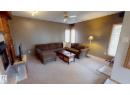
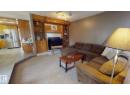
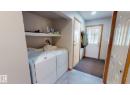
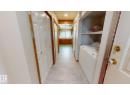
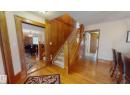
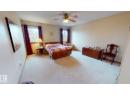
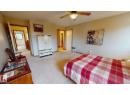
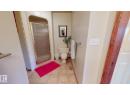
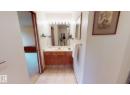
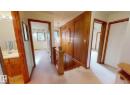
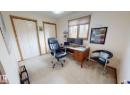
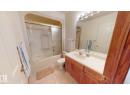
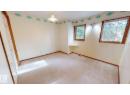
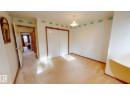
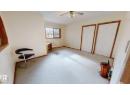
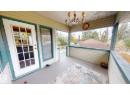
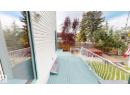
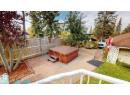
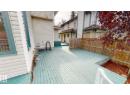
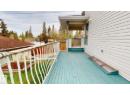
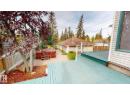
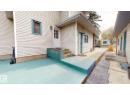
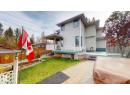
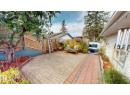
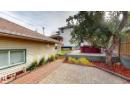
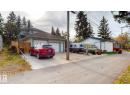
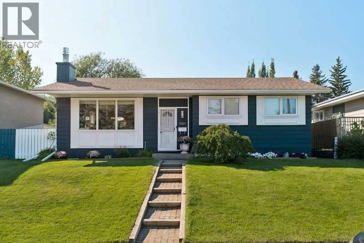
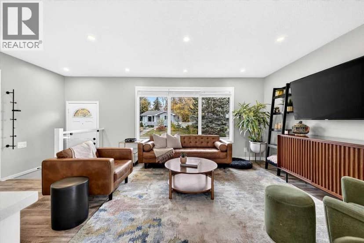
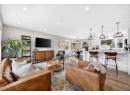
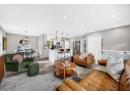
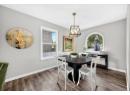
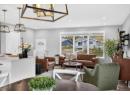
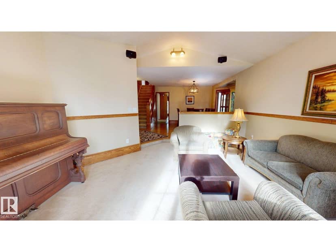
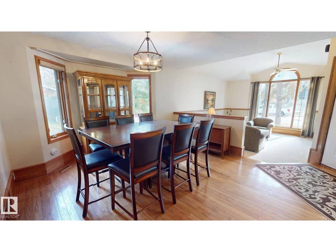
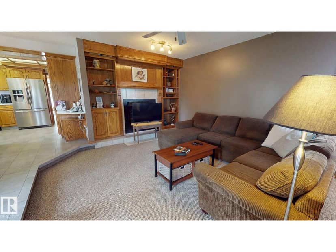
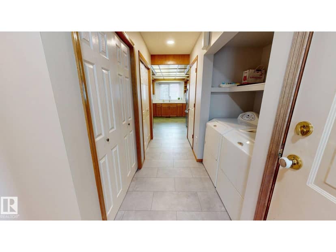
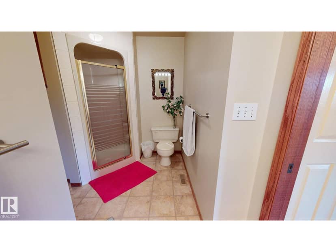
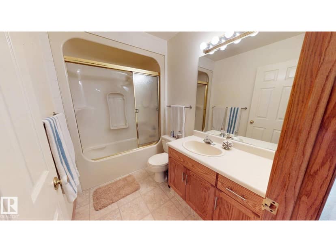
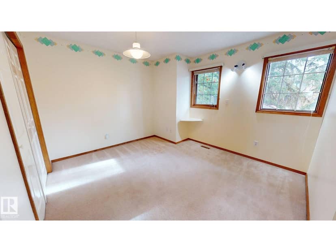
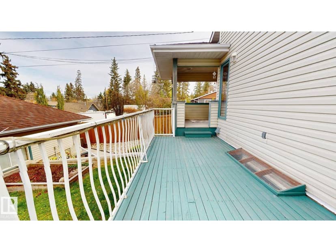
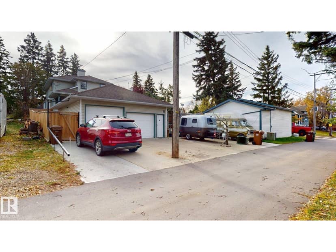
Welcome to 15 Belmont Drive, an approximately 2,289 sq. ft. 2-storey home on an extra-large lot in mature Braeside. Built by Garry Builder, the home offers spacious living across multiple levels. The main floor features a formal living room with a vaulted ceiling & hardwood flooring, along with a dining room, 8 ft ceilings, main-floor laundry, and a bright kitchen with new quartz countertops, backsplash and flooring. The sunken family room includes a wood-burning fireplace and access to the covered deck. Upstairs are 4 bedrooms, a 4-pc bath and 3-pc ensuite, with city views from the primary bedroom. Parking includes an oversized single attached garage plus a heated double detached workshop/garage with back-alley access, 220V power and 200-AMP service. The fully permitted legal walkout suite, completed in 2022, offers 2 bedrooms, kitchen, separate laundry, living room and storage, and is occupied by a month by month tenant. Located near the St. Albert Farmers' Market, Old Town and River Valley Trails.
20% down at 4.34% fixed (Ratehub.ca), 25 years.
Keep private notes and ratings on homes you're considering. (email only) and they follow you to every device.
about $8,006 a year
The asking price times St. Albert's 2026 residential rate of 11.20 per $1,000 (municipal and education).
Estimate from Alberta Municipal Affairs mill rates. Leaves out local improvement levies and utilities; the municipality's tax notice is the real figure. Without the city's assessment this uses the asking price, so it's a rough guide.
Walkability 78/100 · Walkable: many errands on foot
Within a 10 minute walk: 17 places to eat or drink, 2 cafes, 19 parks and playgrounds, 5 schools, 26 transit stops.
mihom score from OpenStreetMap places, by straight line distance.