
House
$849,000
24% less per sq ft10280 242B Street
Maple Ridgelisted today
listed by Royal LePage West Real Estate Services
MLS® R3178723

Maple Ridge · MLS® R3176442
336
2,519 sq ft · 9,870 sq ft lot · House · Single Family · built 1967 · 7 days on market
listed by Dan Edwards, Royal LePage Elite West
Open house · Sunday, November 1, 12pm–2pm
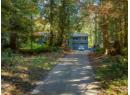
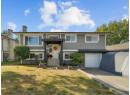
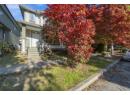
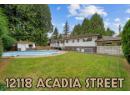
Retro charm, room to grow & a core memory making backyard! 12118 Acadia is Situated on a private 9,870sqft lot with 3 beds 3 baths 2,519sqft of living space w/pristine original hardwood floors, oversized picture windows & timeless character throughout. Enjoy a bright living room w/stone wood burning fireplace, spacious kitchen, dining area w/access to the large balcony & a spacious lower level featuring a rec room, Large flex space, 3pc bath, laundry & separate entrance making it easy to suite! Outside, your private oasis awaits inground pool, expansive patio, grassy yard, mature hedges & towering trees. Embrace the vintage vibes or bring your design ideas! PRIME LOCATION Click "VIRTUAL TOUR" link for more Info, Videos, Photos & 3D Floorplan OPEN HOUSE SUN NOV 1st 12pm-2pm
found among the listing photos.
20% down at 4.34% fixed (Ratehub.ca), 25 years; tax from the listing.
Keep private notes and ratings on homes you're considering. (email only) and they follow you to every device.
| year | assessed | est. tax |
|---|---|---|
| 2026 | $1,154,000 | $5,234 |
The listing shows $6,503 a year in property tax.
Estimate: the BC Assessment value times Maple Ridge's residential tax rate for that year (Province of BC, local government statistics). Leaves out the home owner grant, parcel taxes and utility charges; the city's tax notice is the real figure.
Houses in Maple Ridge. Sale prices register 1 to 3 months after a sale closes.


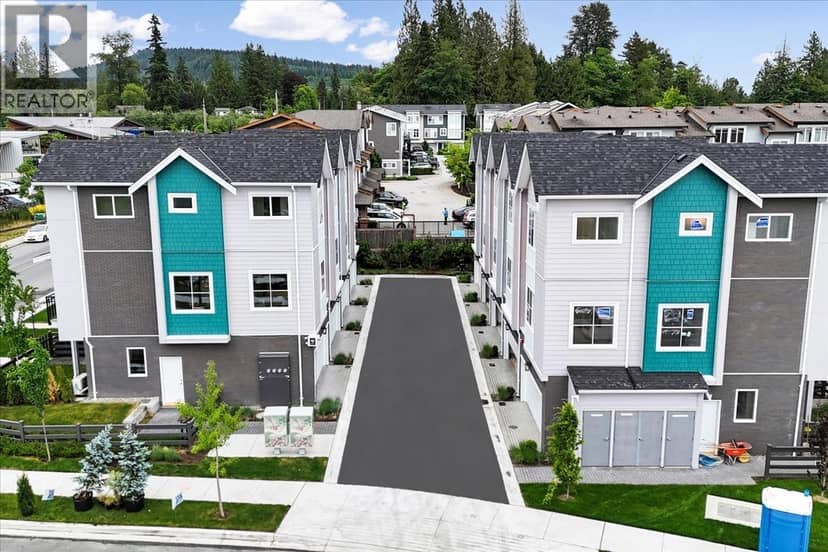


lot outline: 921 m² (9,914 sq ft) · PID 006-458-947. from ParcelMap BC; property lines are approximate, a survey is the legal boundary.
Walkability 61/100 · Walkable: many errands on foot
Within a 10 minute walk: 1 place to eat or drink, 9 parks and playgrounds, 1 school, 1 pharmacy, 13 transit stops.
mihom score from OpenStreetMap places, by straight line distance.