$1,298,000
98 2533 152 Street
Surreylisted today
listed by RE/MAX Colonial Pacific Realty
MLS® R3178839
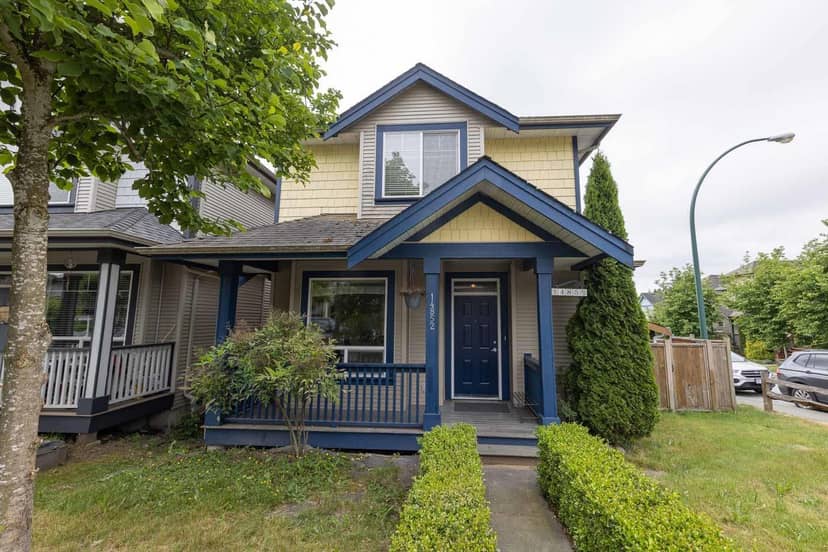
Surrey · MLS® R3179441
442
2,377 sq ft · 3,219 sq ft lot · House · Single Family · built 2004 · listed today
listed by Peggy Li, Home Park Realty Ltd.
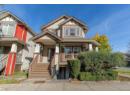
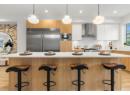
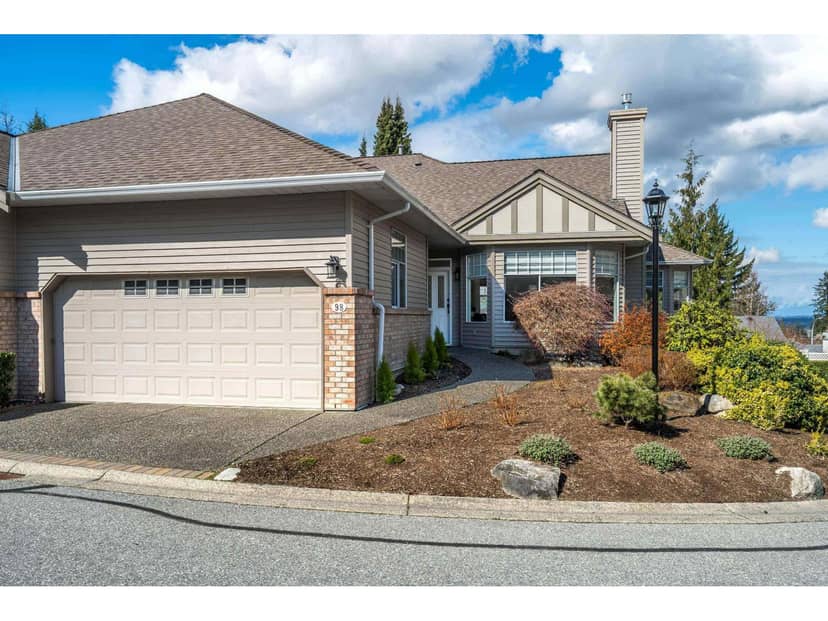
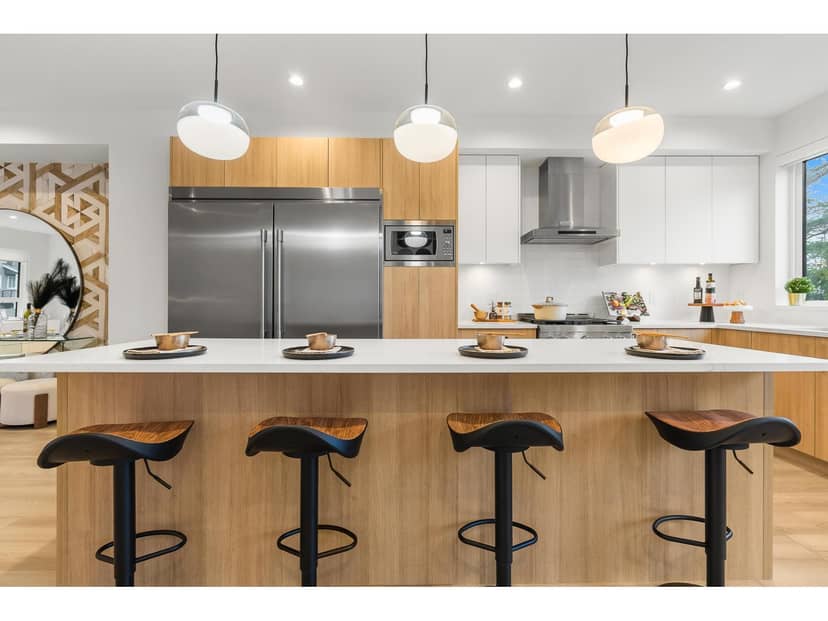
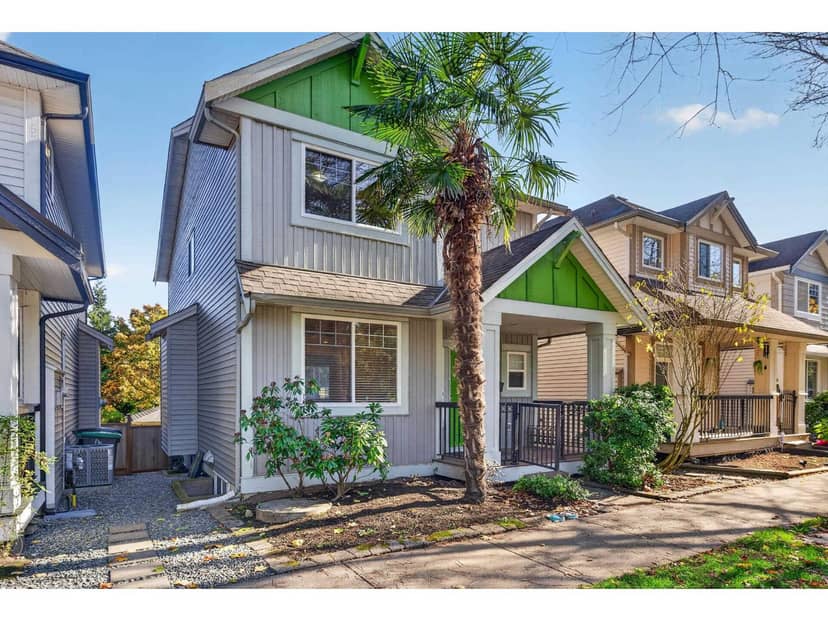
A well maintained 2,377 sqft house sitting on 3,219 sqft corner lot on quiet inner street at Sullivan Panoramic Village! South facing backyard, 3 levels home with great layout, spacious kitchen with stainless steel appliances, office and half bathroom on main, 3 bedrooms & 2 full bathrooms on 2nd floor, large master bedroom with en-suite & walk-in closet, separate entrance one bedroom suite in basement with nice kitchen can be easily rented out as a good mortgage helper, large deck with valley view. Recently renovated including AC, kitchen, bathroom, paint, floor, and deck. Good location! Walking distance to schools, parks, shops, restaurants and transports.
20% down at 4.44% fixed (Ratehub.ca), 25 years; tax from the listing.
Costs: mortgage $5,277 · tax $525 · insurance ~$175 · vacancy 3% · upkeep 5%.
Suite rent is today's market rent for a 1-bedroom in Surrey: CMHC's average there ($1,602) raised by what new tenants pay against everyone in the Vancouver area, then down 1.5% with Vancouver's asking rents, 2025 Q4 → 2026 Q2. (CMHC Rental Market Survey, October 2025; CMHC Rental Market Report 2025, table 6.0 (rents on units that turned over to a new tenant); trend: Statistics Canada.) Houses usually rent for more than apartments. 25-year mortgage; rental purchases need at least 20% down.
Catchment schools, Surrey School District 36
1.1 km away · 6016 152 St, Surrey · 604-597-1977
From the Surrey School District 36's published catchment maps. A catchment gives priority, not a guaranteed seat, and French immersion and choice programs work differently. The district confirms catchment: check with its school locator.
Keep private notes and ratings on homes you're considering. (email only) and they follow you to every device.
330 m away · 2025 · conditionally approved
Rezoning from Suburban Residential Zone (R1) to Comprehensive Development Zone (CD) (Based on Quarter Acre Residential Zone (R2); Subdivision from one (1) lot into two (2) lots; Neighbourhood Concept Plan (NCP) Amendment to South Newton Plan to redesignate the land from Suburban Residential Half-Acre to Suburban Residential Quarter-Acre.
360 m away · 2025 · conditionally approved
Rezoning from Suburban Residential Zone (R1) to Comprehensive Development Zone (CD) (based on Quarter Acre Residential Zone (R2); Neighbourhood Concept Plan (NCP) Amendment to re-designate the site from Suburban Half Acre to Suburban Quarter Acre Residential; Subdivision from one (1) lot into two (2) single family lots.
380 m away · 2025 · conditionally approved
Rezoning from Suburban Residential Zone (R1) to Comprehensive Development Zone (CD) (based on Quarter Acre Residential Zone (R2); Neighborhood Concept Plan (NCP) Amendment to South Newton from Suburban 1/2 Acre to Suburban 1/4 Acre in order to allow Subdivision from one (1) lot into two (2) Quarter Acre Residential lots.
Applications filed with the city, active or decided in the last 3 years, measured from the listing's map pin. An application isn't an approval; the city's page has the current details. Source: City of Surrey development applications.
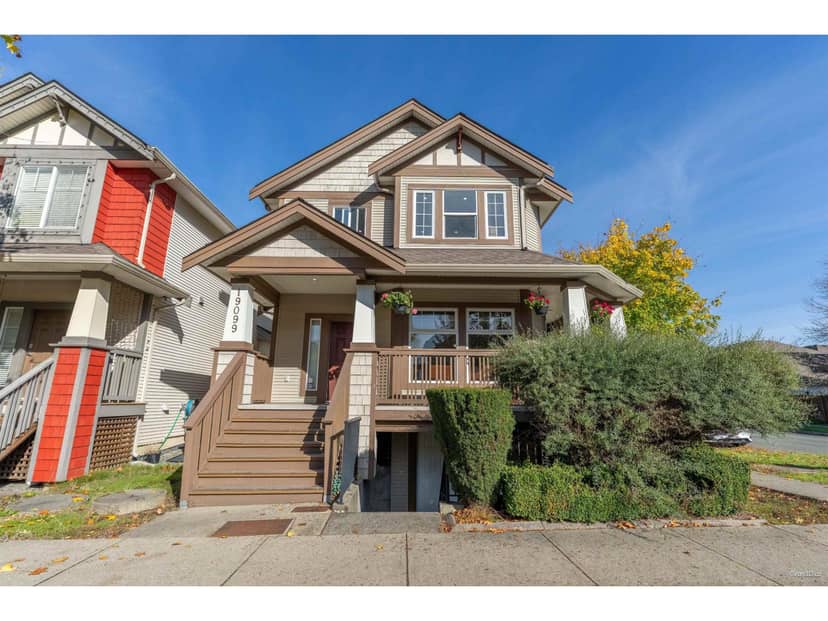
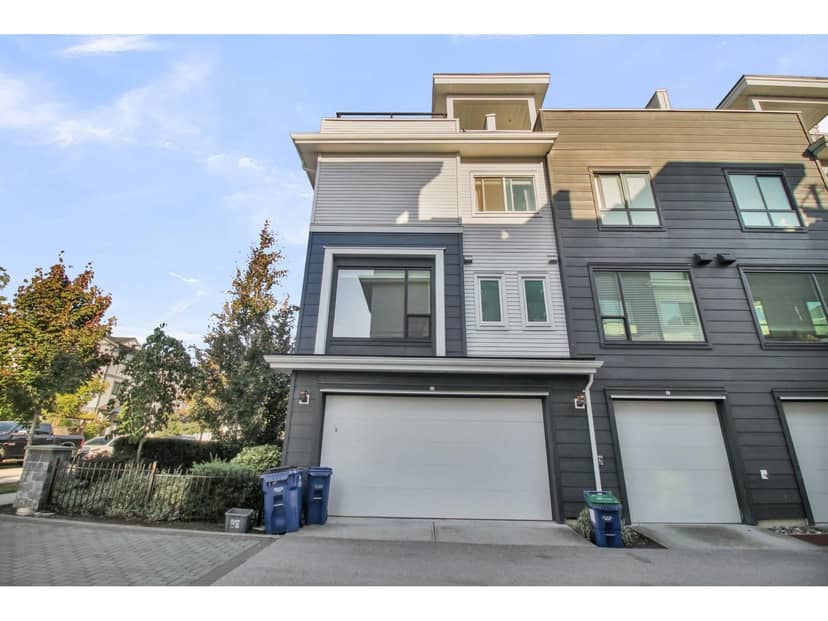
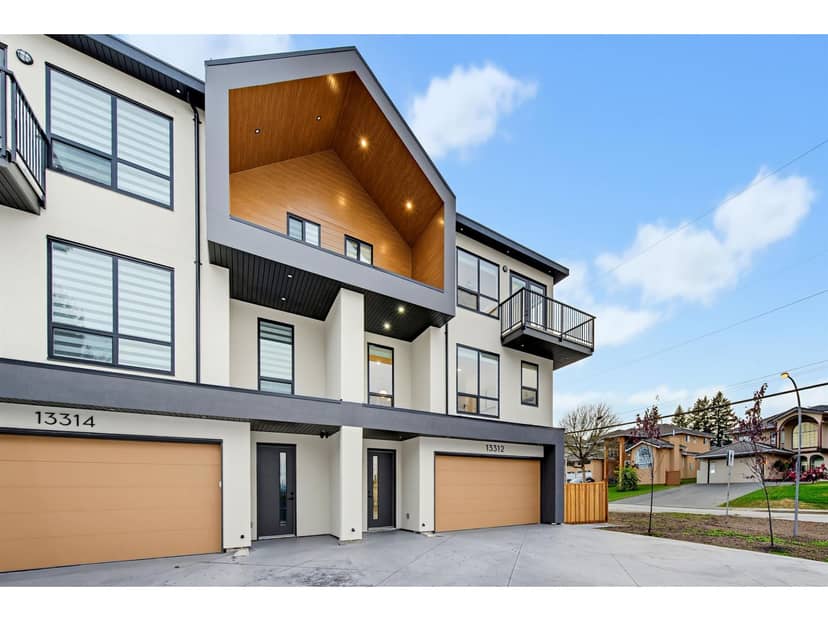
lot outline: 298 m² (3,208 sq ft) · PID 025-643-673. from ParcelMap BC; property lines are approximate, a survey is the legal boundary.
Walkability 80/100 · Very walkable: most errands on foot
Within a 10 minute walk: 1 grocery store, 6 places to eat or drink, 2 cafes, 10 parks and playgrounds, 2 schools, 1 pharmacy.
mihom score from OpenStreetMap places, by straight line distance.
Houses in Surrey. Sale prices register 1 to 3 months after a sale closes.