$1,298,000
98 2533 152 Street
Surreylisted today
listed by RE/MAX Colonial Pacific Realty
MLS® R3178839
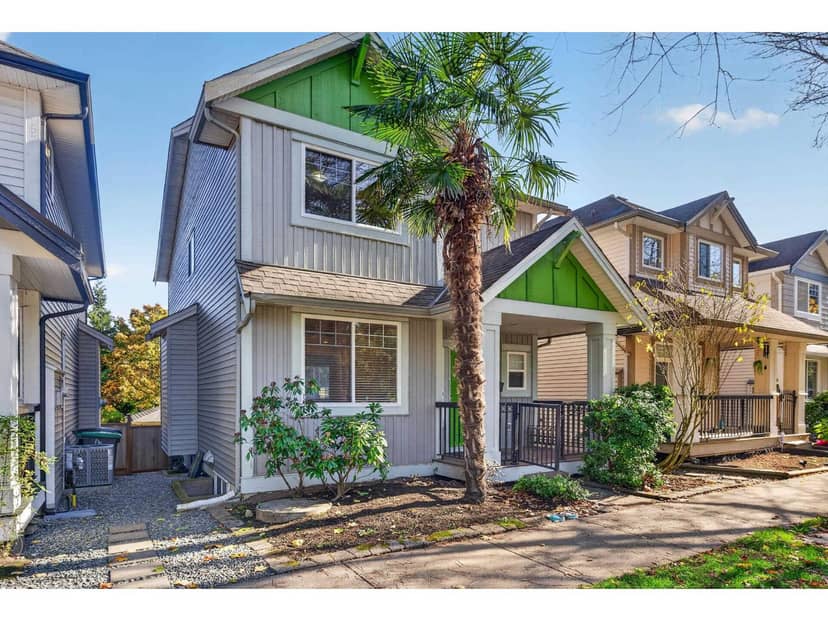
Surrey · MLS® R3176857
343
2,621 sq ft · 2,766 sq ft lot · House · Single Family · built 2006 · 6 days on market
listed by Paul Frost, Royal LePage - Wolstencroft
Open house · Saturday, November 7, 11am–1pm
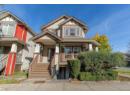
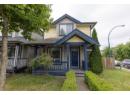
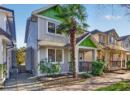
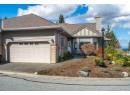
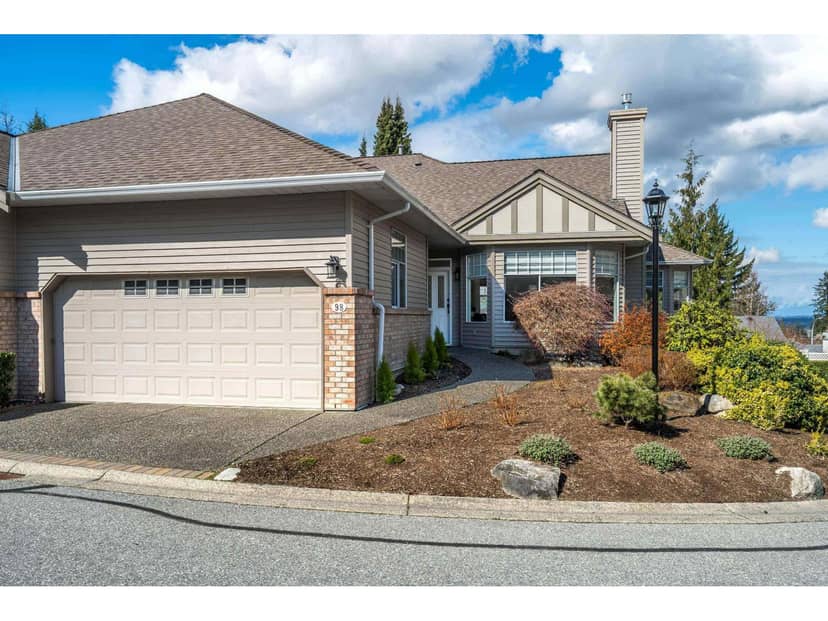
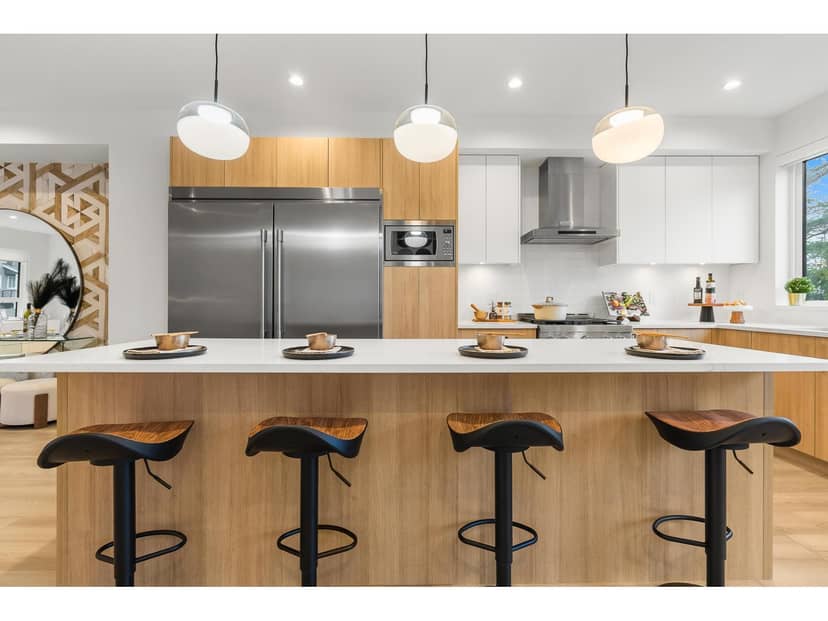
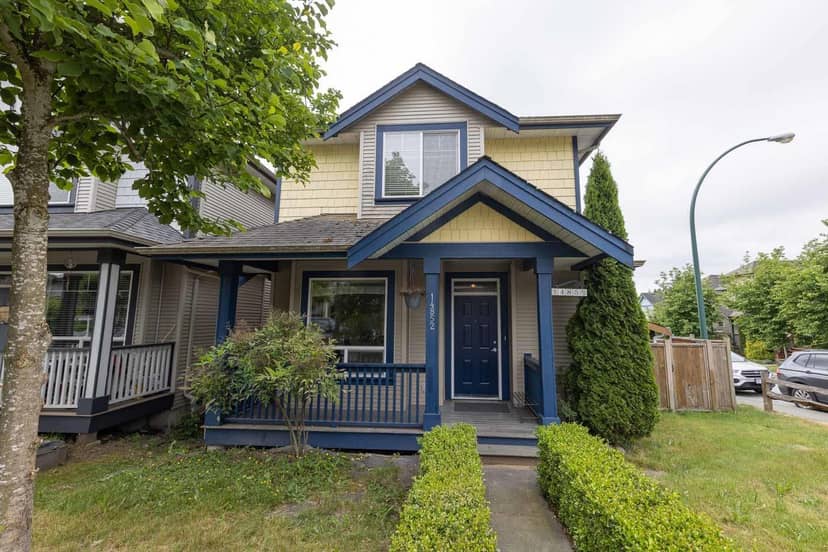
Welcome to Sullivan Heights! This spacious 2,600+ sq ft home offers 3 bedrooms, 4 bathrooms and beautiful mountain views in a highly desirable, walkable neighbourhood. Enjoy the convenience of a double garage PLUS an additional parking, providing 3 coveted spaces! Each bedroom has custom built in closet organizers plus the fully finished basement features a separate entrance & excellent potential for a future suite. Ideally situated directly across from Cambridge Elementary and just a short walk to shopping, parks, library, daycare, YMCA and everyday amenities. A fantastic opportunity to enjoy comfortable family living in one of Sullivan Heights' most convenient locations!**OPEN HOUSE NOVEMBER 7th 11am-1pm**
found among the listing photos.
20% down at 4.44% fixed (Ratehub.ca), 25 years; tax from the listing.
Catchment schools, Surrey School District 36
0 m away · 6115 150 St, Surrey · 604-595-4036
500 m away · 6016 152 St, Surrey · 604-597-1977
From the Surrey School District 36's published catchment maps. A catchment gives priority, not a guaranteed seat, and French immersion and choice programs work differently. The district confirms catchment: check with its school locator.
Keep private notes and ratings on homes you're considering. (email only) and they follow you to every device.
| year | assessed | est. tax |
|---|---|---|
| 2026 | $1,263,000 | $4,329 |
The listing shows $5,223 a year in property tax.
Estimate: the BC Assessment value times Surrey's residential tax rate for that year (Province of BC, local government statistics). Leaves out the home owner grant, parcel taxes and utility charges; the city's tax notice is the real figure.
260 m away · 2023 · concluded
Rezoning from Acreage Residential Zone (RA) to Small Lot Residential Zone (R4) and Comprehensive Development Zone (CD) (based on R4) to allow subdivision into nine single-family small lots.
350 m away · 2024 · under review
Rezoning from CD to RM-30; South Newton NCP Amendment from Mixed Commercial Residential (townhomes) to Townhouse 25upa; Development Permit (Form Character) for 10 townhomes; Development Variance Permit to reduce the rear and side yard setbacks.
350 m away · 2023 · under review
Rezoning from RA to R4 and R5 and a CD zone based on RA. Subdivision from one (1) into four (4) lots including one (1) remnant lot and a Development Variance Permit to vary width for LT 1.
Applications filed with the city, active or decided in the last 3 years, measured from the listing's map pin. An application isn't an approval; the city's page has the current details. Source: City of Surrey development applications.
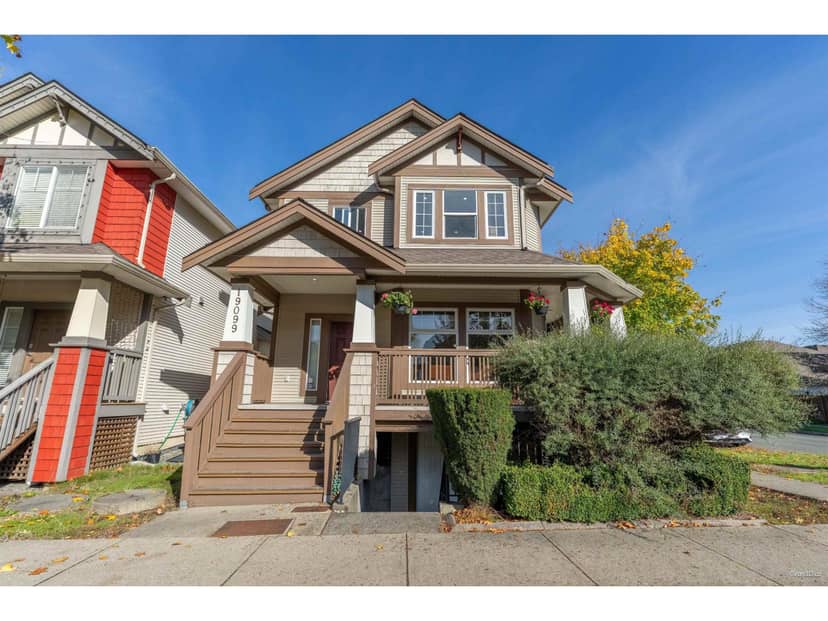
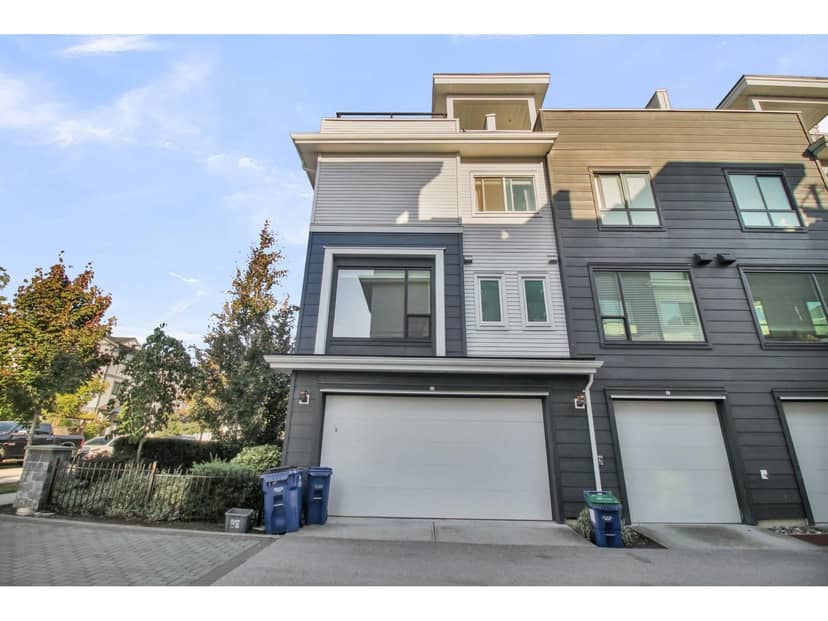
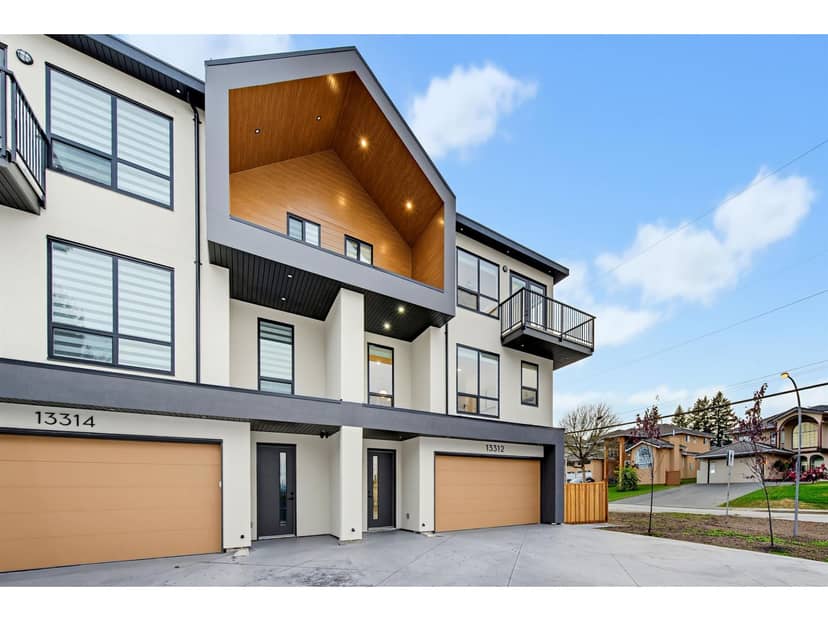
Houses in Surrey. Sale prices register 1 to 3 months after a sale closes.
lot outline: 256 m² (2,756 sq ft) · PID 026-397-366. from ParcelMap BC; property lines are approximate, a survey is the legal boundary.
Walkability 64/100 · Walkable: many errands on foot
Within a 10 minute walk: 4 places to eat or drink, 8 parks and playgrounds, 2 schools, 1 pharmacy, 11 transit stops.
mihom score from OpenStreetMap places, by straight line distance.