$3,498,000
3840 Prospect Road
Rockland, North Vancouver8 days on market
listed by Oakwyn Realty Ltd.
MLS® R3177669
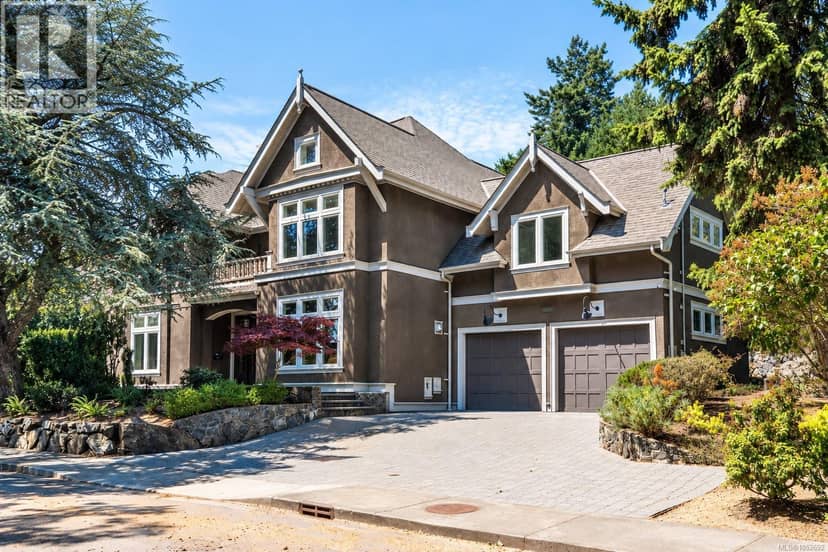
Rockland, Victoria · MLS® 1052692
354
4,823 sq ft · 10,920 sq ft lot · House · Single Family · built 2009 · 9 days on market
listed by Michael Colwill, Alexandrite Real Estate Ltd.
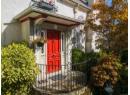
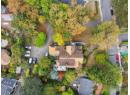
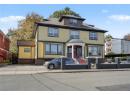
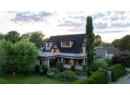
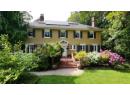
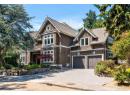
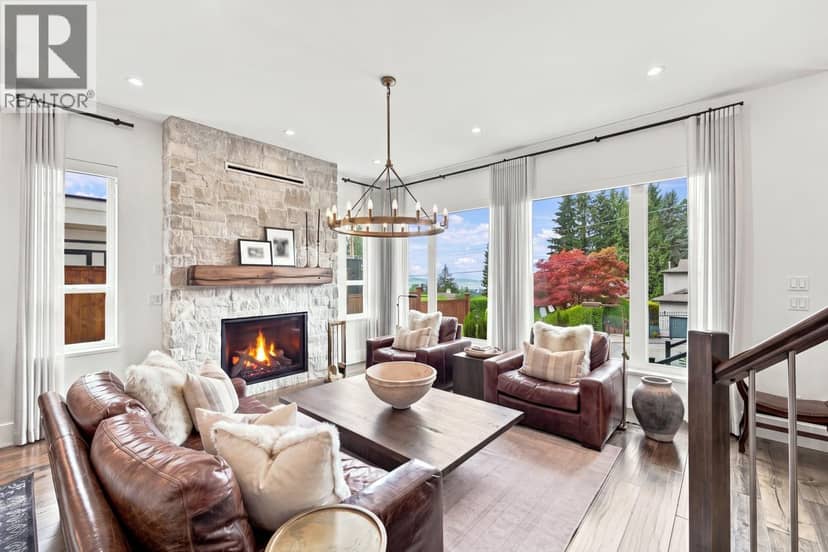
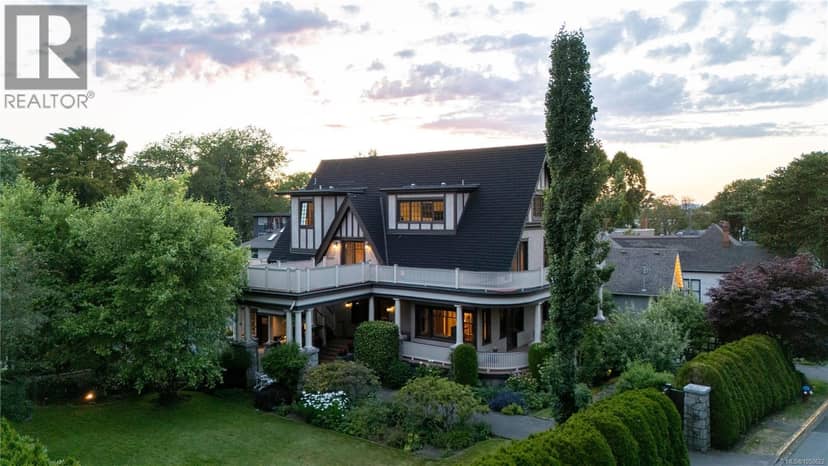
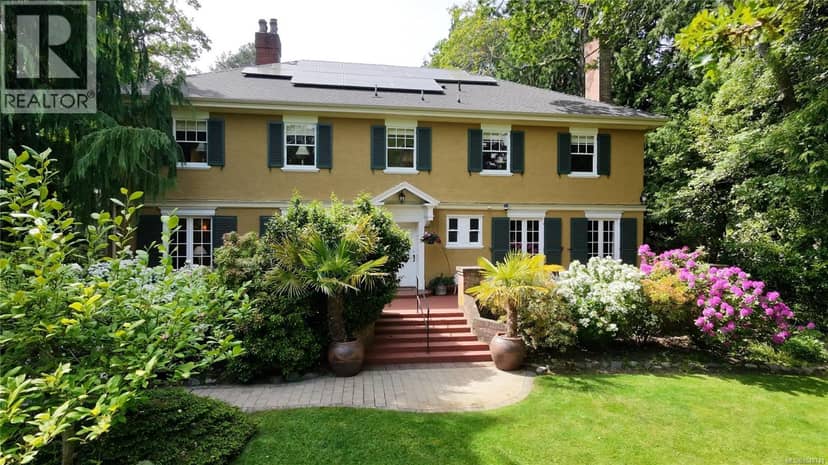
A rare opportunity in Rockland, one of Victoria’s most prestigious and iconic neighbourhoods. This exceptional 4,800 sq. ft. custom residence combines the timeless charm of a character home with the comfort of newer construction. A grand double-height entrance with marble floors and exquisite millwork sets the tone. Soaring ceilings, a library mezzanine, and elegant formal living spaces complement a modern great room designed for entertaining. The custom kitchen features premium appliances, beautiful cabinetry, and a charming breakfast room. Upstairs, three bedrooms offer private ensuites, including a luxurious primary retreat with water-view deck, walk-through closets, and spa-inspired ensuite. A standout feature is the fully finished 950 sq. ft. upper-level family room with its own full bathroom, offering incredible flexibility and the potential for a 4th or 5th bedroom. Meticulously maintained and rich in architectural detail, this is one of Rockland’s finest offerings.
20% down at 4.44% fixed (Ratehub.ca), 25 years; tax from the listing.
Catchment schools, Greater Victoria School District 61
600 m away · 1824 Fairfield Rd, Victoria · 250-598-5191
1.6 km away · 851 Monterey Ave, Victoria · 250-598-4589
1.7 km away · 2121 Cadboro Bay Rd, Victoria · 250-598-3361
From the Greater Victoria School District 61's published catchment maps. A catchment gives priority, not a guaranteed seat, and French immersion and choice programs work differently. The district confirms catchment: check with its school locator.
Keep private notes and ratings on homes you're considering. (email only) and they follow you to every device.
| year | assessed | est. tax |
|---|---|---|
| 2026 | $3,587,000 | $20,288 |
The listing shows $21,561 a year in property tax.
Estimate: the BC Assessment value times Victoria's residential tax rate for that year (Province of BC, local government statistics). Leaves out the home owner grant, parcel taxes and utility charges; the city's tax notice is the real figure.
Development permit for a 3 storey building
360 m away · 2024 · under review · 1710 Oak Shade Lane
The City is reviewing a Delegated Development Permit application to construct two 3-storey, 3 unit Missing Middle houseplexes. The proposal also includes setback variances. <br><br>Under the site’s existing zoning, the application may be permitted; however, it requires staff review against city policy/guidelines and a decision of the Director of Planning. This information is being shared to keep t
320 m away · 2024 · under review · 731, 735, 781 Richmond Avenue - 728, 729, 733 Laurentian Place - 724, 730, 736 Maddison Street
The City is considering a Rezoning application for GNS Pemberton Woods Campus Renewal.
Applications filed with the city, active or decided in the last 3 years, measured from the listing's map pin. An application isn't an approval; the city's page has the current details. Source: City of Victoria development tracker.
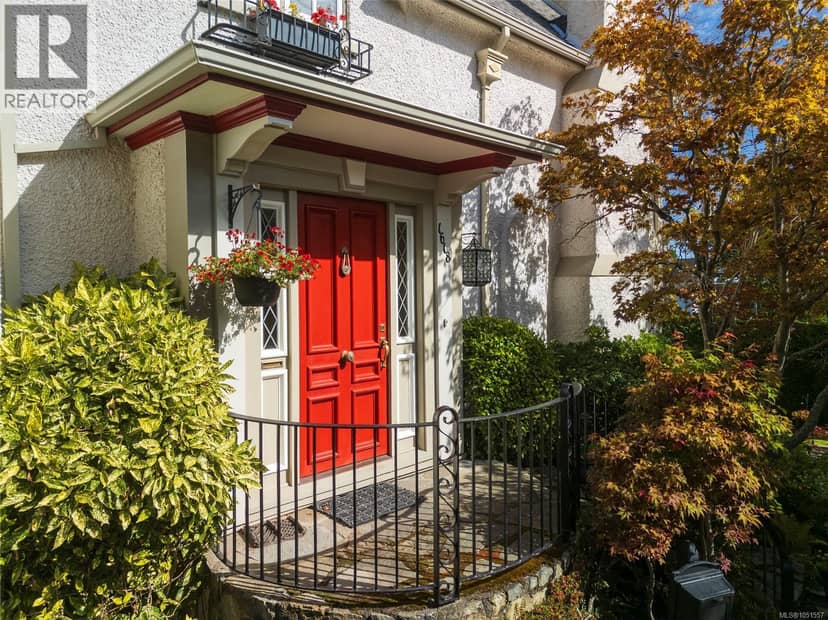
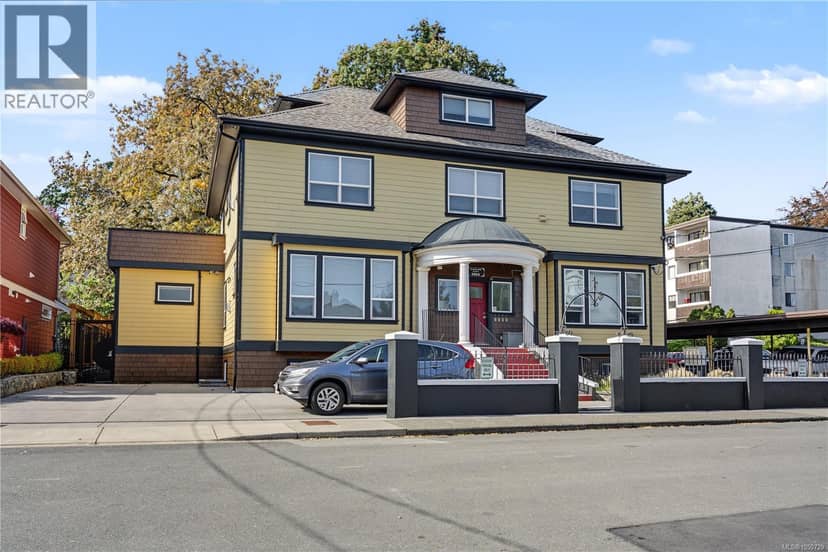
Houses in Victoria, registered sales in the last 6 months (BC Assessment) against each home's last asking price on the MLS®. Sale prices register 1 to 3 months after a sale closes.
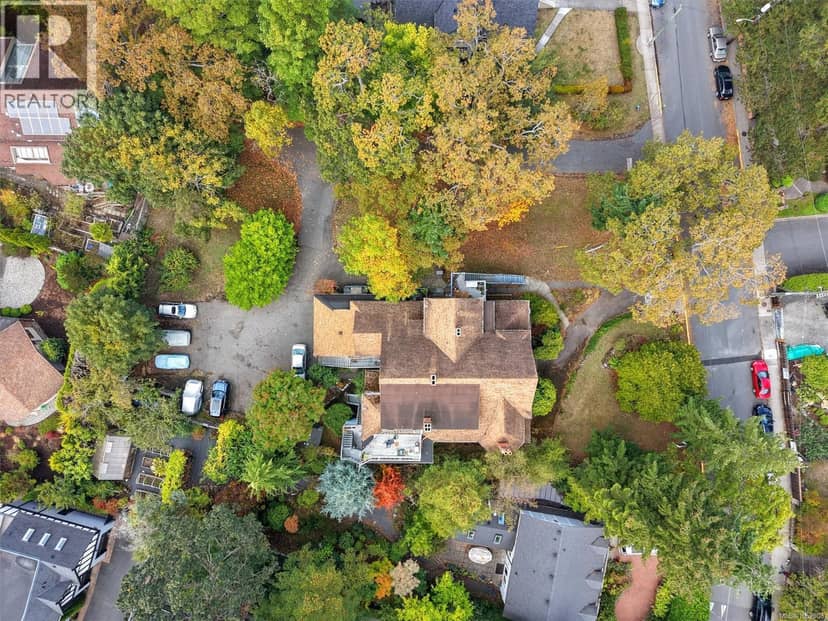
lot outline: 1,782 m² (19,181 sq ft). from ParcelMap BC; property lines are approximate, a survey is the legal boundary.
Walkability 65/100 · Walkable: many errands on foot
Within a 10 minute walk: 9 parks and playgrounds, 2 schools, 11 transit stops.
mihom score from OpenStreetMap places, by straight line distance.