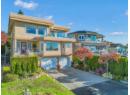
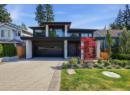
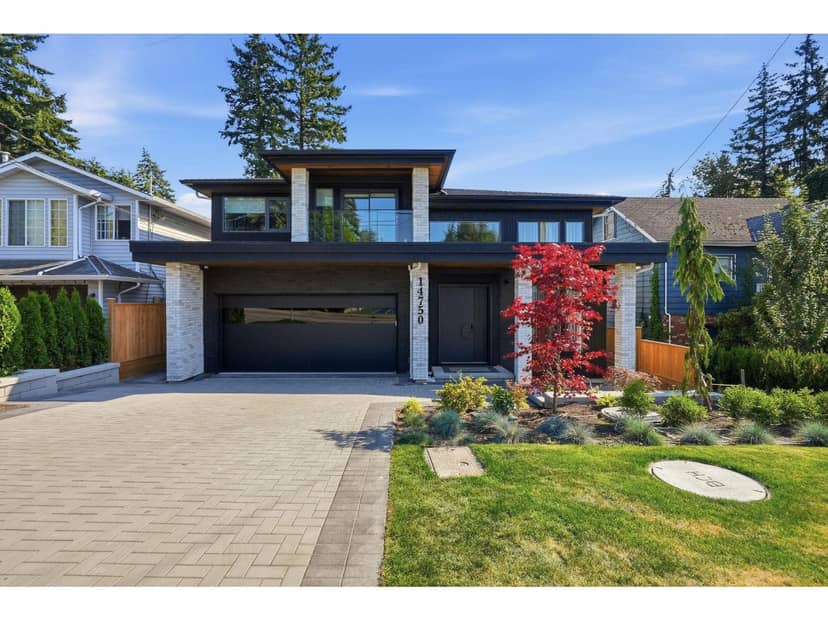
$3,288,000
14750 Vine Avenue
White Rock73 days on market
listed by Macdonald Realty (Surrey/152)
MLS® R3155988
White Rock · MLS® R3177529
222
1,763 sq ft · Condo · Single Family · built 2008 · 4 days on market
listed by Sandra Miller, The Agency White Rock
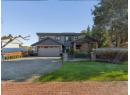
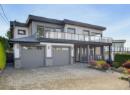
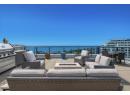
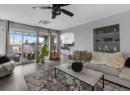
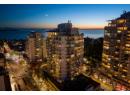
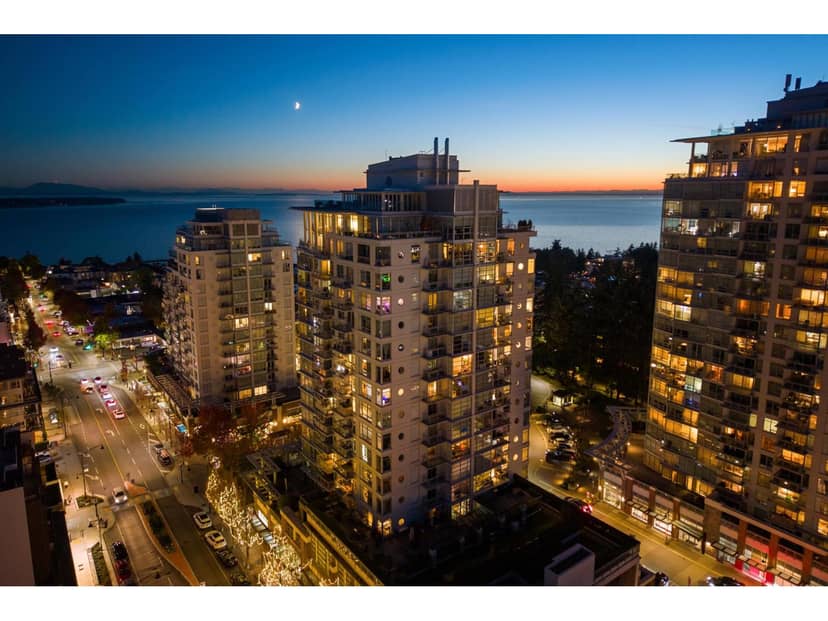
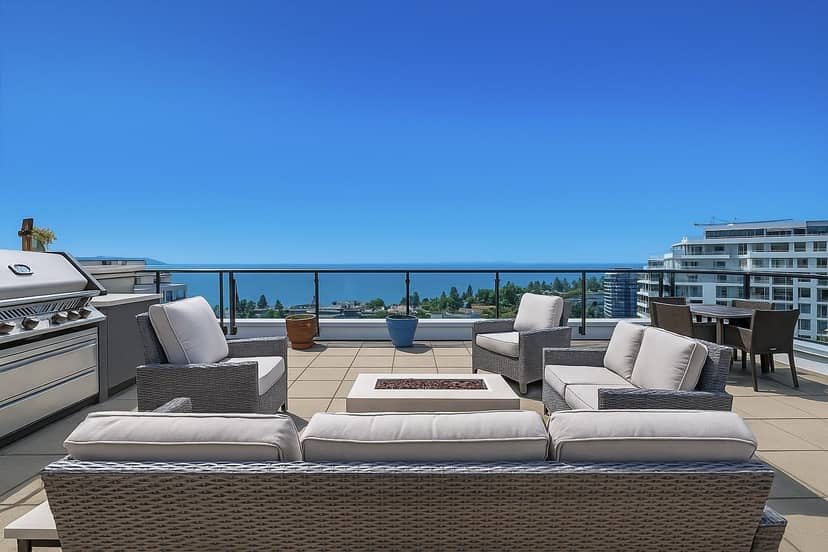
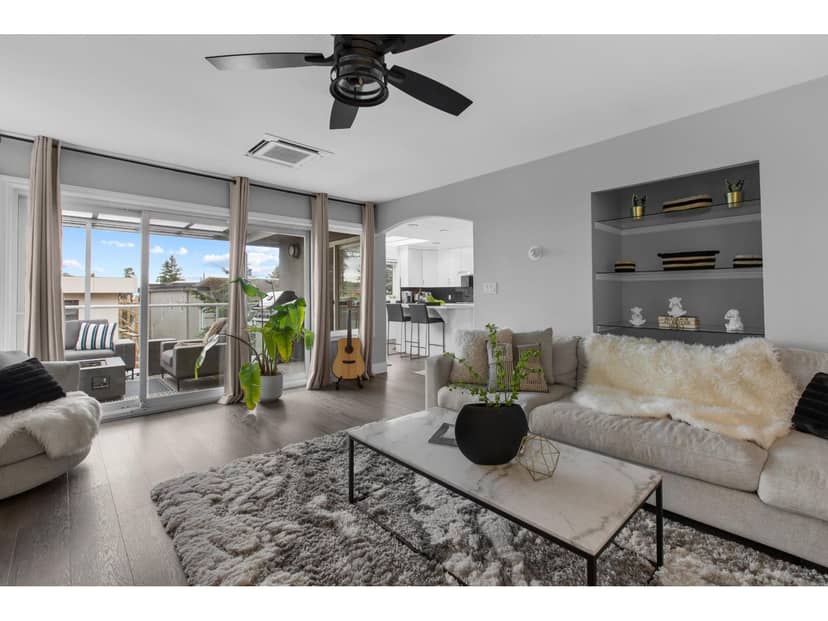
Spectacular ocean views meet uncompromising design in this completely renovated corner residence by Cara Interiors at Bosa's coveted concrete Miramar Towers. A striking chef's kitchen pairs warm cabinetry and bespoke millwork with quartz, a Sub Zero fridge, Miele ovens and a Fulgor 6 burner gas range. Bocci lighting sets the dining scene, while a sleek linear fireplace with stone surround anchors the living room. Expansive windows draw the ocean into everyday life. Step onto the covered terrace for golden sunsets over the water. Retreat to a beautifully appointed primary suite with bespoke storage, a window seat and a spa inspired ensuite with heated floors. Automated shades, A/C, a guest Murphy bed, 2 parking spaces and a double sized locker complete this exceptional offering.
found among the listing photos.
20% down at 4.34% fixed (Ratehub.ca), 25 years; tax from the listing; strata fee from the listing.
Costs: mortgage $11,537 · tax $800 · strata $1,196 · insurance ~$35 · vacancy 3% · upkeep 5%.
Rent is today's market rent for a 2-bedroom in White Rock: CMHC's average there ($1,813) raised by what new tenants pay against everyone in the Vancouver area, then down 0.8% with Vancouver's asking rents, 2025 Q4 → 2026 Q2. (CMHC Rental Market Survey, October 2025; CMHC Rental Market Report 2025, table 6.0 (rents on units that turned over to a new tenant); trend: Statistics Canada.) Houses usually rent for more than apartments. 25-year mortgage; rental purchases need at least 20% down.
Catchment schools, Surrey School District 36
500 m away · 1273 Fir St, White Rock · 604-531-5731
1.1 km away · 1785 148 St, Surrey · 604-536-2131
From the Surrey School District 36's published catchment maps. A catchment gives priority, not a guaranteed seat, and French immersion and choice programs work differently. The district confirms catchment: check with its school locator.
Keep private notes and ratings on homes you're considering. (email only) and they follow you to every device.
| year | assessed | est. tax |
|---|---|---|
| 2026 | $2,112,000 | $9,122 |
| 2025 | $2,098,000 | $8,041 |
Estimated tax up 13.4% from 2025 to 2026.
The listing shows $9,602 a year in property tax.
Estimate: the BC Assessment value times White Rock's residential tax rate for that year (Province of BC, local government statistics). Leaves out the home owner grant, parcel taxes and utility charges; the city's tax notice is the real figure.
Rezoning for a 20 storey, 181 unit building
350 m away · 2023 · concluded
Rezoning from Single Family Residential Zone (RF) to Comprehensive Development Zone (CD) (based on Neighbourhood Commercial Zone (C-5) Multiple Residential Commercial 150 Zone (RM-150); Subdivision (Consolidation) from two (2) lots into one (1) lot; Town Centre Plan (TCP) Amendment to increase the building height from 16 storeys to 20 storeys and to allow a 6-storey podium higher than 18 metres; D
Applications filed with the city, active or decided in the last 3 years, measured from the listing's map pin. An application isn't an approval; the city's page has the current details. Source: City of Surrey development applications.
Condos in White Rock. Sale prices register 1 to 3 months after a sale closes.



the building's lot: 2,309 m² (24,854 sq ft) · PID 027-760-758. from ParcelMap BC; property lines are approximate, a survey is the legal boundary.
Walkability 99/100 · Very walkable: most errands on foot
Within a 10 minute walk: 3 grocery stores, 46 places to eat or drink, 10 cafes, 11 parks and playgrounds, 2 schools, 5 pharmacies, 37 transit stops.
mihom score from OpenStreetMap places, by straight line distance.