







House
$478,800
11720 158 AV NW
Dunluce, Edmonton14 days on market
listed by MaxWell Polaris
MLS® E4512617



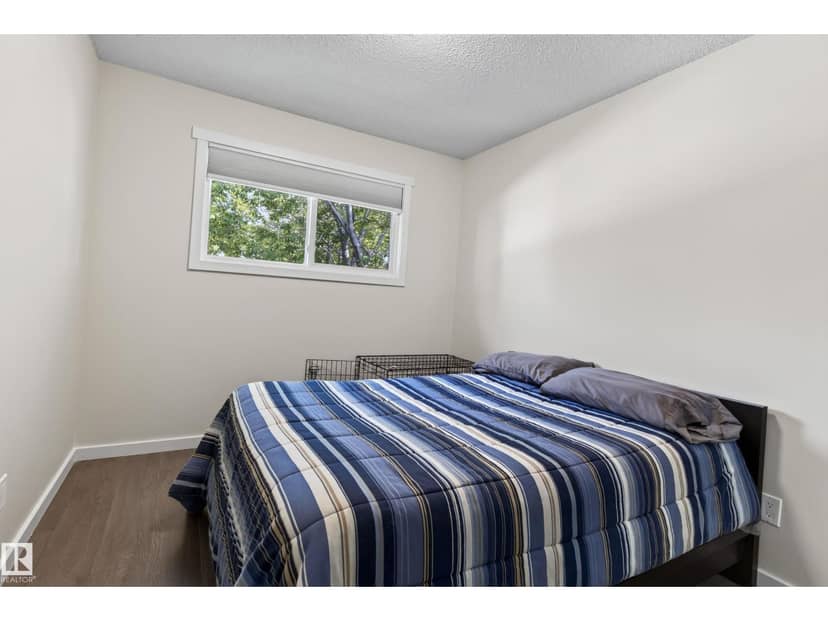
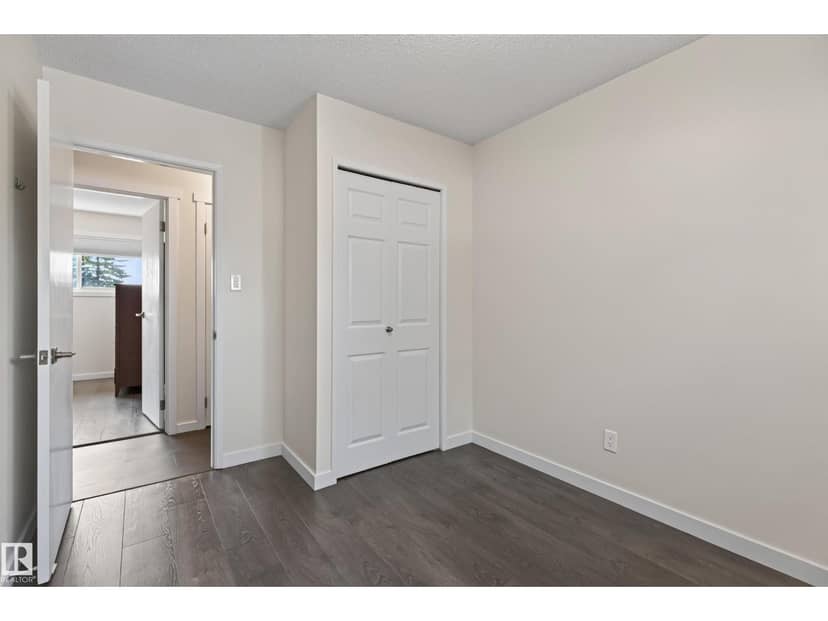
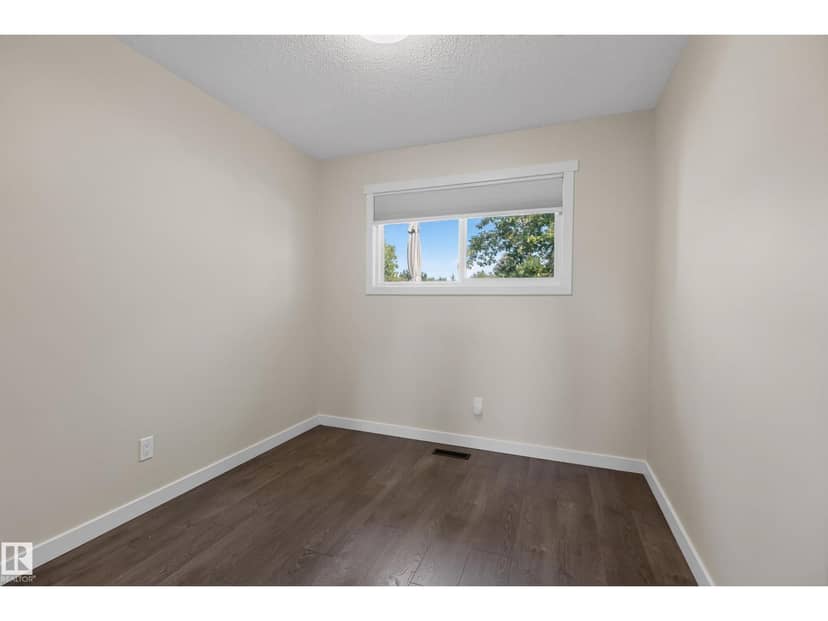
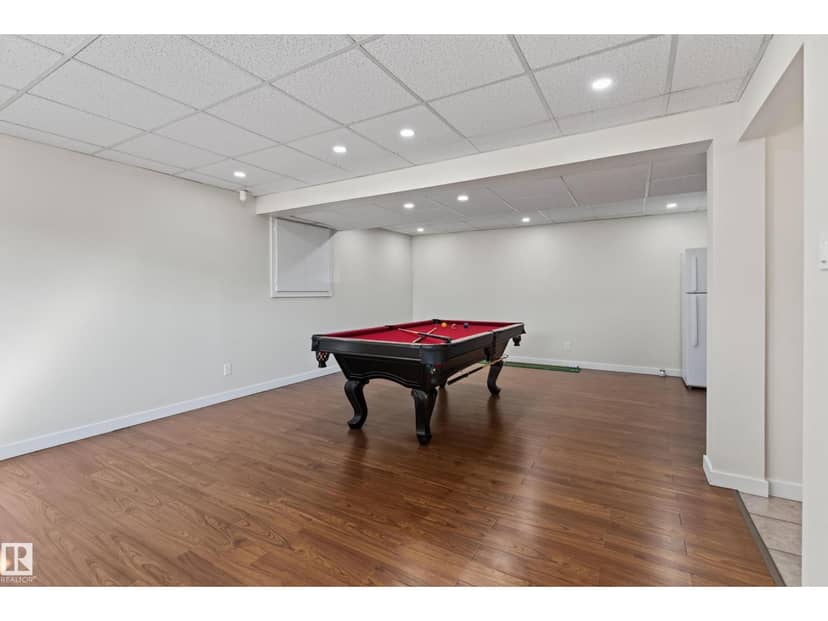



Dunluce, Edmonton · MLS® E4508382
42
1,040 sq ft · 563 m² lot · House · Single Family · built 1980 · 43 days on market
listed by Jordan Clarke, The Foundry Real Estate Company Ltd
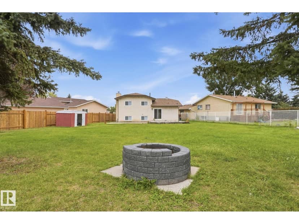
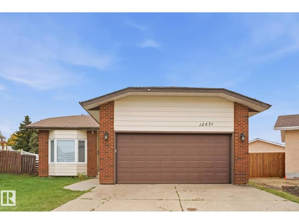
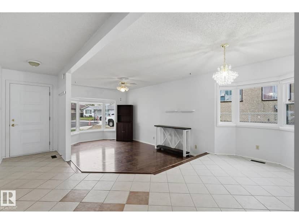
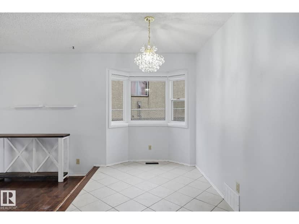
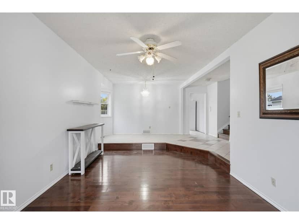
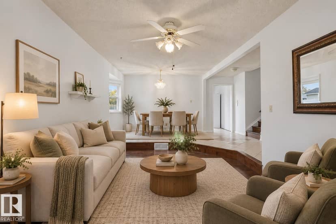
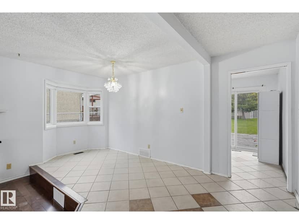
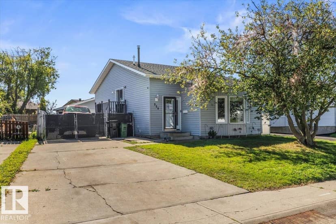
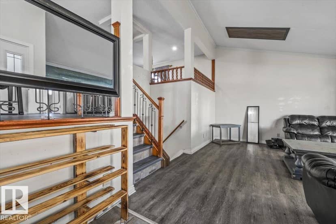
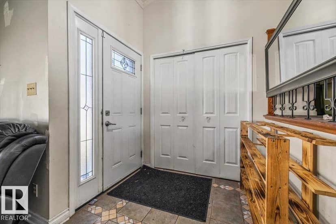
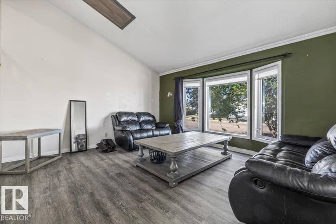
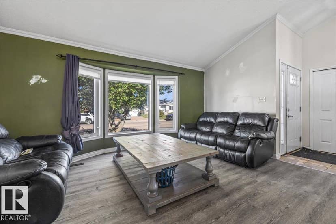
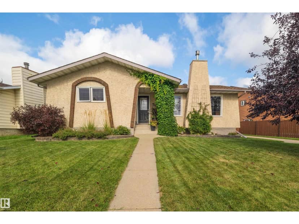
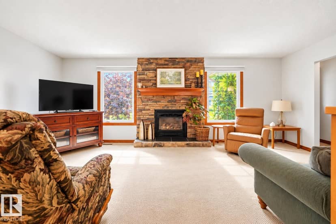
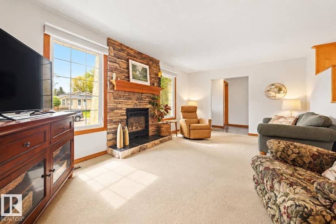
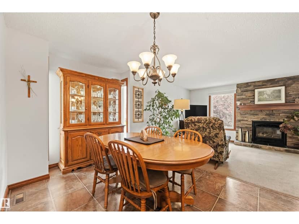
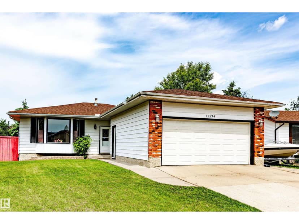
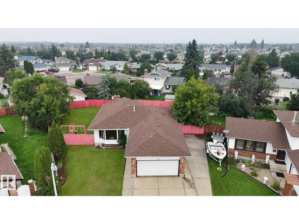
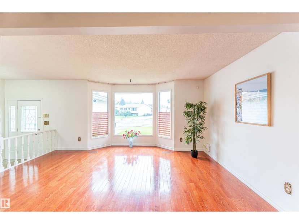
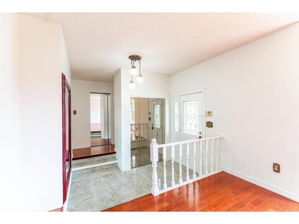
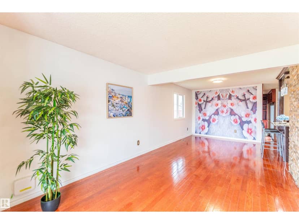
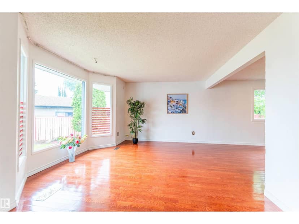
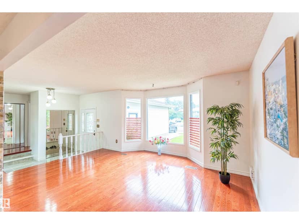
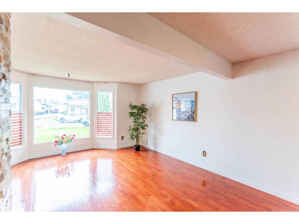
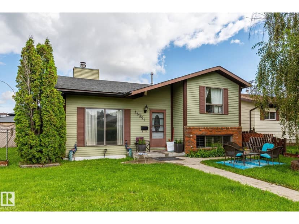
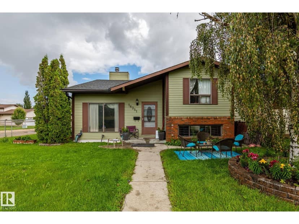
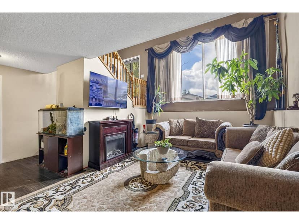
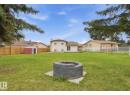
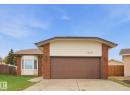
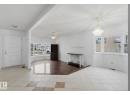
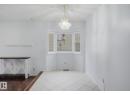
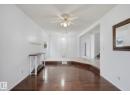
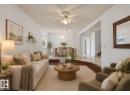
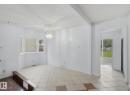
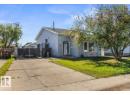
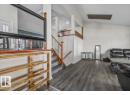
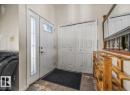
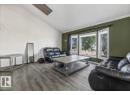
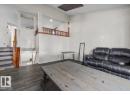
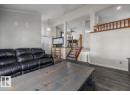
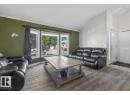
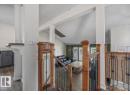
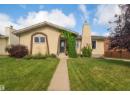
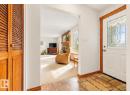
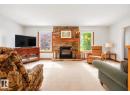
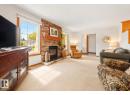
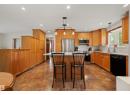
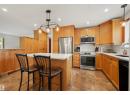
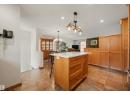
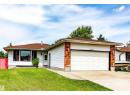
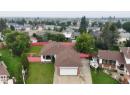
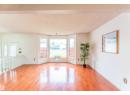
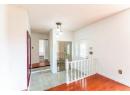
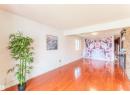
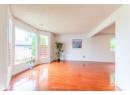
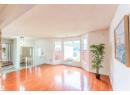
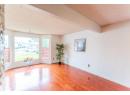
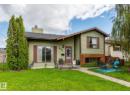
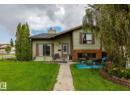
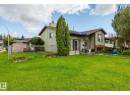
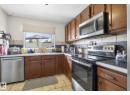
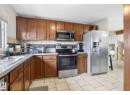
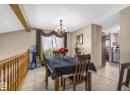
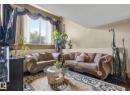
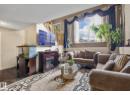
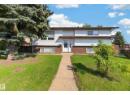
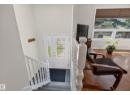
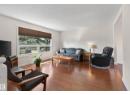
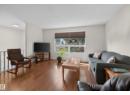
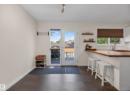
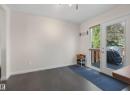
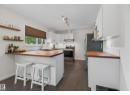
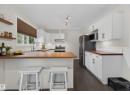
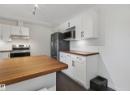
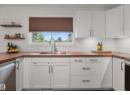
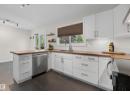
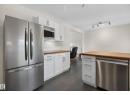
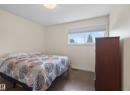
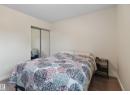
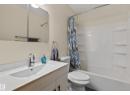
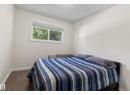
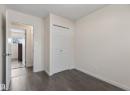
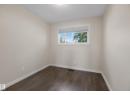
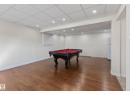
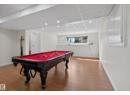
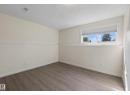
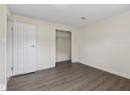
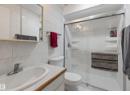
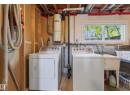
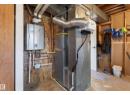
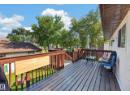
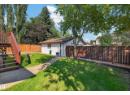
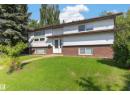
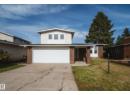
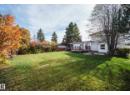
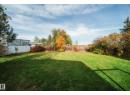
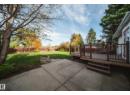
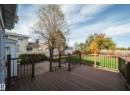
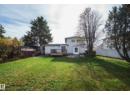
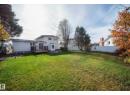
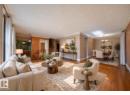
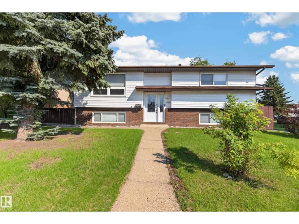
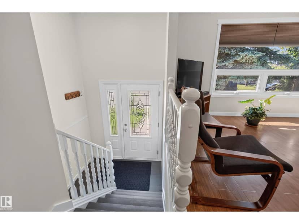
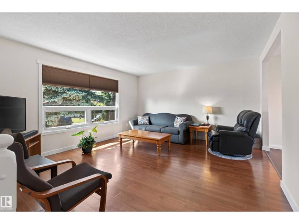
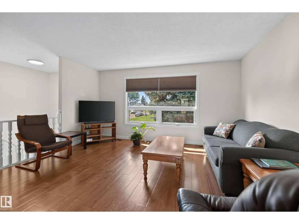
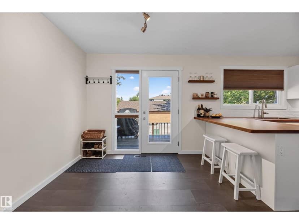
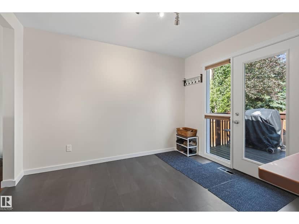
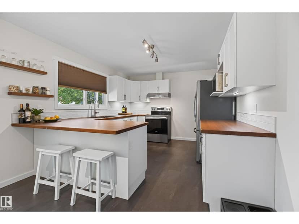
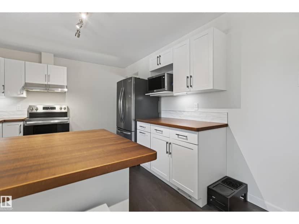
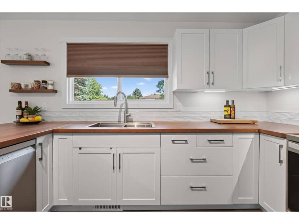
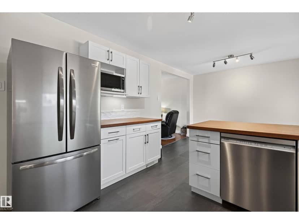
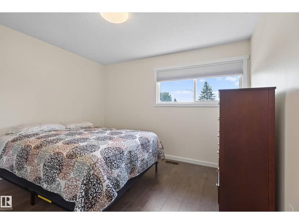
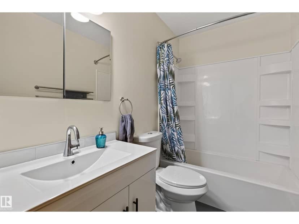
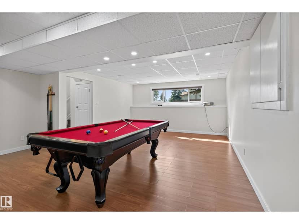
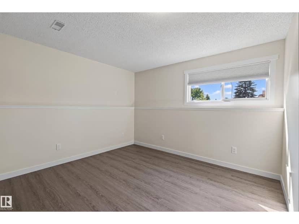
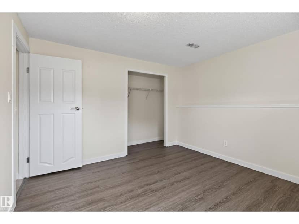
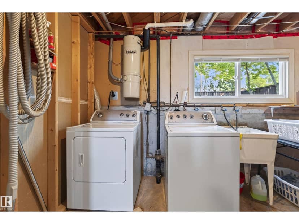
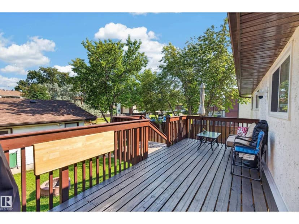
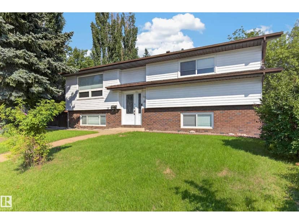
Welcome to this beautifully renovated bi level, ideally located in a quiet, family friendly neighborhood close to schools, parks, and major commuter routes. The main floor offers three spacious bedrooms, a fully renovated bathroom, and a stunning new kitchen featuring Canadian made cabinetry, maple butcher block countertops, stainless steel appliances, and direct access to the refinished rear deck. New flooring, updated lighting, vinyl windows with new blinds, and upgraded hardware complete the modern interior. The fully finished basement includes a large recreation room with oversized windows, a fourth bedroom, renovated bathroom with walk in shower, and cold storage. Some major upgrades include a new Napoleon furnace, central A/C, Rinnai on demand hot water, 2024 shingles, upgraded R50 insulation, Beam central vacuum, new garage wall insulation, OSB sheathing and much more. Outside you'll find a fully fenced corner lot, oversized dbl garage, concrete driveway, RV friendly gate, and large concrete pad.
20% down at 4.34% fixed (Ratehub.ca), 25 years.
Catchment schools, Edmonton Public Schools
24592.7 km away · 11735 - 162 Avenue NW, Edmonton · (780) 456-9080 · website
24590.4 km away · 13215 - 113A Street NW, Edmonton · (780) 453-1576 · website
24589.5 km away · 9425 - 132 Avenue NW, Edmonton · (780) 476-8671 · website
From the Edmonton Public Schools's published catchment maps (2021, the latest published). A catchment gives priority, not a guaranteed seat, and French immersion and choice programs work differently. The district confirms catchment: check with its school locator.
Keep private notes and ratings on homes you're considering. (email only) and they follow you to every device.
$375,500
2026 assessment · market value as of July 1, 2025
| roll year | assessed |
|---|---|
| 2026 | $375,500 |
| 2025 | $346,500 |
| 2024 | $323,000 |
| 2023 | $325,500 |
| 2022 | $314,500 |
| 2021 | $292,500 |
| 2020 | $307,500 |
| 2019 | $315,500 |
From City of Edmonton open data (property assessments), matched to 16531 116 STREET NW. A mass appraisal of market value, not an appraisal of this home; a new build may be assessed before it was finished.
about $3,891 a year
The 2026 assessment times Edmonton's 2026 residential rate of 10.36 per $1,000 (municipal and education).
Estimate from Alberta Municipal Affairs mill rates. Leaves out local improvement levies and utilities; the municipality's tax notice is the real figure.
Walkability 52/100 · Somewhat walkable: some errands on foot
Within a 10 minute walk: 3 parks and playgrounds, 2 schools, 25 transit stops.
mihom score from OpenStreetMap places, by straight line distance.