House
$737,353
6 Cuddie DR
Cambrian, Sherwood Park4 days on market
listed by Bode
MLS® E4513773










Cambrian, Sherwood Park · MLS® E4510960
43
2,231 sq ft · House · Single Family · built 2025 · 25 days on market
listed by Brad Smith, Royal LePage Prestige Realty
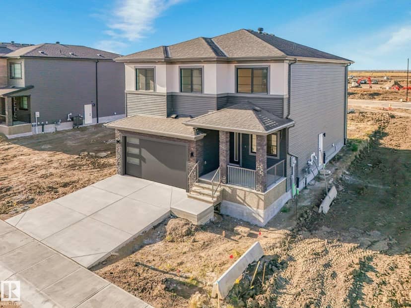
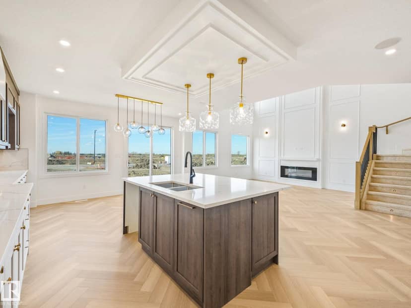
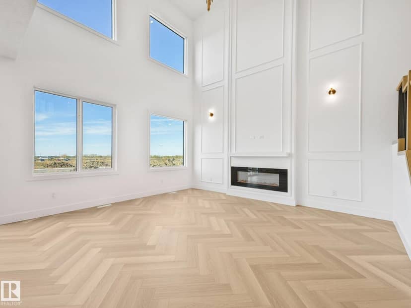
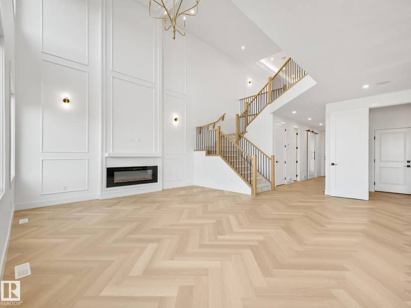
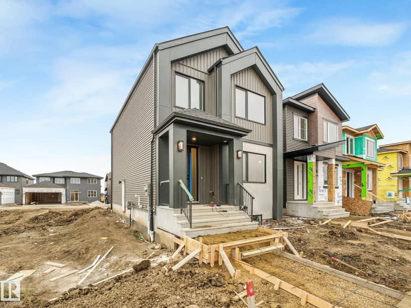
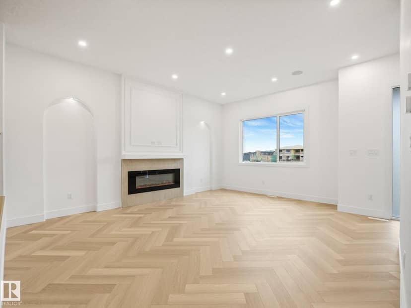
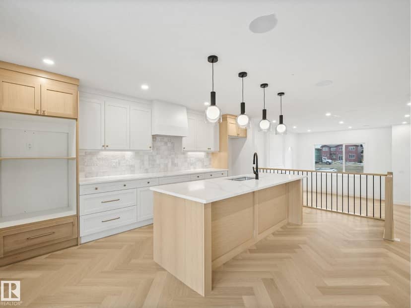
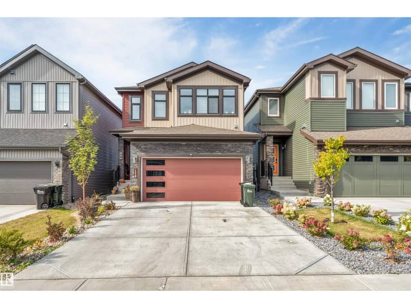
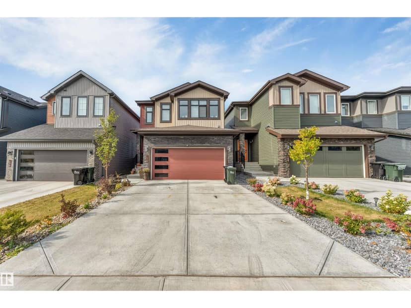
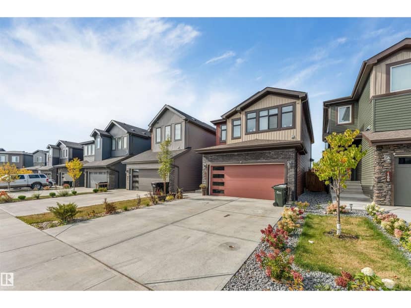
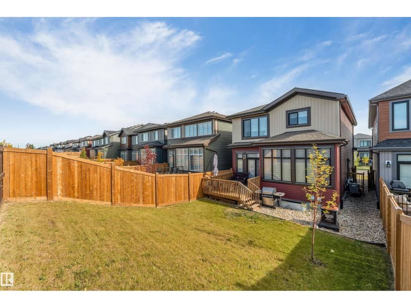
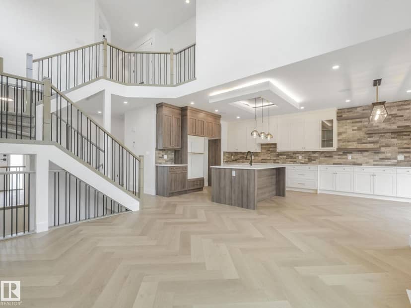
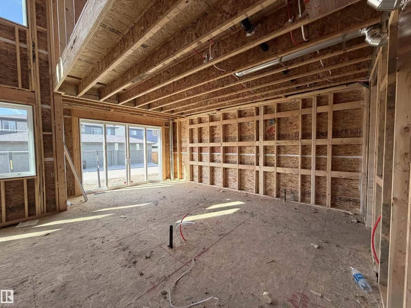
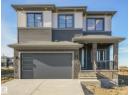
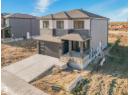
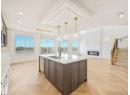
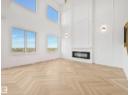
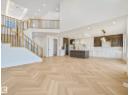
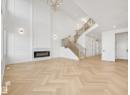
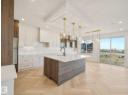
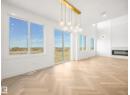
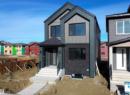
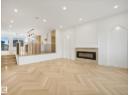
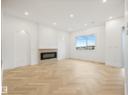
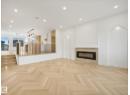
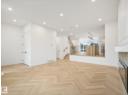
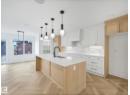
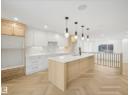
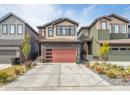
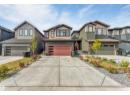
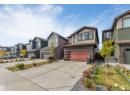
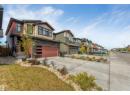
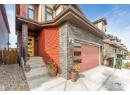
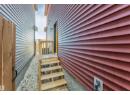
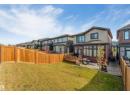
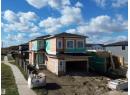
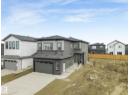
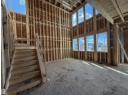
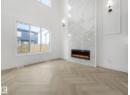
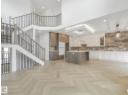
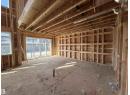
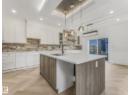
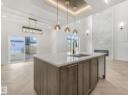
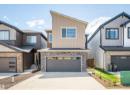
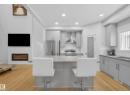
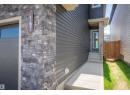
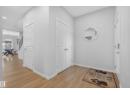
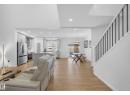
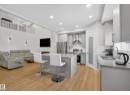
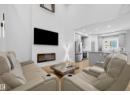
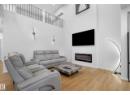
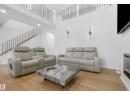
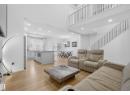
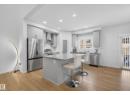
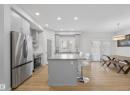
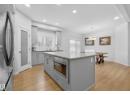
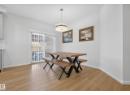
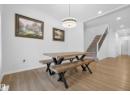
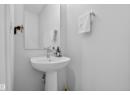
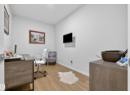
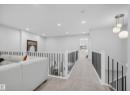
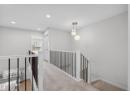
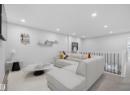
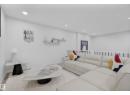
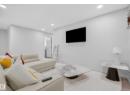
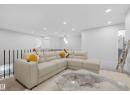
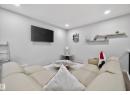
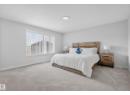
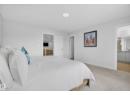
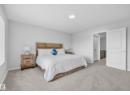
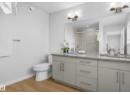
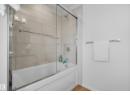
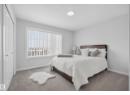
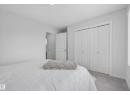
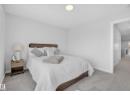
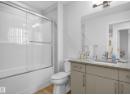
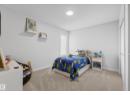
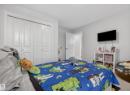
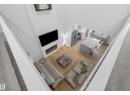
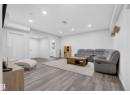
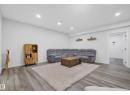
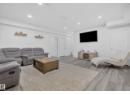
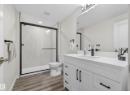
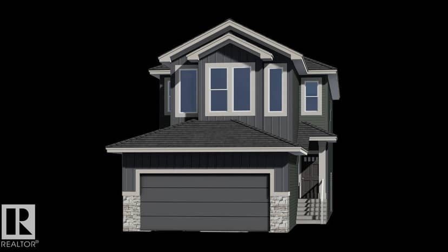
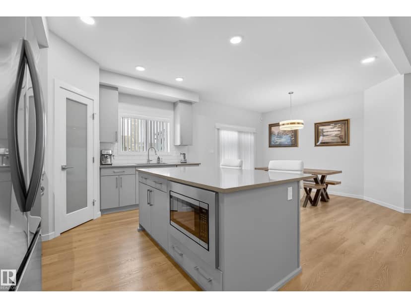
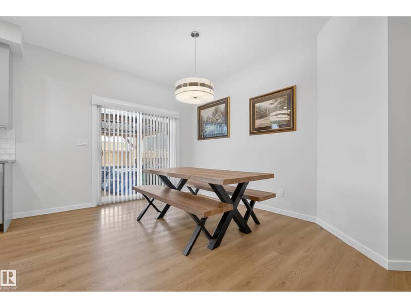
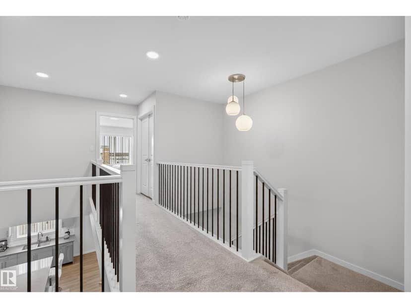
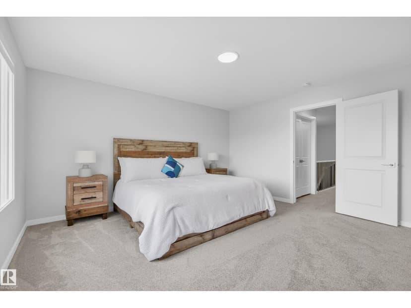
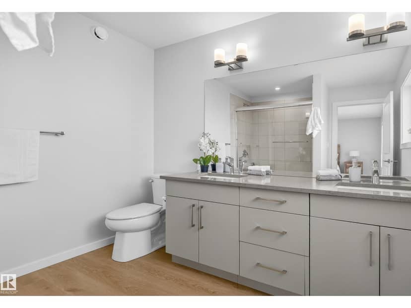
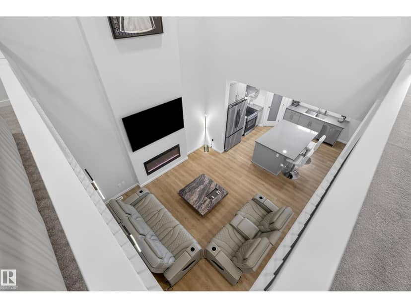
Welcome to Cambrian — Sherwood Park’s newest neighbourhood. Why wait to build when you can move right in? This brand new, turn-key home comes with a fully finished basement and a landscaped south-facing yard, offering all the benefits of new construction without the timelines or decisions that come with building. The open-concept main floor features a striking open-to-below living room. The kitchen has stainless steel appliances, a large island, and a corner walk-in pantry offering excellent storage. Upstairs, you’ll find a spacious bonus room and four bedrooms. The primary suite includes a walk-in closet and a 5-piece ensuite. The finished basement has a large rec room, a fifth bedroom, and a full bathroom. With 3.5 bathrooms throughout and the landscaping complete, this home is ready to enjoy from day one.
20% down at 4.34% fixed (Ratehub.ca), 25 years.
Keep private notes and ratings on homes you're considering. (email only) and they follow you to every device.
$620,000
2026 assessment · market value as of July 1, 2025
From Strathcona County open data (property tax assessment), matched to 167 CATRIA PT. A mass appraisal of market value, not an appraisal of this home; a new build may be assessed before it was finished.
about $4,512 a year
The 2026 assessment times Strathcona County's 2026 residential rate of 7.28 per $1,000 (municipal and education).
Estimate from Alberta Municipal Affairs mill rates. Leaves out local improvement levies and utilities; the municipality's tax notice is the real figure.
Walkability 14/100 · Car needed for most errands
Within a 10 minute walk: 5 parks and playgrounds, 1 school.
mihom score from OpenStreetMap places, by straight line distance.