House
$737,353
6 Cuddie DR
Cambrian, Sherwood Park4 days on market
listed by Bode
MLS® E4513773




Cambrian, Sherwood Park · MLS® E4508855
43
2,415 sq ft · House · Single Family · built 2026 · 39 days on market
listed by JR Caputo, Royal Lepage Arteam Realty
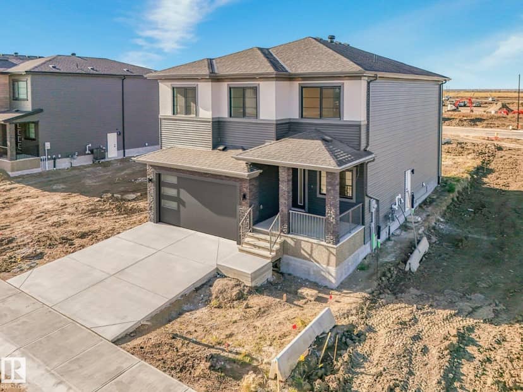
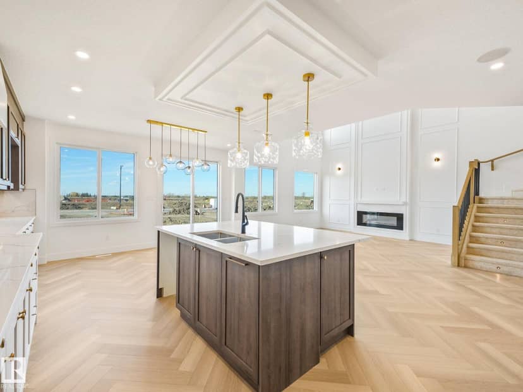
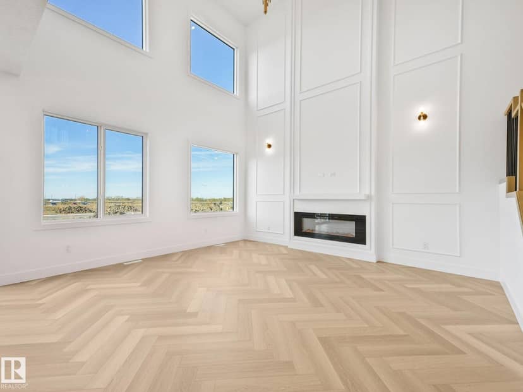
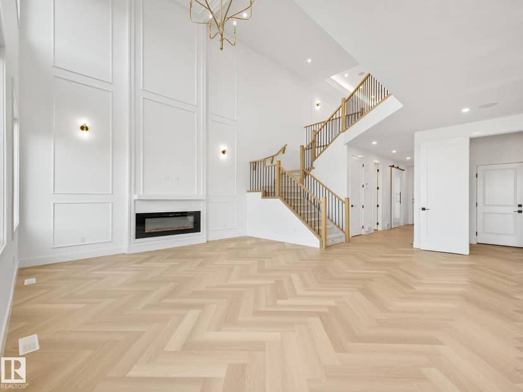
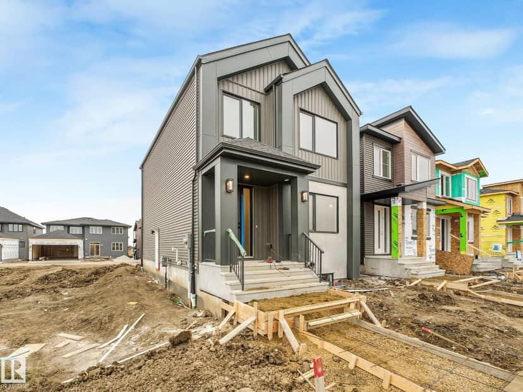
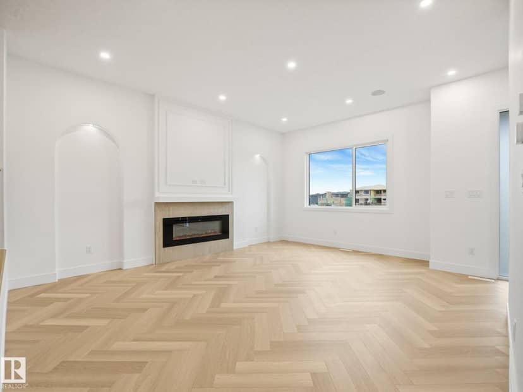
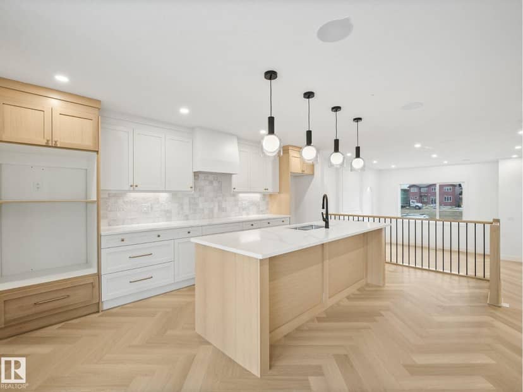
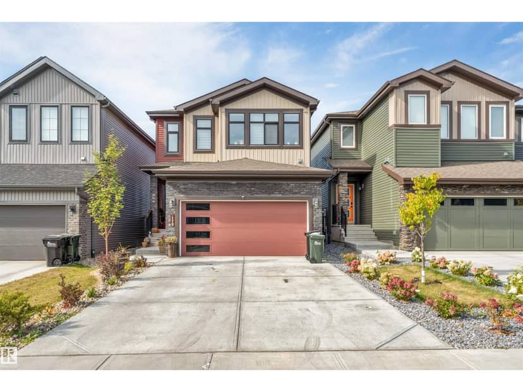
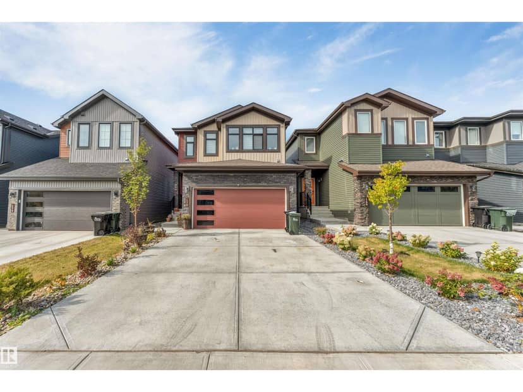
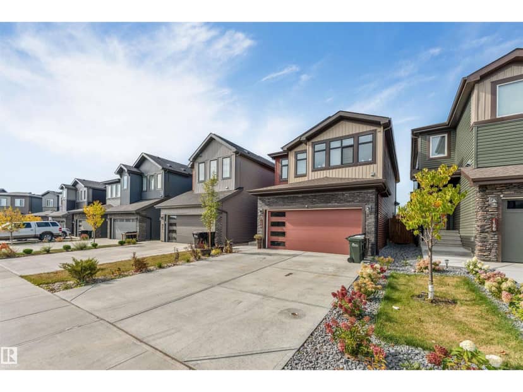
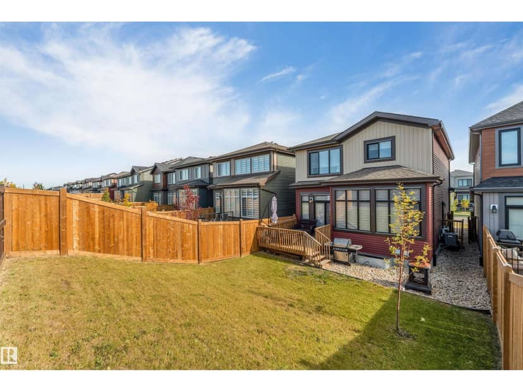
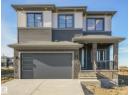
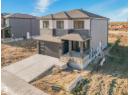
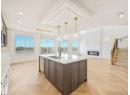
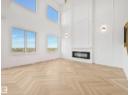
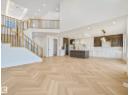
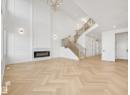
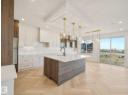
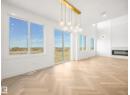
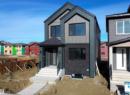
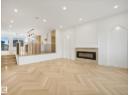
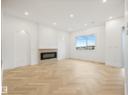
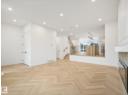
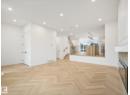
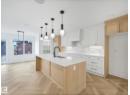
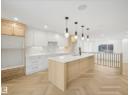
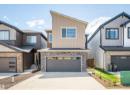
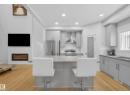
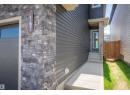
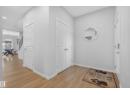
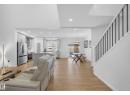
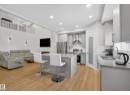
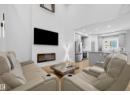
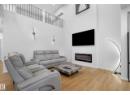
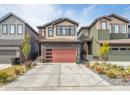
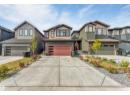
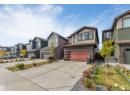
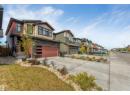
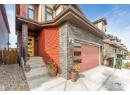
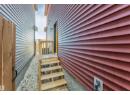
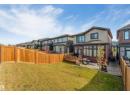
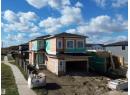
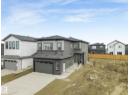
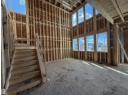
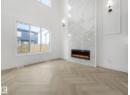
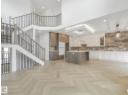
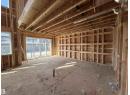
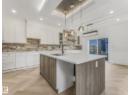
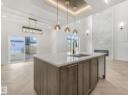
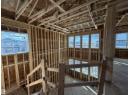
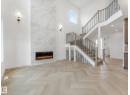
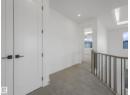
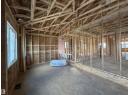
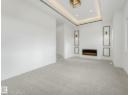
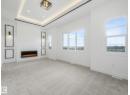
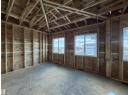
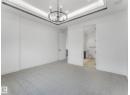
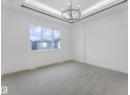
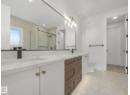
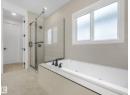
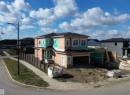
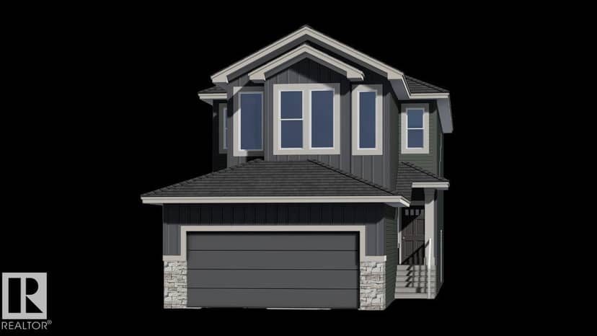
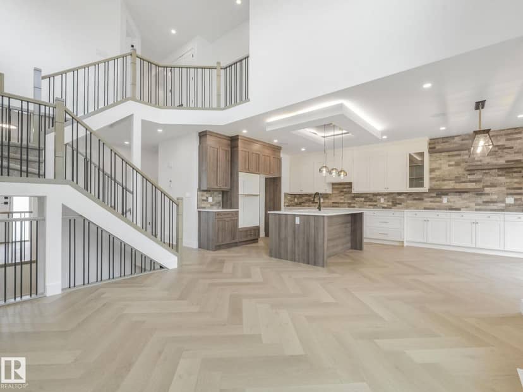
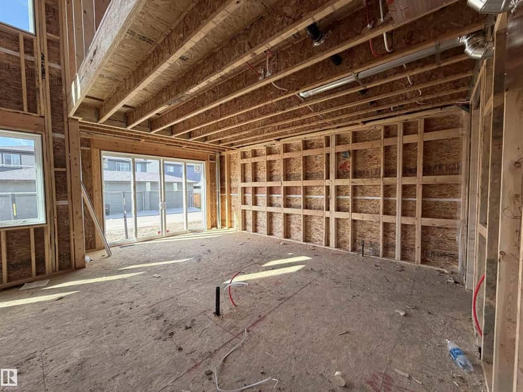
PICK YOUR FINISHES, make it yours, and move in within 90 days! This upgraded end unit in Cambrian gives you the rare opportunity to personalize your selections without the long wait of starting a build from scratch. Offering 4 bedrooms, including a versatile main floor bedroom or den, plus a full bathroom on the main level, the layout is designed for flexibility. A open-to-below living space with soaring ceilings and oversized windows fills the home with natural light, while the sunken bonus room creates a unique second living space upstairs. As an end unit, you’ll enjoy additional windows and only one direct neighbour. Complete with an oversized double attached garage and modern finishes throughout, this is your chance to create a home that feels custom in one of Sherwood Park’s fastest-growing communities. Finished photos for example purposes of a prior home.
20% down at 4.34% fixed (Ratehub.ca), 25 years.
Keep private notes and ratings on homes you're considering. (email only) and they follow you to every device.
about $5,662 a year
The asking price times Strathcona County's 2026 residential rate of 7.28 per $1,000 (municipal and education).
Estimate from Alberta Municipal Affairs mill rates. Leaves out local improvement levies and utilities; the municipality's tax notice is the real figure. Without the city's assessment this uses the asking price, so it's a rough guide.
Walkability 14/100 · Car needed for most errands
Within a 10 minute walk: 4 parks and playgrounds, 1 school.
mihom score from OpenStreetMap places, by straight line distance.