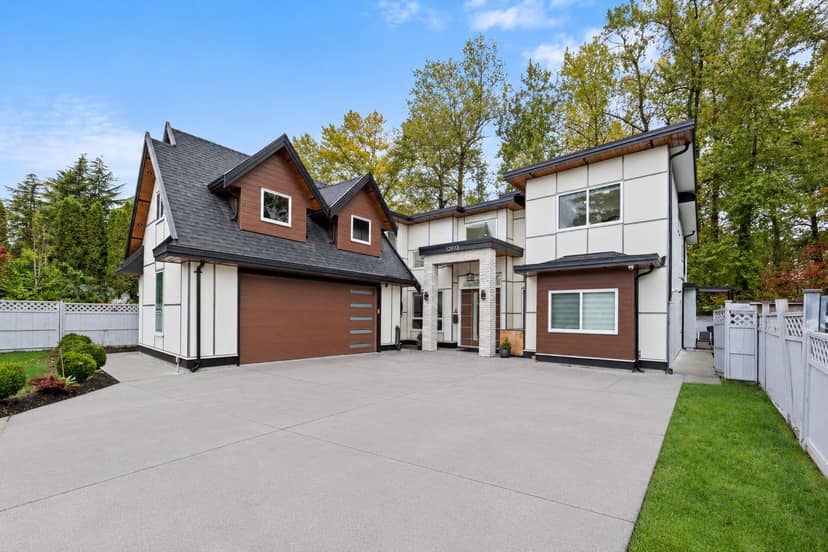
$1,836,023
12973 Glengarry Crescent
Surrey4 days on market
listed by Sutton Group-West Coast Realty (Surrey/24)
MLS® R3178116
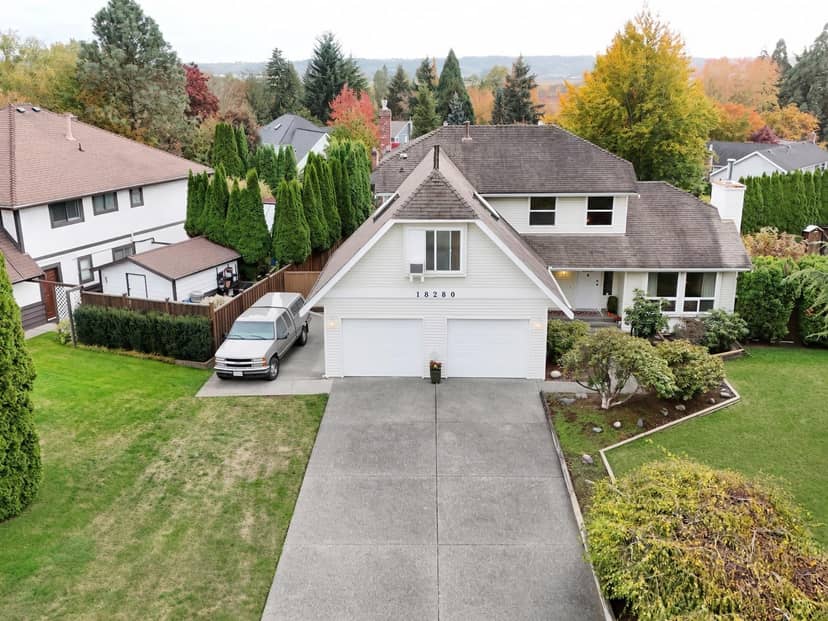
Surrey · MLS® R3178134
339
2,235 sq ft · 12,035 sq ft lot · House · Single Family · built 1986 · 7 days on market
listed by Esther Twerdochlib, Dexter Realty
Open house · Sunday, November 1, 2pm–4pm
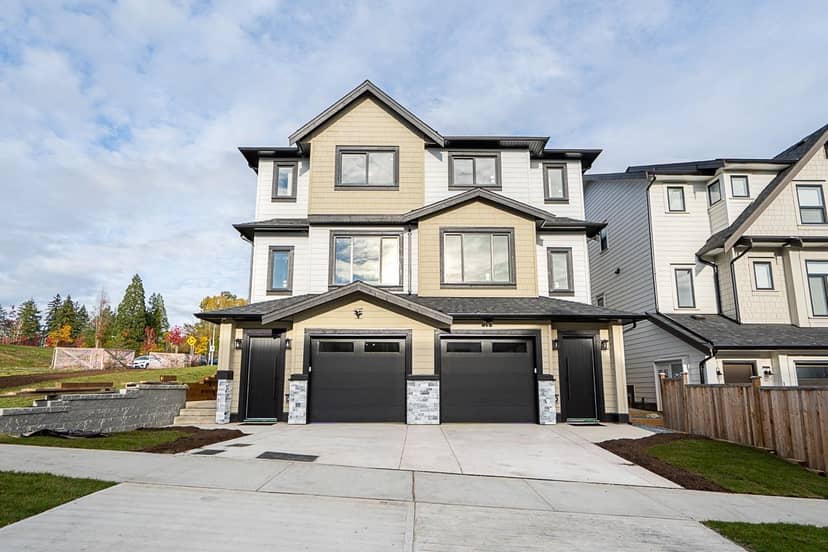
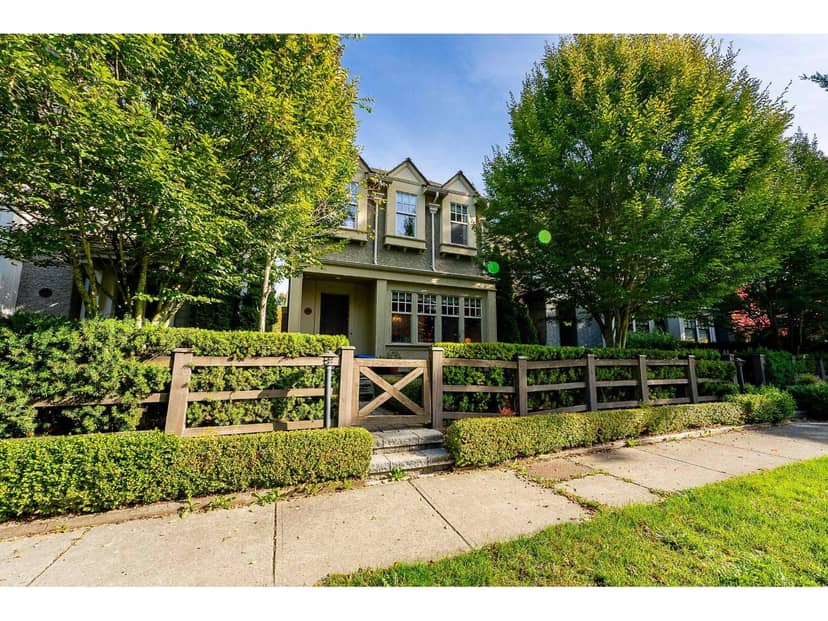
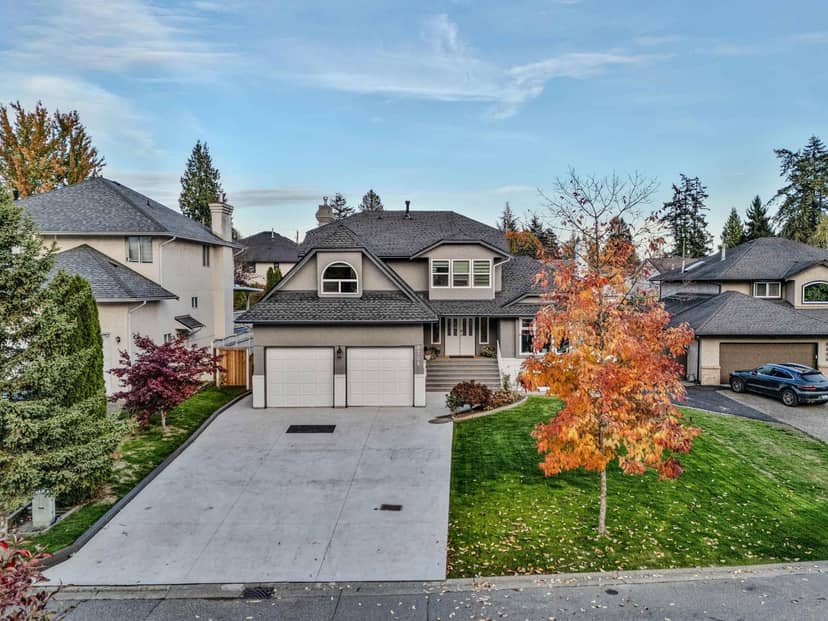
Welcome to Shannon Hills, where easy access meets a lovely southwest view. This well-maintained three bed, three bath home offers a large vaulted flex room with skylights and office space ready for work or play. Approx. 2,235 sq.ft. of -fully furnished- living, nine parking stalls (two covered in the garage) plus extra pad parking, and a generous 1,087 sq.ft. crawl space. The lot is 12,035 sq.ft. A spacious home in a beautiful neighborhood, waiting for its next chapter. OPEN HOUSE: Sunday November 1st, 2:00pm - 4:00pm
found among the listing photos.
20% down at 4.44% fixed (Ratehub.ca), 25 years; tax from the listing.
Catchment schools, Surrey School District 36
500 m away · 5811 184 St, Surrey · 604-576-8551
1.4 km away · 6151 180 St, Surrey · 778-242-7545
From the Surrey School District 36's published catchment maps. A catchment gives priority, not a guaranteed seat, and French immersion and choice programs work differently. The district confirms catchment: check with its school locator.
Keep private notes and ratings on homes you're considering. (email only) and they follow you to every device.
| year | assessed | est. tax |
|---|---|---|
| 2026 | $1,606,600 | $5,506 |
The listing shows $6,401 a year in property tax.
Estimate: the BC Assessment value times Surrey's residential tax rate for that year (Province of BC, local government statistics). Leaves out the home owner grant, parcel taxes and utility charges; the city's tax notice is the real figure.
Rezoning for a 4 storey building
390 m away · 2024 · under review
Development Permit for Form Character of a 4-storey Industrial and Mixed Employment building proposing 6 Commercial Retail Units on the main level and Offices on the levels above; OCP Amendment from Industrial to Mixed Employment OCP Text Amendment to permit a density of 1.75 FAR within Mixed Employment designation; Rezoning from A-1 to CD (based IB-3)
Applications filed with the city, active or decided in the last 3 years, measured from the listing's map pin. An application isn't an approval; the city's page has the current details. Source: City of Surrey development applications.
Houses in Surrey. Sale prices register 1 to 3 months after a sale closes.
lot outline: 1,245 m² (13,401 sq ft) · PID 001-335-987. from ParcelMap BC; property lines are approximate, a survey is the legal boundary.
Walkability 53/100 · Somewhat walkable: some errands on foot
Within a 10 minute walk: 13 parks and playgrounds, 2 schools, 8 transit stops.
mihom score from OpenStreetMap places, by straight line distance.