$1,290,000
101 1840 165A Street
Surrey1 day on market
listed by Macdonald Realty (Surrey/152)
MLS® R3178471
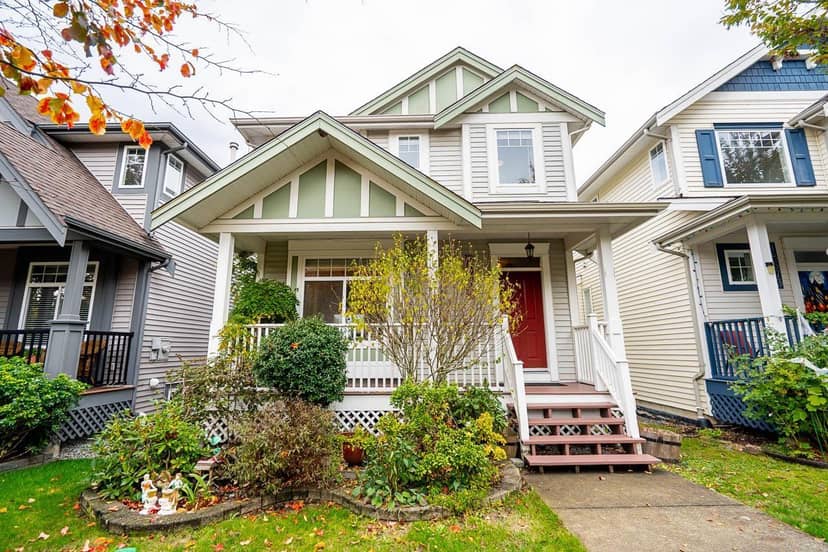
Surrey · MLS® R3179032
442
2,481 sq ft · 2,906 sq ft lot · House · Single Family · built 2004 · listed today
listed by Shawn Sawatzky, Macdonald Realty (Surrey/152)
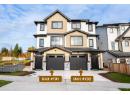
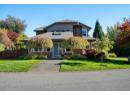
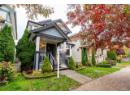
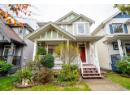
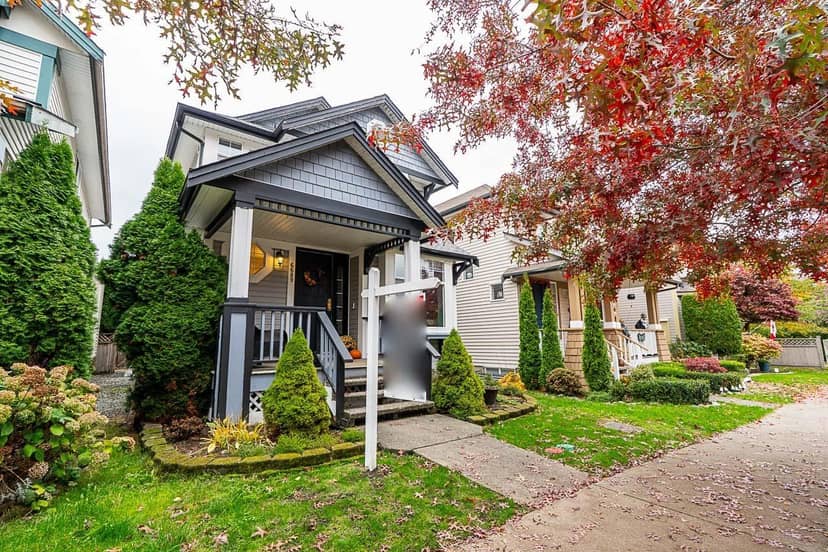
Clover Ridge Home with Separate Basement Suite! This well-appointed home offering 4 bedrooms and 4 bathrooms combines style, functionality, and versatility. The inviting open-concept layout features upgraded hardwood flooring and a stunning white shaker kitchen complete with quartz countertops and high-end appliances, including a premium Viking refrigerator. Thoughtfully designed for both everyday living and entertaining, the home offers a seamless flow between the kitchen, dining, and living spaces. The separate one-bedroom basement suite, with its own private entrance, provides excellent flexibility for extended family, guests, or rental income. Ideally located within walking distance to all levels of schools, shopping, coffee shops, transit, and amenities. A fantastic opportunity.
20% down at 4.34% fixed (Ratehub.ca), 25 years.
Catchment schools, Surrey School District 36
400 m away · 18599 65 Ave, Surrey · 604-575-1359
1.2 km away · 7278 184 St, Surrey · 604-235-9836
From the Surrey School District 36's published catchment maps. A catchment gives priority, not a guaranteed seat, and French immersion and choice programs work differently. The district confirms catchment: check with its school locator.
Keep private notes and ratings on homes you're considering. (email only) and they follow you to every device.
Rezoning for a 6 storey, 105 unit building
360 m away · 2025 · under review
Rezoning from Acreage Residential Zone (RA) to Comprehensive Development Zone (CD) (based on Multiple Residential 70 Zone (RM-70); Subdivision from two (2) lots into one (1) development lot and one (1) riparian lot; Neighbourhood Concept Plan (NCP) Amendment to allow increased density within the Townhouse/Apartment Flex designation in the West Clayton plan; Development Variance Permit for streamsi
Applications filed with the city, active or decided in the last 3 years, measured from the listing's map pin. An application isn't an approval; the city's page has the current details. Source: City of Surrey development applications.
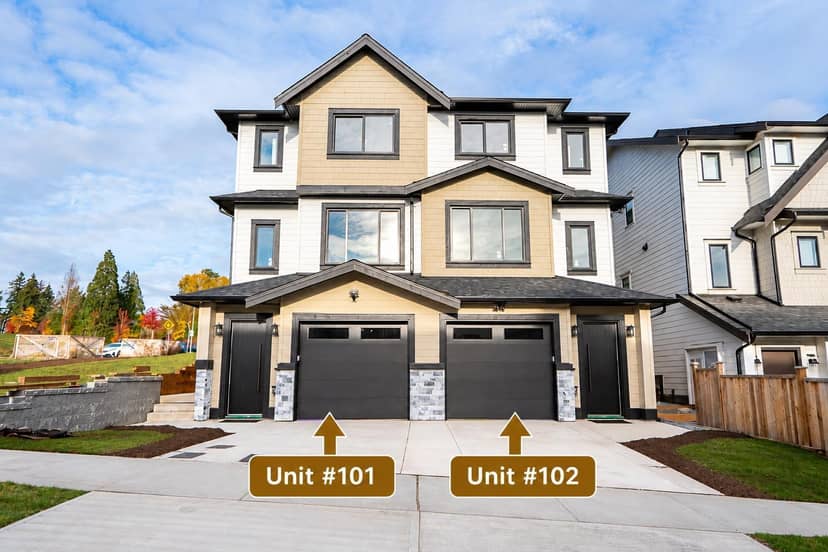
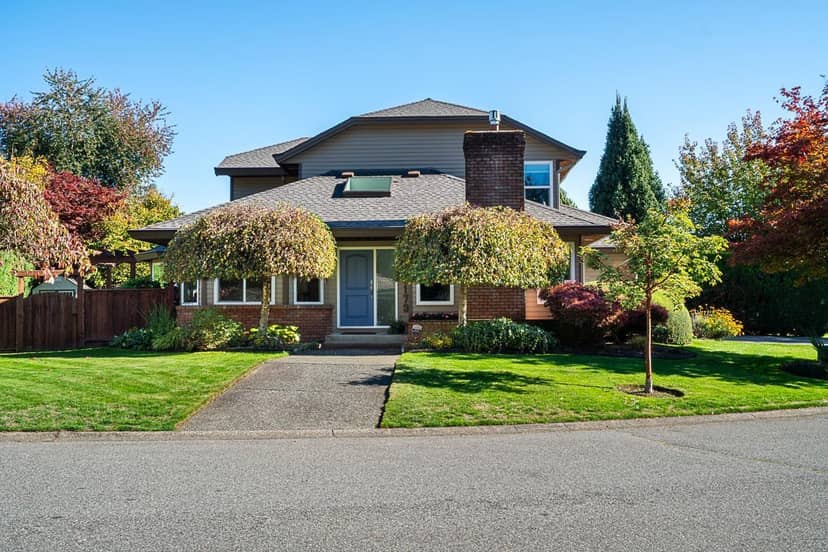
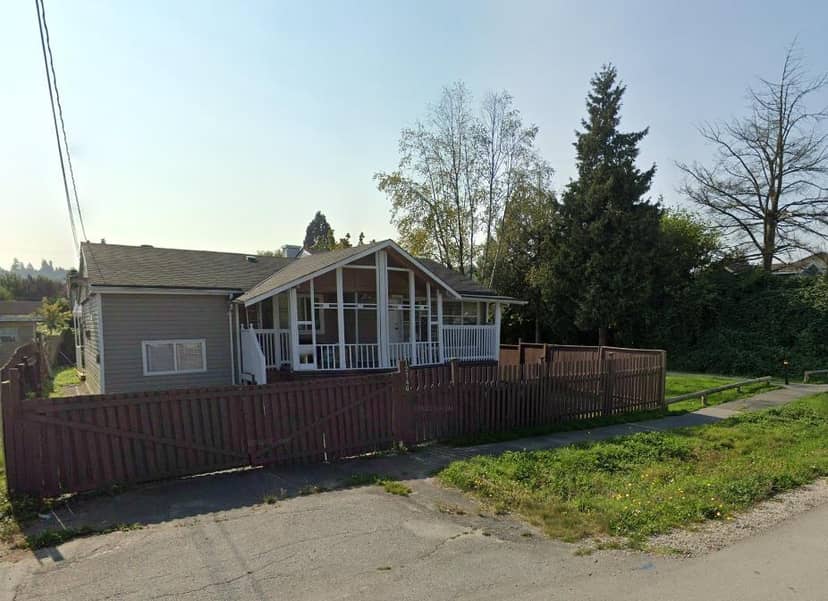
lot outline: 270 m² (2,906 sq ft) · PID 025-843-702. from ParcelMap BC; property lines are approximate, a survey is the legal boundary.
Walkability 91/100 · Very walkable: most errands on foot
Within a 10 minute walk: 2 grocery stores, 7 places to eat or drink, 2 cafes, 7 parks and playgrounds, 2 schools, 1 pharmacy, 13 transit stops.
mihom score from OpenStreetMap places, by straight line distance.
Houses in Surrey. Sale prices register 1 to 3 months after a sale closes.