
$2,749,999
19843 37A Avenue
Langleylisted today
listed by Planet Group Realty Inc.
MLS® R3178640

Langley · MLS® R3164827
986
5,188 sq ft · 7,001 sq ft lot · House · Single Family · built 2023 · 40 days on market
listed by Craig Gaskin, Homelife Benchmark Realty Corp.
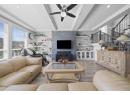
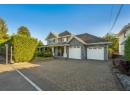
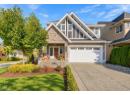
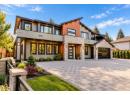
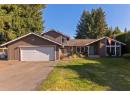
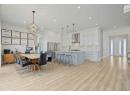
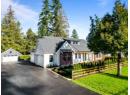
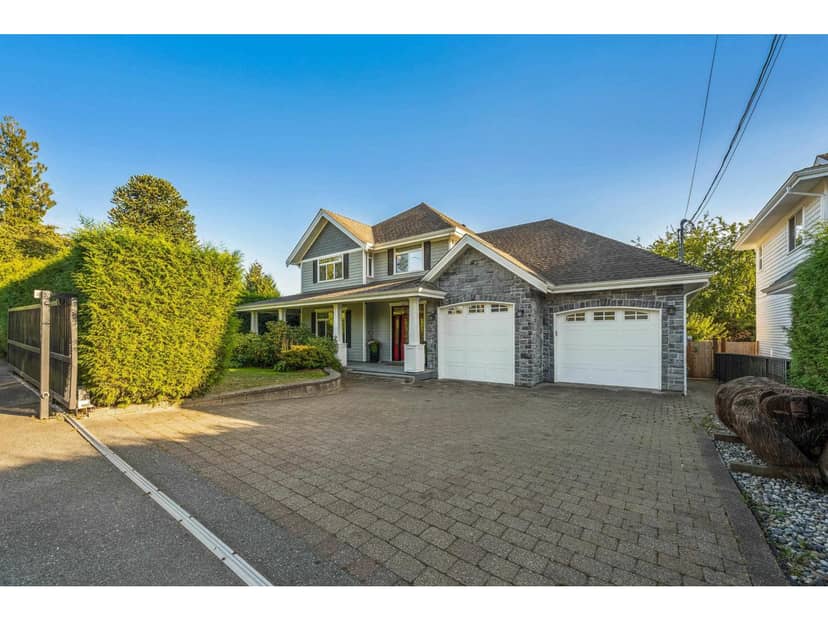
Welcome to this exceptional custom built Brookswood home by Luso Development, formerly Landmark West, offering 9 bedrooms, 8 bathrooms $ 5 ensuites! Designed for the large or multigenerational families, this spacious home features soaring ceilings, abundant natural light, oversized windows, gas fireplaces & generous living space. The open-concept main floors offers a gourmet chef kitchen with spice kitchen, premium Fisher & Paykel appliances, large mudroom & quality finishes. Lower level features a large media room, gym room & legal 2bd 1bath suite. Enjoy A?C, security cameras, IUOT smart home system, Level 2 EV charge, gas BBQ connection & fully fenced backyard. Includes remaining 5-10 New Home Warranty. Close to schools, parks, shopping & future amenities.
found among the listing photos.
20% down at 4.34% fixed (Ratehub.ca), 25 years; tax from the listing.
Costs: mortgage $9,585 · tax $700 · insurance ~$175 · vacancy 3% · upkeep 5%.
Suite rent is today's market rent for a 1-bedroom in Langley: CMHC's average there ($1,765) raised by what new tenants pay against everyone in the Vancouver area, then down 1.5% with Vancouver's asking rents, 2025 Q4 → 2026 Q2. (CMHC Rental Market Survey, October 2025; CMHC Rental Market Report 2025, table 6.0 (rents on units that turned over to a new tenant); trend: Statistics Canada.) Houses usually rent for more than apartments. 25-year mortgage; rental purchases need at least 20% down.
Catchment schools, Langley School District 35
1.1 km away · 20202 35 Ave, Langley · 604-530-9747
2.5 km away · 20902 37a Ave, Langley · 604-530-2141
From the Langley School District 35's published catchment maps. A catchment gives priority, not a guaranteed seat, and French immersion and choice programs work differently. The district confirms catchment: check with its school locator.
Keep private notes and ratings on homes you're considering. (email only) and they follow you to every device.
| year | assessed | est. tax |
|---|---|---|
| 2026 | $2,281,000 | $8,250 |
The listing shows $8,395 a year in property tax.
Estimate: the BC Assessment value times Langley's residential tax rate for that year (Province of BC, local government statistics). Leaves out the home owner grant, parcel taxes and utility charges; the city's tax notice is the real figure.
250 m away · 2026 · under review · 19866 33A Avenue, 19889 and 19905 32 Avenue
Amend the Booth Neighbourhood Plan by re-designating properties from SSMUH 3 and Apartment to Townhouse to facilitate rezoning a portion of the site to Multiple Family Residential Zone (RM-3A) for the development of 92 townhouse units. The applicant further proposes to rezone a portion of the site to Residential Zone (R-1A) for the development of 4 SSMUH lots.
130 m away · 2023 · under review · 19811, 19831, 19853 32 Avenue
Rezone property from Suburban Residential Zone (SR-2) to Residential Zone (R-1G) for the development of approximately 37 residential units.
240 m away · 2023 · under review · 19629 & 19671 32 Avenue and 3200 Block of 196 Street
A rezone from Suburban Residential Zone SR-2 to Residential Zone R-1B with text amendments to increase gross floor area, height, and lot coverage for the development of a 26 lot residential subdivision, including a lot dedication for parkland. A subdivision application has been submitted. A development variance permit application has also been submitted to vary the lot width from the proposed Resi
280 m away · 2023 · under review · 19642 32 Avenue and 3170 196 Street
Rezone property from Suburban Residential Zone (SR-2) to Residential Zones (R-1B) for the subdivision of 12 lots. The applicant is proposing lot width variances.
400 m away · 2023 · conditionally approved
Rezoning from A-1 to IB-1; Development Permit / Development Variance Permit to permit the development of two multi-tenant industrial buildings in Campbell Heights.
Applications filed with the city, active or decided in the last 3 years, measured from the listing's map pin. An application isn't an approval; the city's page has the current details. Source: Township of Langley development activity, City of Surrey development applications.



Houses in Langley. Sale prices register 1 to 3 months after a sale closes.
lot outline: 650 m² (6,997 sq ft) · PID 030-899-176. from ParcelMap BC; property lines are approximate, a survey is the legal boundary.
Walkability 15/100 · Car needed for most errands
Within a 10 minute walk: 5 transit stops.
mihom score from OpenStreetMap places, by straight line distance.