$429,990
B209 18088 72 Avenue
Surrey22 days on market
listed by RE/MAX Westcoast
MLS® R3174143
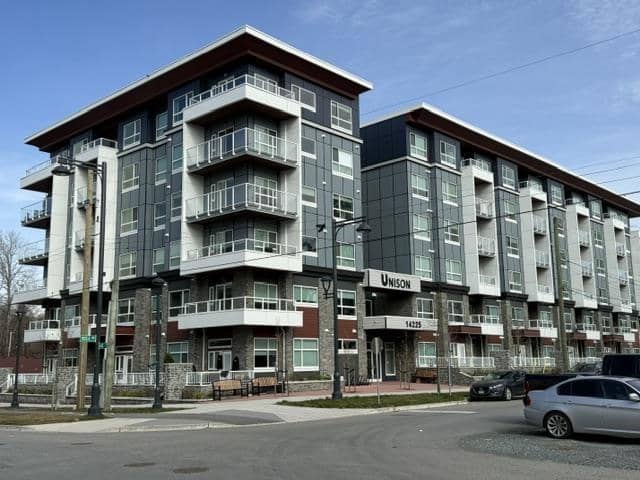
221
756 sq ft · Condo · Single Family · built 2023 · 58 days on market
listed by Amarjeet Ubhi, Team 3000 Realty Ltd.
Welcome to Unison modern style living. Two bedrooms, two bathrooms, Living, kitchen, walk in closet and South facing balcony. Close to bus service, Surrey centre skytrain station, Guilford shopping mall, SFU, superstore on 104 ave and more. BBQ on the balcony to enjoy with family. Unison is very well design project with top notch finishing. One parking space (#22), one storage locker (#43) and one bike stall (#15) . Modern style SS appliances with gas cooktop. Balcony size is 83 sq ft.
20% down at 4.44% fixed (Ratehub.ca), 25 years; tax from the listing; strata fee from the listing.
Costs: mortgage $2,244 · tax $200 · strata $393 · insurance ~$35 · vacancy 3% · upkeep 5%.
Rent is today's market rent for a 2-bedroom in Surrey: CMHC's average there ($1,872) raised by what new tenants pay against everyone in the Vancouver area, then down 0.8% with Vancouver's asking rents, 2025 Q4 → 2026 Q2. (CMHC Rental Market Survey, October 2025; CMHC Rental Market Report 2025, table 6.0 (rents on units that turned over to a new tenant); trend: Statistics Canada.) Houses usually rent for more than apartments. 25-year mortgage; rental purchases need at least 20% down.
| year | assessed | est. tax |
|---|---|---|
| 2026 | $538,000 | $1,844 |
| 2025 | $602,000 | $1,871 |
Estimated tax down 1.4% from 2025 to 2026.
The listing shows $2,395 a year in property tax.
Estimate: the BC Assessment value times Surrey's residential tax rate for that year (Province of BC, local government statistics). Leaves out the home owner grant, parcel taxes and utility charges; the city's tax notice is the real figure.
Catchment schools, Surrey School District 36
600 m away · 14250 100a Ave, Surrey · 604-581-1363
1.0 km away · 10707 146 St, Surrey · 604-588-7601
From the Surrey School District 36's published catchment maps. A catchment gives priority, not a guaranteed seat, and French immersion and choice programs work differently. The district confirms catchment: check with its school locator.
Keep private notes and ratings on homes you're considering. (email only) and they follow you to every device.
Rapid transit: Surrey Central SkyTrain station, 1.5 km (about 23 min walk); King George SkyTrain station, 1.5 km (about 24 min walk).
Rezoning for a 25 storey, 305 unit building
400 m away · 2024 · conditionally approved
Rezoning from Downtown Commercial Zone (C-35) to Comprehensive Development Zone (CD) (based on Multiple Residential Commercial 135 Zone (RMC-135) Community Commercial Zone (C-8); Subdivision (Consolidation) from five (5) lots into one (1) lot; Official Community Plan (OCP) Text Amendment to allow a higher density in the Multiple Residential designation; Neighbourhood Concept Plan (NCP) Amendment t
Rezoning for a 6 storey, 139 unit building
220 m away · 2017 · under review
Rezoning from C-35 to CD (based on RM-70 C8); Consolidation from two lots to one lot; Development Permit to construct a 6-storey mixed-use building with 5 commercial units and 139 dwelling units.
Rezoning for a 6 storey, 116 unit building
90 m away · 2023 · conditionally approved
Rezoning from Urban Residential Zone (R3) to Comprehensive Development Zone (CD) (based on Multiple Residential 70 Zone (RM-70); Subdivision from four (4) lots into one (1) lot; Town Centre Plan (TCP) Amendment from Low Rise Transition Residential to Low to Mid Rise Residential; Development Permit to permit the development of a six-storey apartment building with 116 dwelling units and underground
Rezoning for a 6 storey, 113 unit building
190 m away · 2023 · conditionally approved
Rezoning from Urban Residential Zone (R3) to Comprehensive Development Zone (CD); Subdivision (Consolidation) from five (5) lots into one (1) lot; Town Centre Plan (TCP) Amendment to the Guildford Plan to permit a site specific density of 2.5 FAR (gross density) under the Low to Mid Rise Residential designation; Development Permit to permit the development of 6 storey apartment building containing
Development permit for 100 homes
100 m away · 2025 · under review
Consolidation from three (3) into one (1) and a Development Permit to allow for 100 market rental residential units and 3 046 sq. m. of commercial space.
And 4 smaller applications nearby.
Applications filed with the city, active or decided in the last 3 years, measured from the listing's map pin. An application isn't an approval; the city's page has the current details. Source: City of Surrey development applications.
Condos in Surrey. Sale prices register 1 to 3 months after a sale closes.
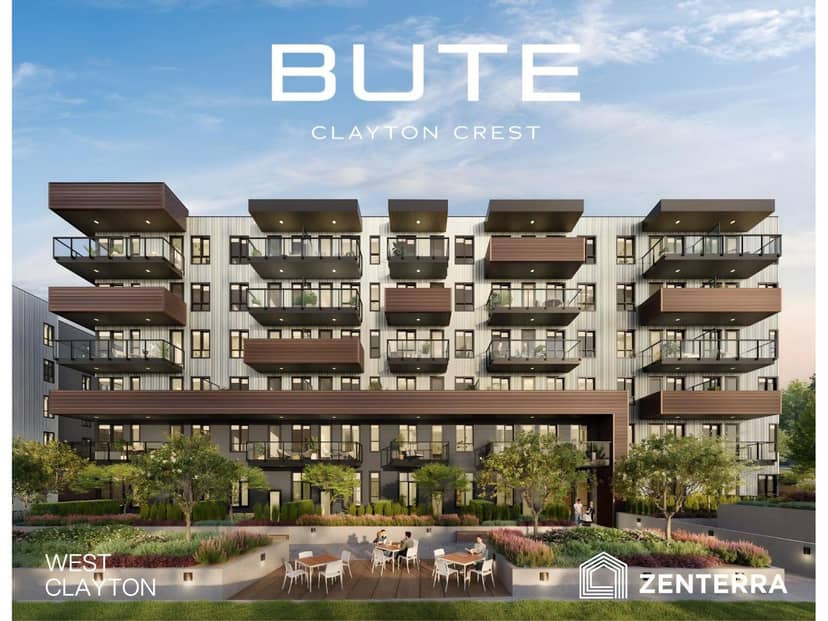
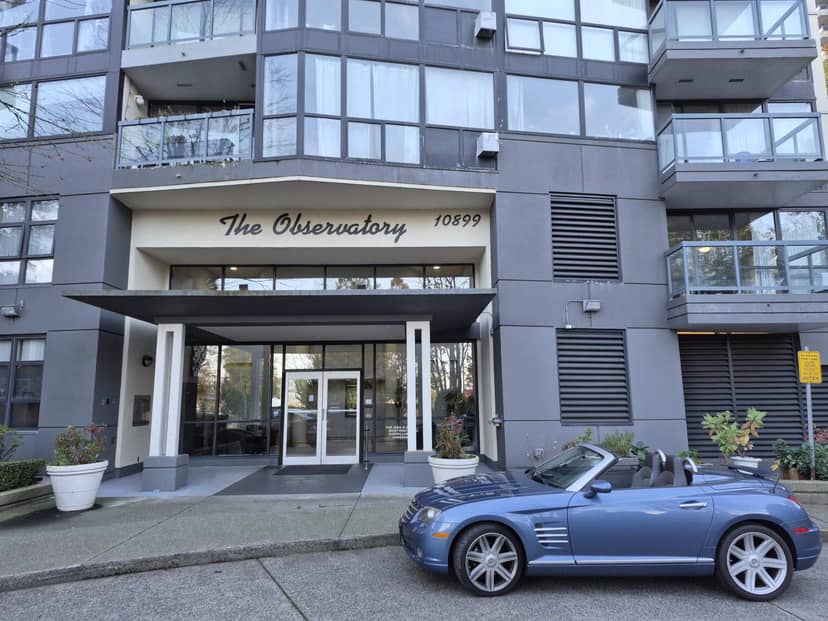
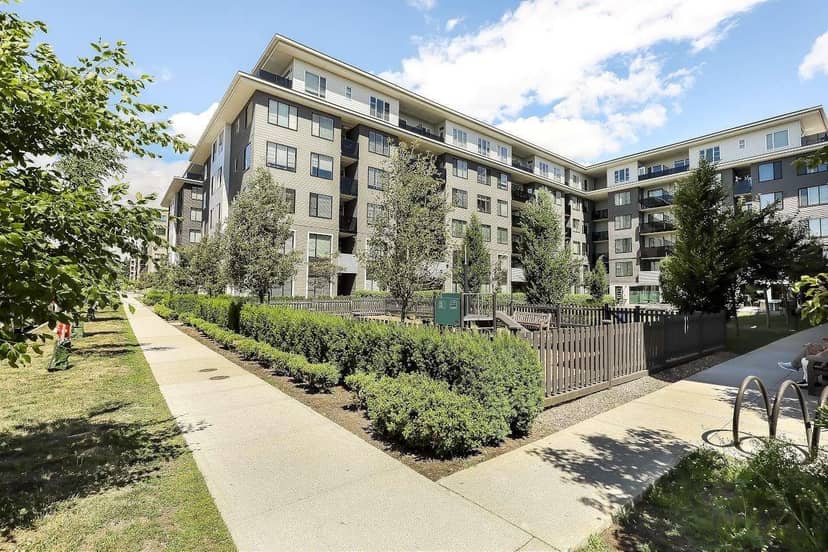
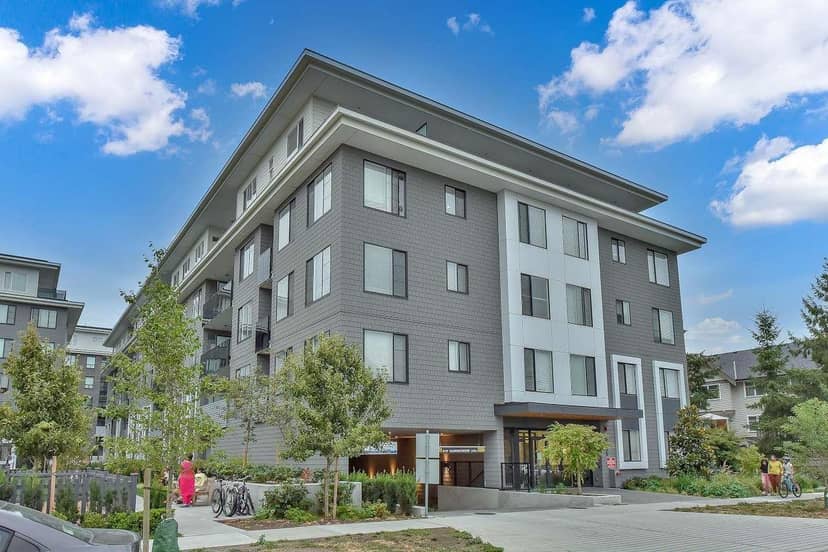
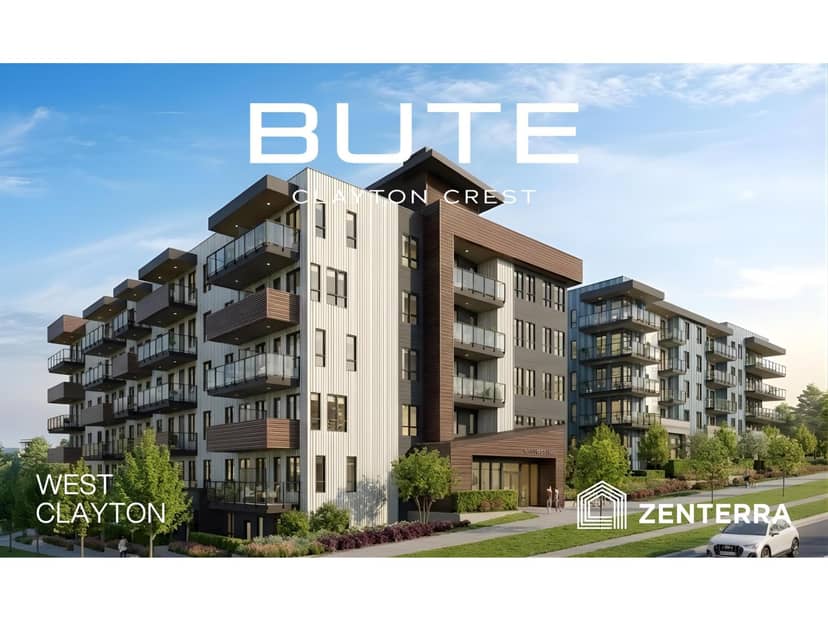
the building's lot: 2,551 m² (27,459 sq ft) · PID 032-082-291. from ParcelMap BC; property lines are approximate, a survey is the legal boundary.
Rapid transit: Surrey Central SkyTrain station, 1.5 km (about 23 min walk); King George SkyTrain station, 1.5 km (about 24 min walk).
Walkability 87/100 · Very walkable: most errands on foot
Within a 10 minute walk: 1 grocery store, 7 places to eat or drink, 3 cafes, 12 parks and playgrounds, 1 school, 1 pharmacy, 7 transit stops.
mihom score from OpenStreetMap places, by straight line distance.