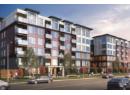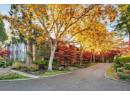
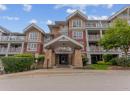
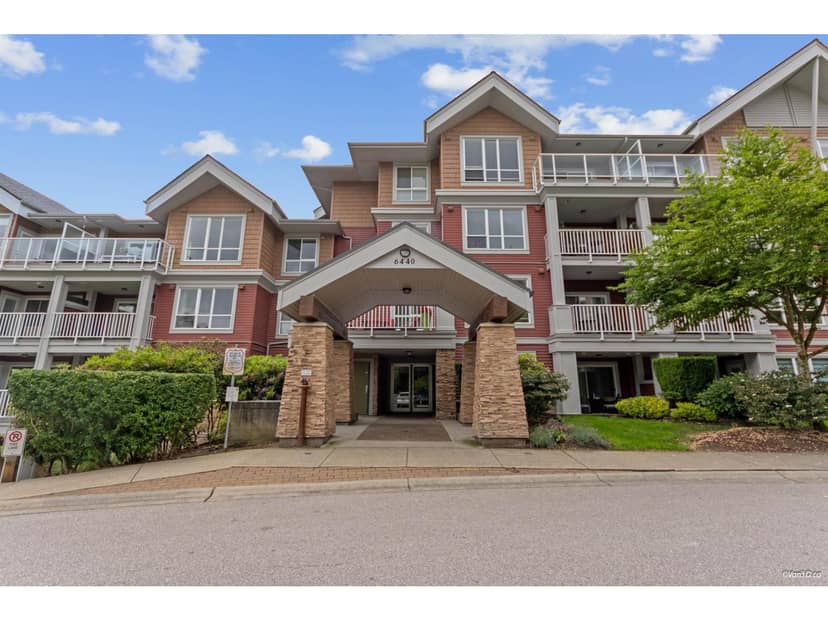
$574,900
215 6440 194 Street
Surrey2 days on market
listed by Sutton Group-West Coast Realty
MLS® R3178560
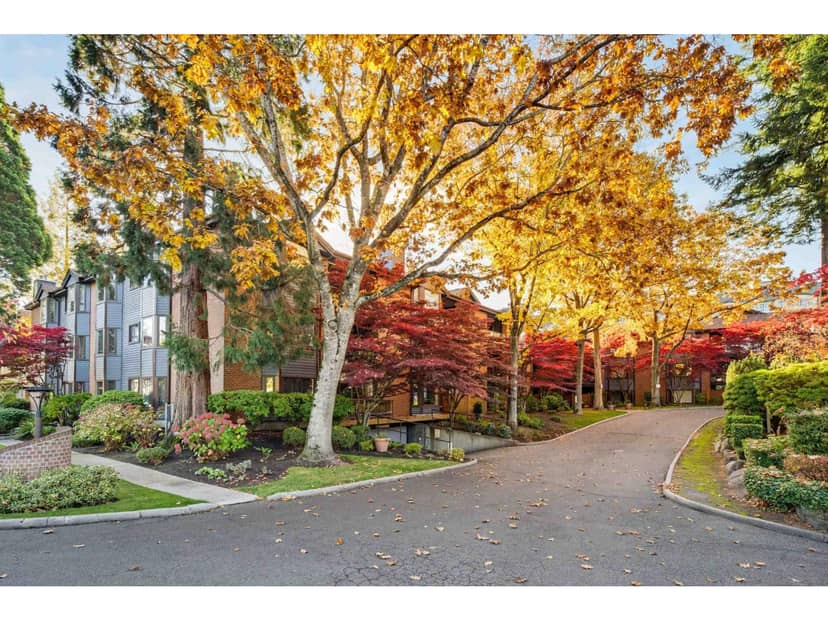
Surrey · MLS® R3176396
221
1,370 sq ft · Condo · Single Family · built 1988 · 8 days on market
listed by Wendy Randle, Macdonald Realty (Surrey/152)
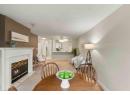
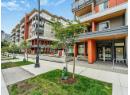
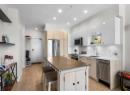
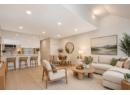
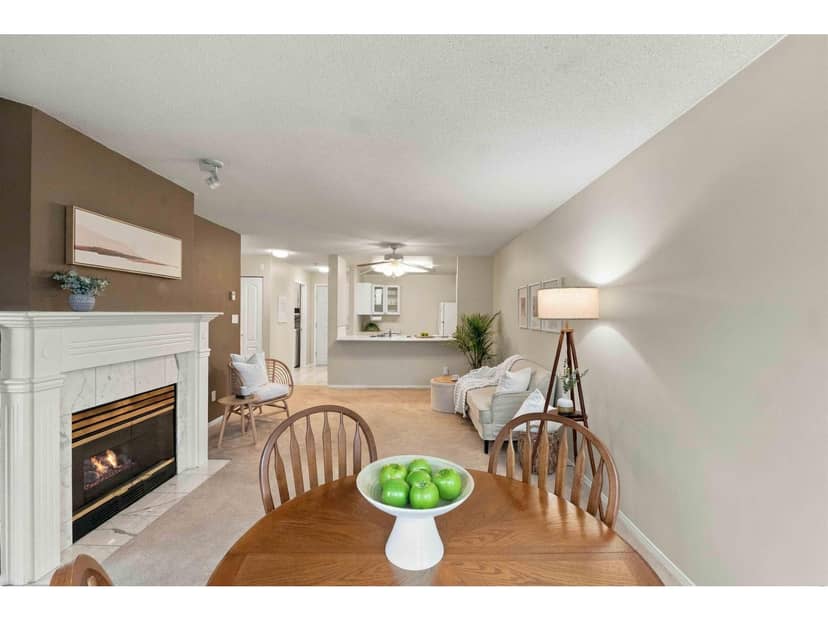
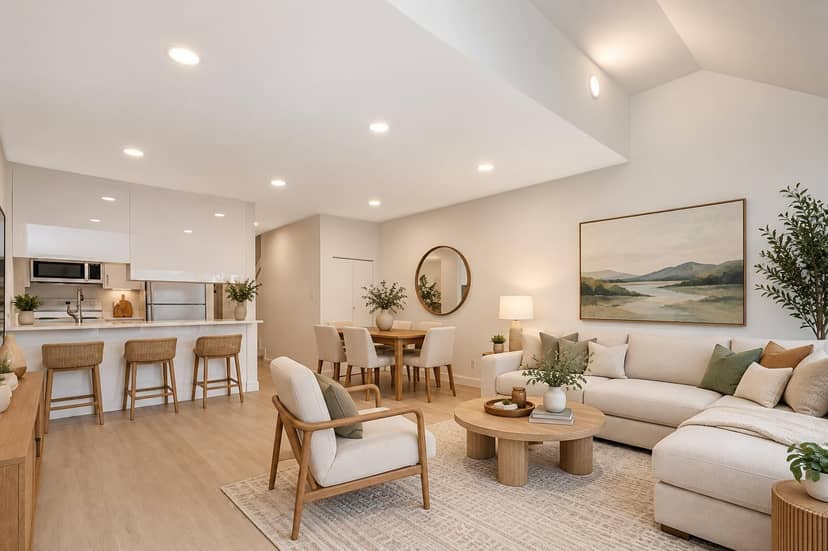
Cambridge II - this bright and spacious two bedroom and den/office home faces south to enjoy lots of natural light. This home has been freshly painted so you can move right in. Updates done by previous owners (include laminate flooring, kitchen, granite counters, the fireplace surround and California shutters). Dining and living room are open with a lovely gas fireplace and access to the balcony. Primary suite has a walk in closet, a separate shower and soaker tub. The second bedroom and bathroom are beside each other. The den/office has great built-ins. This home offers loads of storage space, a separate laundry room and storage on the balcony. All ages welcome, sorry no pets. This is a well maintained complex in a great location with level access to most amenities.
found among the listing photos.
20% down at 4.34% fixed (Ratehub.ca), 25 years; tax from the listing; strata fee from the listing.
Costs: mortgage $2,265 · tax $225 · strata $616 · insurance ~$35 · vacancy 3% · upkeep 5%.
Rent is today's market rent for a 2-bedroom in Surrey: CMHC's average there ($1,872) raised by what new tenants pay against everyone in the Vancouver area, then down 0.8% with Vancouver's asking rents, 2025 Q4 → 2026 Q2. (CMHC Rental Market Survey, October 2025; CMHC Rental Market Report 2025, table 6.0 (rents on units that turned over to a new tenant); trend: Statistics Canada.) Houses usually rent for more than apartments. 25-year mortgage; rental purchases need at least 20% down.
Catchment schools, Surrey School District 36
800 m away · 2064 154 St, Surrey · 604-531-8833
900 m away · 15751 16 Ave, Surrey · 604-531-8354
From the Surrey School District 36's published catchment maps. A catchment gives priority, not a guaranteed seat, and French immersion and choice programs work differently. The district confirms catchment: check with its school locator.
Keep private notes and ratings on homes you're considering. (email only) and they follow you to every device.
| year | assessed | est. tax |
|---|---|---|
| 2026 | $615,000 | $2,108 |
| 2025 | $649,000 | $2,017 |
Estimated tax up 4.5% from 2025 to 2026.
The listing shows $2,705 a year in property tax.
Estimate: the BC Assessment value times Surrey's residential tax rate for that year (Province of BC, local government statistics). Leaves out the home owner grant, parcel taxes and utility charges; the city's tax notice is the real figure.
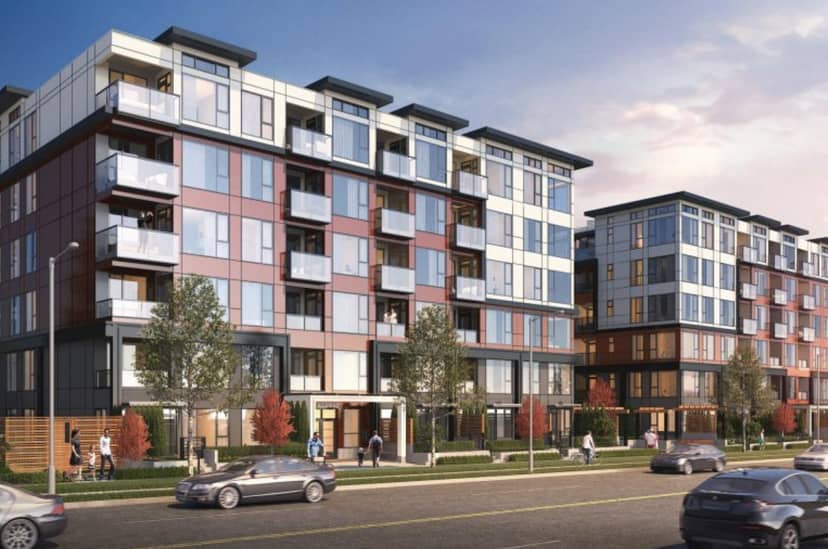
Rezoning for a 20 storey, 181 unit building
150 m away · 2023 · concluded
Rezoning from Single Family Residential Zone (RF) to Comprehensive Development Zone (CD) (based on Neighbourhood Commercial Zone (C-5) Multiple Residential Commercial 150 Zone (RM-150); Subdivision (Consolidation) from two (2) lots into one (1) lot; Town Centre Plan (TCP) Amendment to increase the building height from 16 storeys to 20 storeys and to allow a 6-storey podium higher than 18 metres; D
Rezoning for a 20 storey building
340 m away · 2025 · conditionally approved
Rezoning from Comprehensive Development Zone (CD) Bylaw No. 13881 to and Community Commercial Zone (CD) to Comprehensive Development Zone (CD); Subdivision from two (2) lots into two (2) lots (lot line adjustment and road dedication); General Development Permit to permit development of two 20-storey mixed-use buildings on the northeast portion of the site and to separate this portion of the subjec
Rezoning for a 6 storey, 66 unit building
350 m away · 2023 · conditionally approved
Rezoning from RF to CD (based on RM-70); Development Permit to permit the development of a six-storey apartment building consisting of 66 units; and Subdivision to consolidate 3 properties.
Rezoning for a 6 storey building
240 m away · 2023 · conditionally approved
Official Community Plan Amendment to increase allowable density to 2.36; Rezoning from RF to CD (based on RM-70); Subdivision Consolidation of three lots into one lot; Development Permit to allow the development of a 6 storey 76 unit apartment building.
Applications filed with the city, active or decided in the last 3 years, measured from the listing's map pin. An application isn't an approval; the city's page has the current details. Source: City of Surrey development applications.
the building's lot: 6,026 m² (64,863 sq ft) · PID 010-265-911. from ParcelMap BC; property lines are approximate, a survey is the legal boundary.
Walkability 100/100 · Very walkable: most errands on foot
Within a 10 minute walk: 4 grocery stores, 45 places to eat or drink, 9 cafes, 9 parks and playgrounds, 1 school, 6 pharmacies, 33 transit stops.
mihom score from OpenStreetMap places, by straight line distance.
Condos in Surrey. Sale prices register 1 to 3 months after a sale closes.