


Condo
$199,000
#201 10732 86 AV NW
Garneau, Edmonton4 days on market
listed by Exp Realty
MLS® E4513616









Garneau, Edmonton · MLS® E4507188
22
867 sq ft · Condo · Single Family · built 1968 · 50 days on market
listed by Ashley Webber, Exp Realty
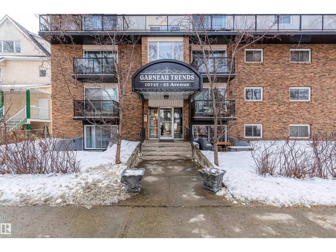
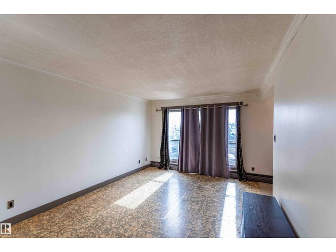
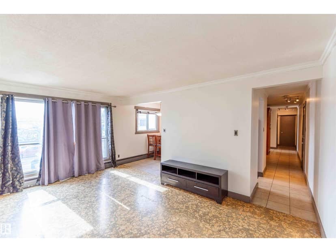
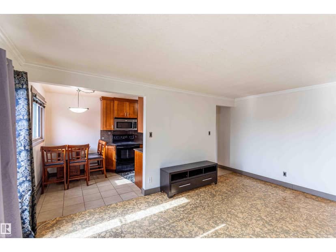
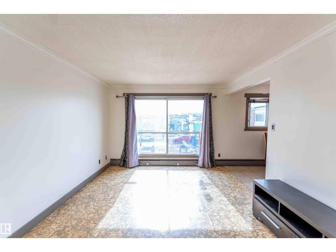
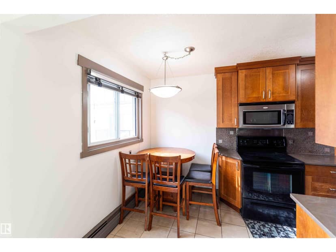
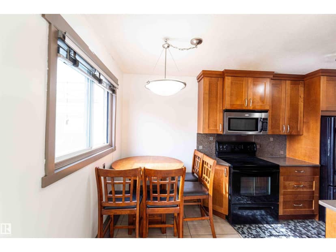
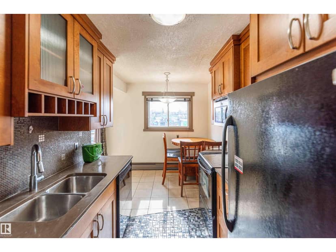
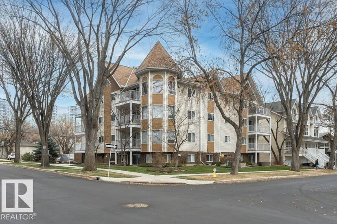
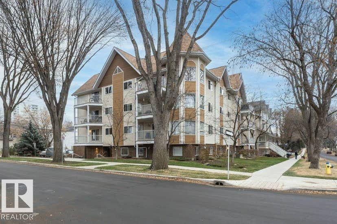
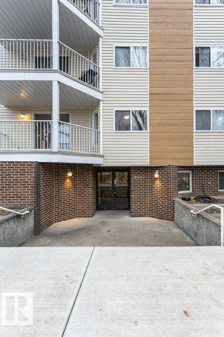
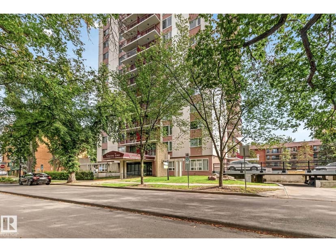
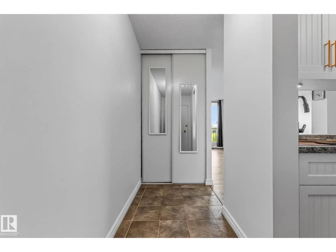
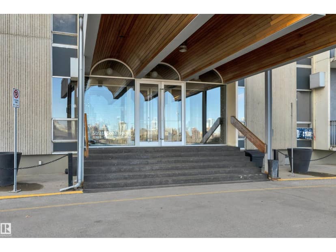
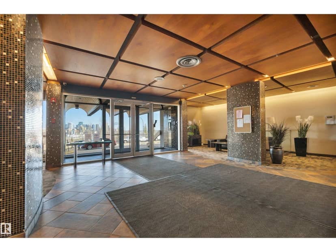
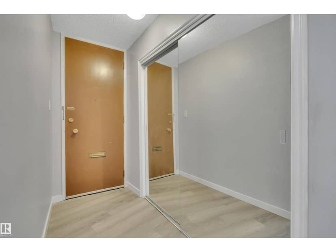
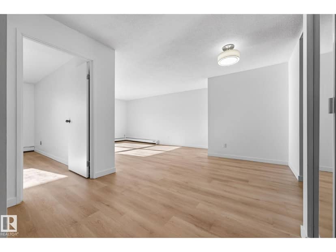
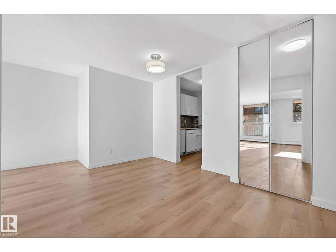
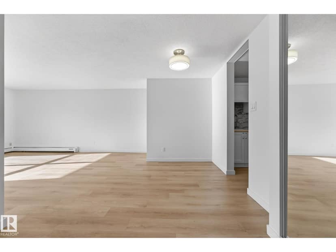
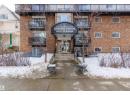
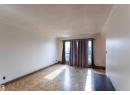
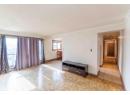
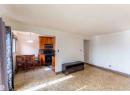
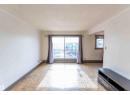
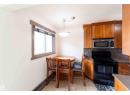
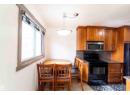
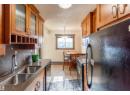
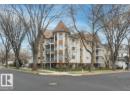
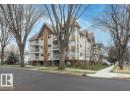
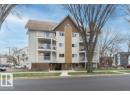
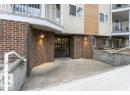
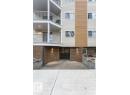
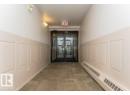
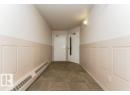
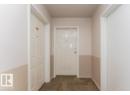
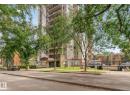
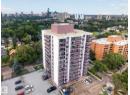
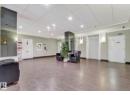
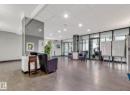
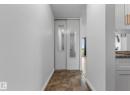
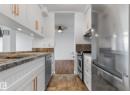
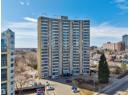
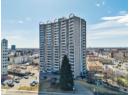
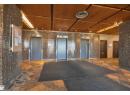
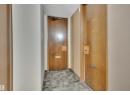
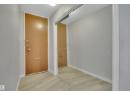
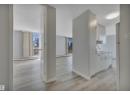
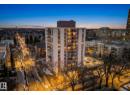
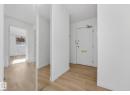
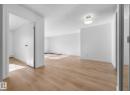
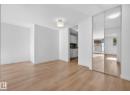
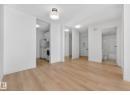
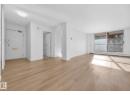
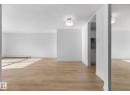
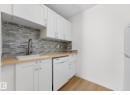
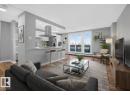
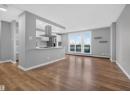
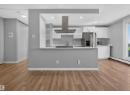
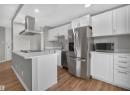
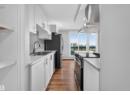
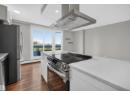
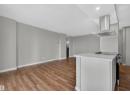
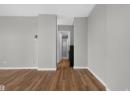
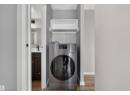
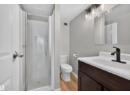
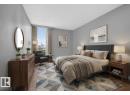
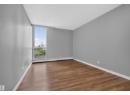
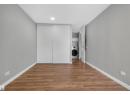
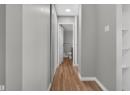
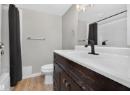
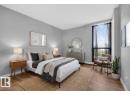
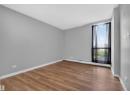
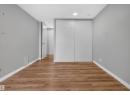
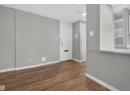
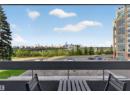
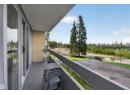
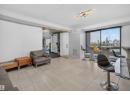
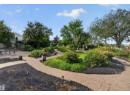
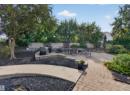
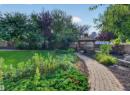
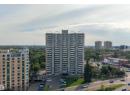
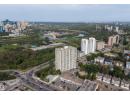
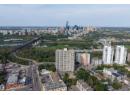
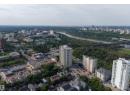
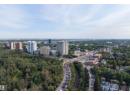
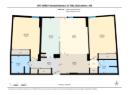
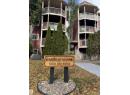
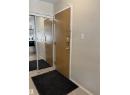
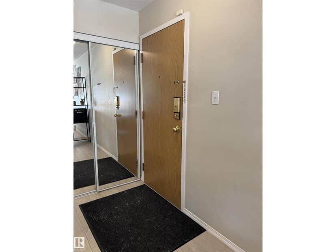
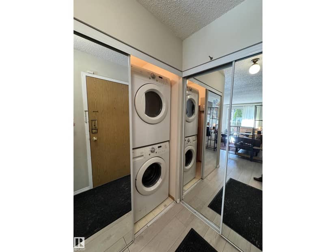
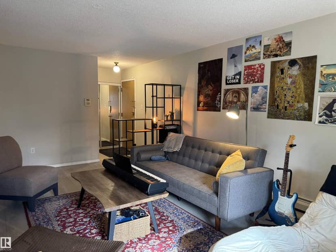
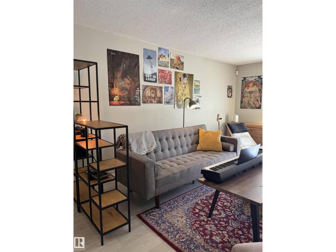
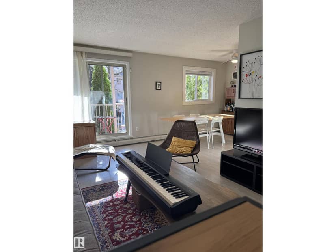
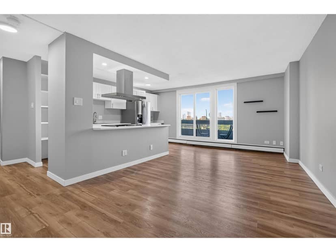
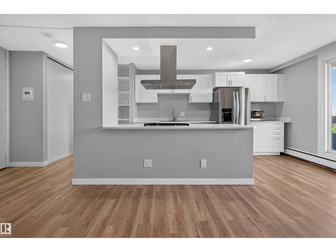
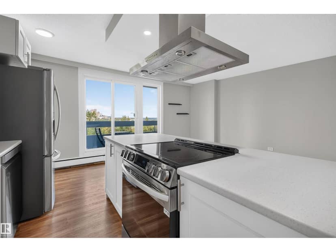
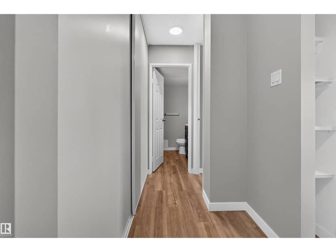
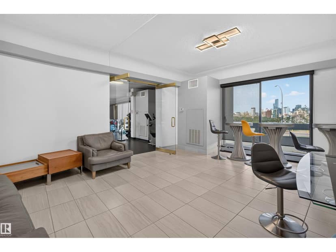
Welcome to RIVER VALLEY LIVING with incredible views of Edmonton’s RIVER VALLEY & DOWNTOWN skyline! Ideally located on prestigious Saskatchewan Drive, this bright and spacious 2 BEDROOM, 2 BATH condo offers approximately 867 SQ FT of interior living space. The NEWER KITCHEN features UPDATED STAINLESS STEEL APPLIANCES (2024) and opens to generous dining & living areas positioned to take advantage of the impressive views. NEWER PAINT & FLOORING adds a fresh, move-in-ready feel throughout. An IDEAL BEDROOM LAYOUT places the two spacious bedrooms on opposite sides of the condo, each with a bathroom nearby, offering excellent PRIVACY & SEPARATION for guests, roommates or a home office. In-suite laundry! Enjoy access to a PRIVATE COURTYARD w/ BBQs and the convenience of being within WALKING DISTANCE TO THE U OF A & KINSMEN SPORTS CENTRE. Restaurants, coffee shops, shopping, transit, Whyte Ave & Edmonton’s extensive RIVER VALLEY TRAILS are all close by. An exceptional combination of VIEWS, LOCATION & LIFESTYLE!
20% down at 4.34% fixed (Ratehub.ca), 25 years; strata fee from the listing.
Costs: mortgage $784 · strata $824 · insurance ~$35 · vacancy 3% · upkeep 5%.
Rent is today's market rent for a 2-bedroom in Edmonton: CMHC's average there ($1,598) raised by what new tenants pay against everyone in the Edmonton area. (CMHC Rental Market Survey, October 2025; CMHC Rental Market Report 2025, table 6.0 (rents on units that turned over to a new tenant).) Houses usually rent for more than apartments. 25-year mortgage; rental purchases need at least 20% down.
Alberta has no cap on how much rent can rise, but only one increase a year, with three months' written notice for a monthly tenancy. alberta.ca
Catchment schools, Edmonton Public Schools
24570.9 km away · 10925 - 87 Avenue NW, Edmonton · (780) 433-1390 · website
24569.6 km away · 10450 - 72 Avenue NW, Edmonton · (780) 439-3957 · website
From the Edmonton Public Schools's published catchment maps (2021, the latest published). A catchment gives priority, not a guaranteed seat, and French immersion and choice programs work differently. The district confirms catchment: check with its school locator.
Keep private notes and ratings on homes you're considering. (email only) and they follow you to every device.
Rapid transit: University LRT station, 800 m (about 12 min walk); Health Sciences/Jubilee LRT station, 1.1 km (about 17 min walk).
$157,500
2026 assessment · market value as of July 1, 2025
| roll year | assessed |
|---|---|
| 2026 | $157,500 |
| 2025 | $164,000 |
| 2024 | $176,500 |
| 2023 | $180,000 |
| 2022 | $197,500 |
| 2021 | $204,000 |
| 2020 | $218,000 |
| 2019 | $233,000 |
From City of Edmonton open data (property assessments), matched to #207 10883 SASKATCHEWAN DRIVE NW. A mass appraisal of market value, not an appraisal of this home; a new build may be assessed before it was finished.
about $1,632 a year
The 2026 assessment times Edmonton's 2026 residential rate of 10.36 per $1,000 (municipal and education).
Estimate from Alberta Municipal Affairs mill rates. Leaves out local improvement levies and utilities; the municipality's tax notice is the real figure.
Rapid transit: University LRT station, 800 m (about 12 min walk); Health Sciences/Jubilee LRT station, 1.1 km (about 17 min walk).
Walkability 93/100 · Very walkable: most errands on foot
Within a 10 minute walk: 1 grocery store, 35 places to eat or drink, 5 cafes, 13 parks and playgrounds, 2 schools, 2 pharmacies, 22 transit stops.
mihom score from OpenStreetMap places, by straight line distance.