$419,900
3306 13438 Central Avenue
Surreylisted today
listed by Royal Pacific Realty (Kingsway) Ltd.
MLS® R3179047
Surrey · MLS® R3178871
111
675 sq ft · Condo · Single Family · built 2009 · listed today
listed by Steve Karrasch, Macdonald Realty (Surrey/152)
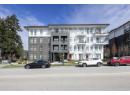
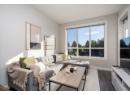
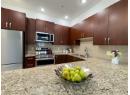
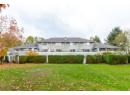
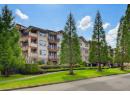
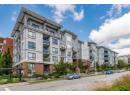
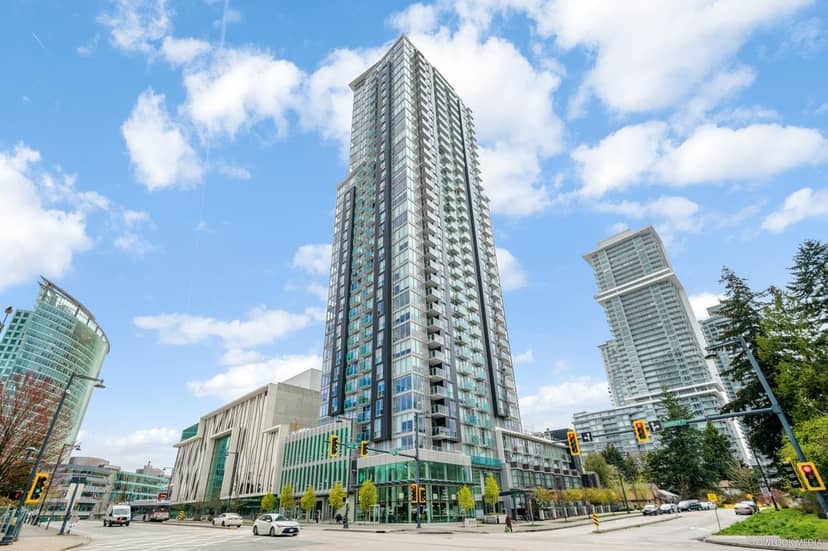
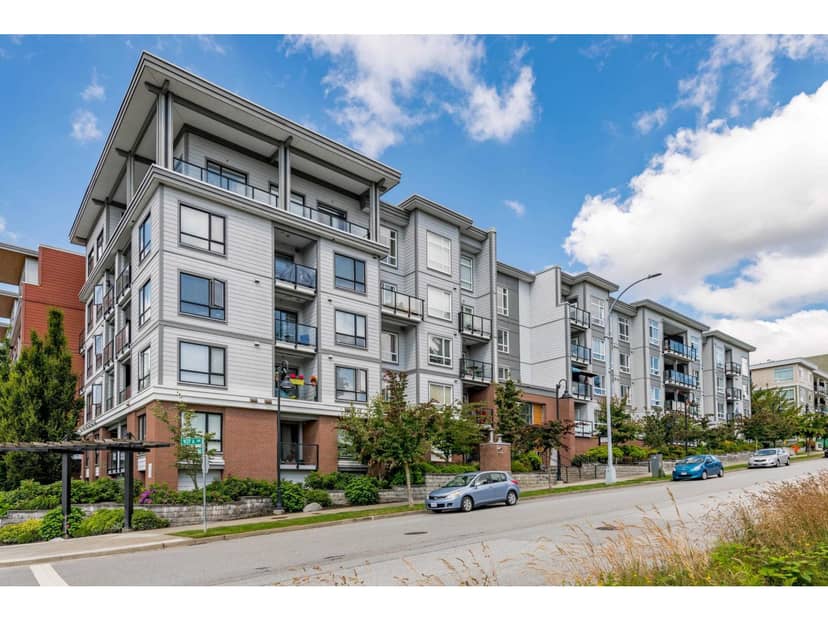
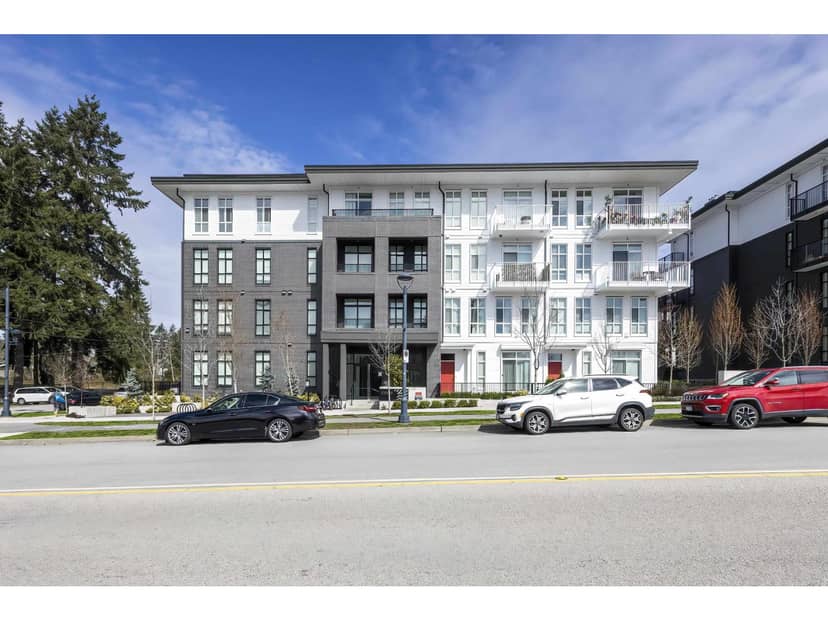
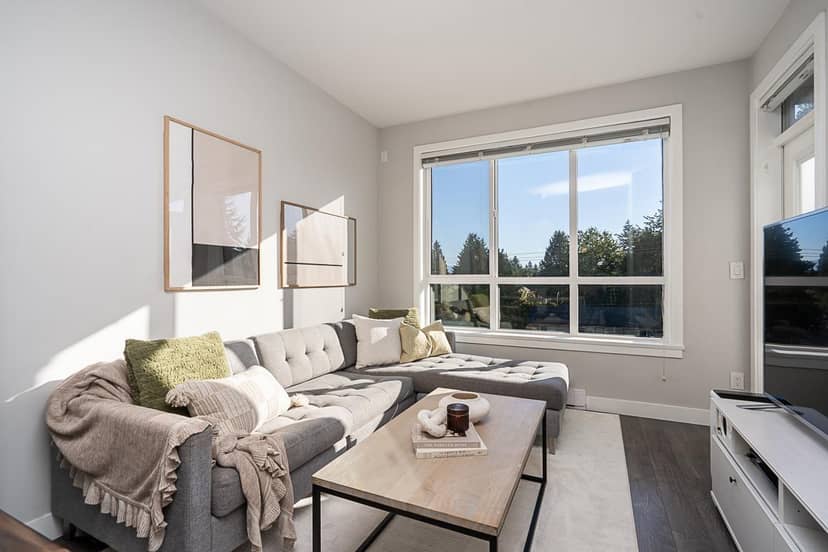
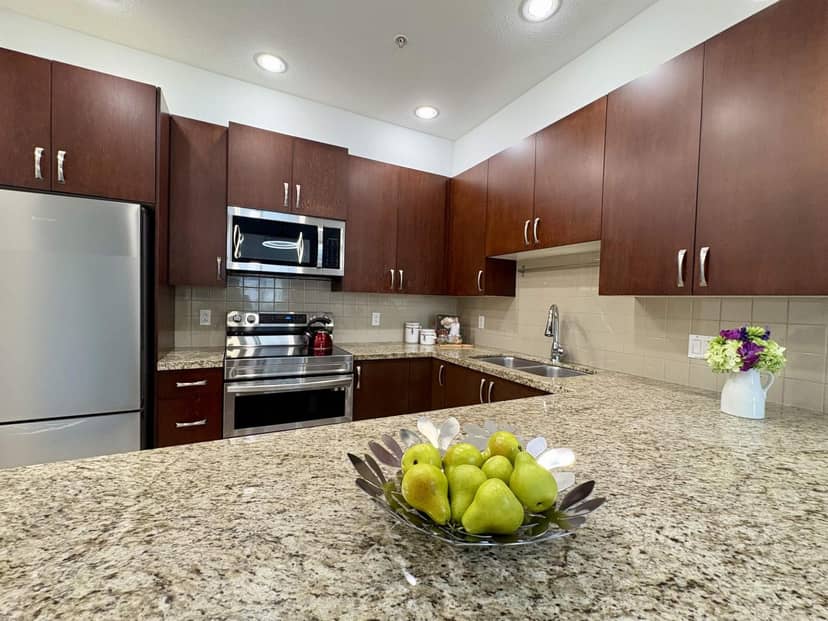
Welcome to Quattro! Bright, clean and beautifully maintained, this 675 sqft, 1 bedroom, 1 bathroom condo offers comfortable, convenient living. The open-concept kitchen features a peninsula, stone countertops and newer stainless steel appliances (2021). A versatile den is ideal for a home office or dining area, while the covered patio is perfect for year-round BBQs. Updates include laminate flooring, kitchen sink and faucet, bathroom counter, sink, faucet and toilet (2021), washer/dryer (2025) and fresh paint (2026). Enjoy a gym, caretaker, bike room, playground, parking, storage locker and allowance for up to 3 pets. Walk to SkyTrain, shops, restaurants and everyday essentials, with easy access to Hwy 1 and the new Bridge.
found among the listing photos.
20% down at 4.34% fixed (Ratehub.ca), 25 years; tax from the listing; strata fee from the listing.
Costs: mortgage $1,563 · tax $161 · strata $366 · insurance ~$35 · vacancy 3% · upkeep 5%.
Rent is today's market rent for a 1-bedroom in Surrey: CMHC's average there ($1,602) raised by what new tenants pay against everyone in the Vancouver area, then down 1.5% with Vancouver's asking rents, 2025 Q4 → 2026 Q2. (CMHC Rental Market Survey, October 2025; CMHC Rental Market Report 2025, table 6.0 (rents on units that turned over to a new tenant); trend: Statistics Canada.) Houses usually rent for more than apartments. 25-year mortgage; rental purchases need at least 20% down.
Catchment schools, Surrey School District 36
400 m away · 10730 139 St, Surrey · 604-588-8394
1.2 km away · 10441 132 St, Surrey · 604-588-6934
From the Surrey School District 36's published catchment maps. A catchment gives priority, not a guaranteed seat, and French immersion and choice programs work differently. The district confirms catchment: check with its school locator.
Keep private notes and ratings on homes you're considering. (email only) and they follow you to every device.
Rapid transit: Gateway SkyTrain station, 600 m (about 10 min walk); Surrey Central SkyTrain station, 1 km (about 16 min walk).
Rezoning for a 6 storey, 366 unit building
310 m away · 2026 · conditionally approved
Rezoning from Suburban Residential Zone (R1) and Urban Residential Zone (R3) to Comprehensive Development Zone (CD) (based on RM-70); Subdivision (consolidation) from six (6) lots into one (1) lot; Development Permit to permit the development of 2 six-storey residential buildings containing 366 residential dwelling units and two levels of underground parking.
Rezoning for a 34 storey, 312 unit building
160 m away · 2025 · conditionally approved
Rezoning from Community Commercial Zone (C8) to Comprehensive Development Zone (CD) (based on Multiple Residential Commercial 135 Zone (RM-135) Neighbourhood Commercial Zone (C-5); Subdivision (Consolidation) from five (5) lots into one (1) lot; Official Community Plan (OCP) Amendment to increase density from 3.5 FAR to 7.5 FAR; City Centre Plan Amendment from Mid Rise to High Rise; Development Pe
Rezoning for a 6 storey, 121 unit building
320 m away · 2024 · conditionally approved
Rezoning from Urban Residential Zone (R3) to Comprehensive Development Zone (CD) (based on RM-70); Subdivision (Consolidation) from four (4) lots into one (1) lot; Official Community Plan (OCP) Amendment to increase the maximum floor area ratio (FAR) from 2.5 to 2.6 in the Multiple Residential designation of the site; Neighbourhood Concept Plan (NCP) Amendment to the City Centre Plan from Low-Rise
Rezoning for a 6 storey, 105 unit building
260 m away · 2024 · conditionally approved
Rezoning from Comprehensive Development Zone (CD) Bylaw No. 16264 to Comprehensive Development Zone (CD) (based on RM-70); Official Community Plan (OCP) Text Amendment to permit 2.93 FAR in the Multi-Residential Designation; Development Permit to permit the development of a 6-storey apartment building containing 105 secured market rental units over two (2) levels of underground parking in City Cen
Rezoning for a 6 storey, 92 unit building
240 m away · 2023 · conditionally approved
Rezoning from RF to CD (based on RM-70); Consolidation from three (3) lots to one (1) lot; Development Permit for a 6 storey apartment building with 92 units.
And 2 smaller applications nearby.
Applications filed with the city, active or decided in the last 3 years, measured from the listing's map pin. An application isn't an approval; the city's page has the current details. Source: City of Surrey development applications.
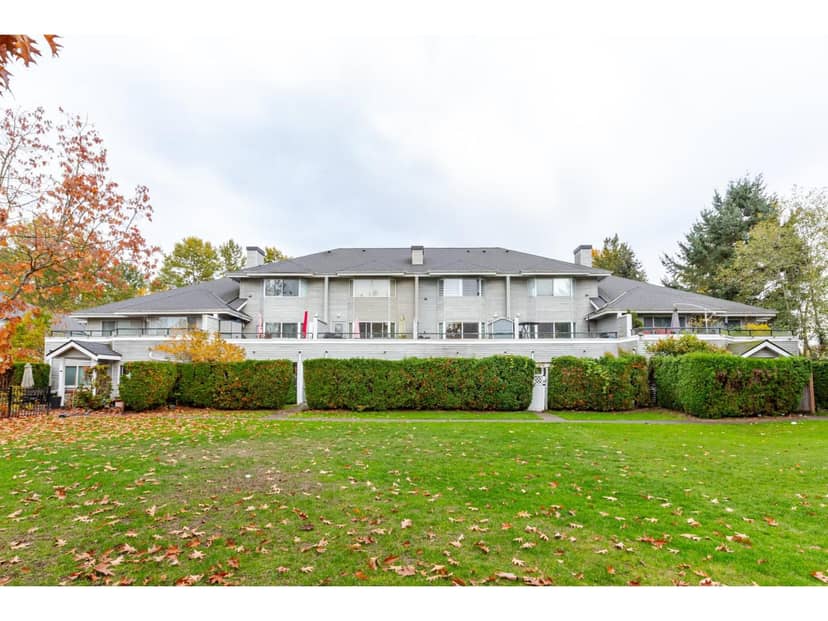
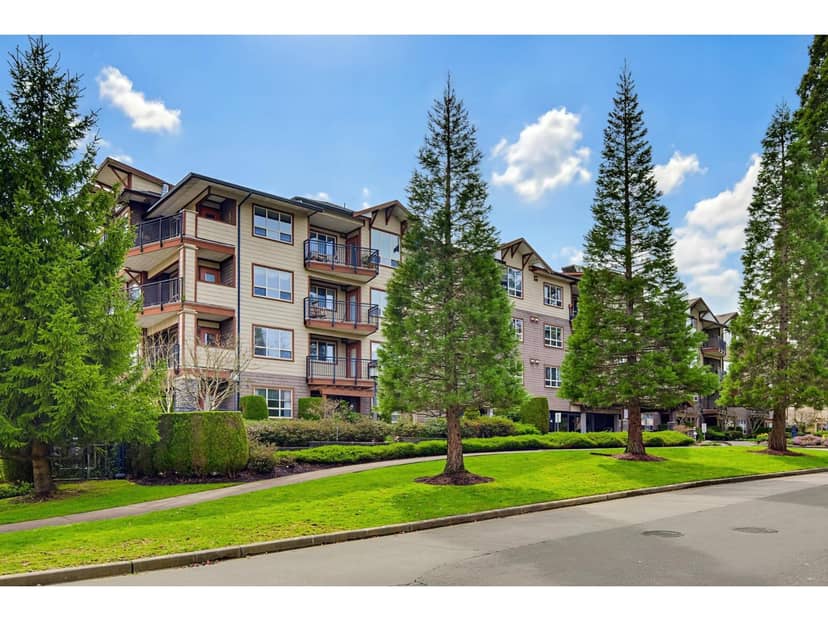
the building's lot: 5,995 m² (64,530 sq ft) · PID 027-870-685. from ParcelMap BC; property lines are approximate, a survey is the legal boundary.
Rapid transit: Gateway SkyTrain station, 600 m (about 10 min walk); Surrey Central SkyTrain station, 1 km (about 16 min walk).
Walkability 94/100 · Very walkable: most errands on foot
Within a 10 minute walk: 6 grocery stores, 17 places to eat or drink, 3 cafes, 10 parks and playgrounds, 1 school, 3 pharmacies, 24 transit stops.
mihom score from OpenStreetMap places, by straight line distance.
Condos in Surrey. Sale prices register 1 to 3 months after a sale closes.