$368,000
405 15388 105 Avenue
Surrey7 days on market
listed by Sutton Premier Realty
MLS® R3176792
221
950 sq ft · Condo · Single Family · built 2008 · listed today
listed by Reza Shei, Oakwyn Realty Encore
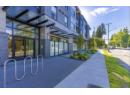
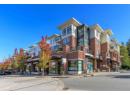
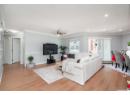
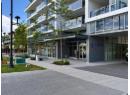
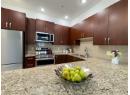
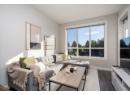
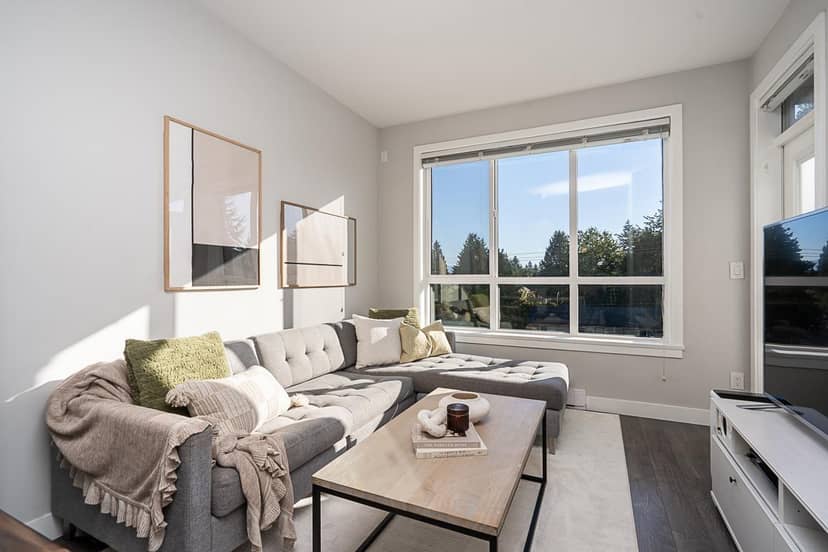
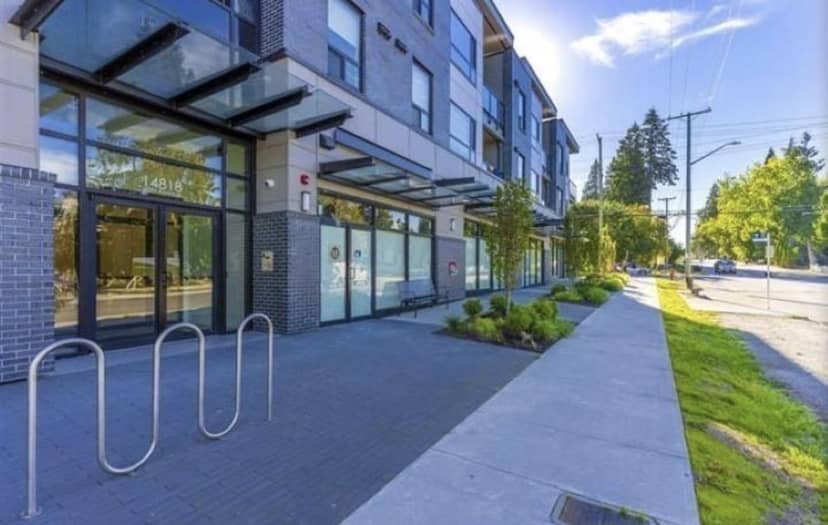
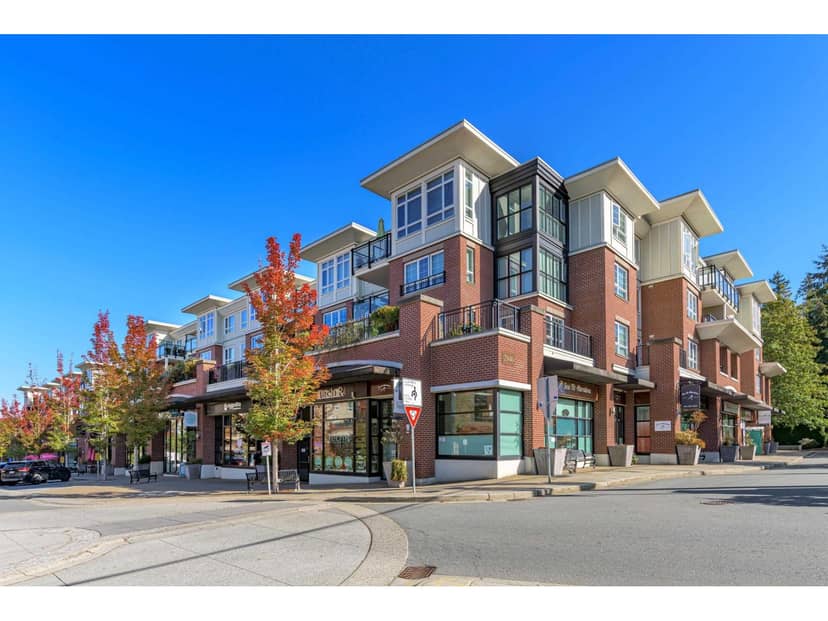
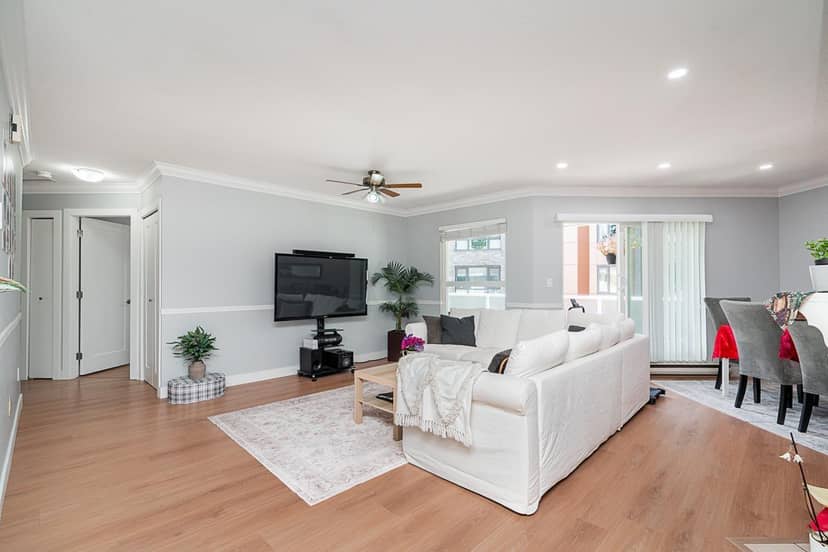
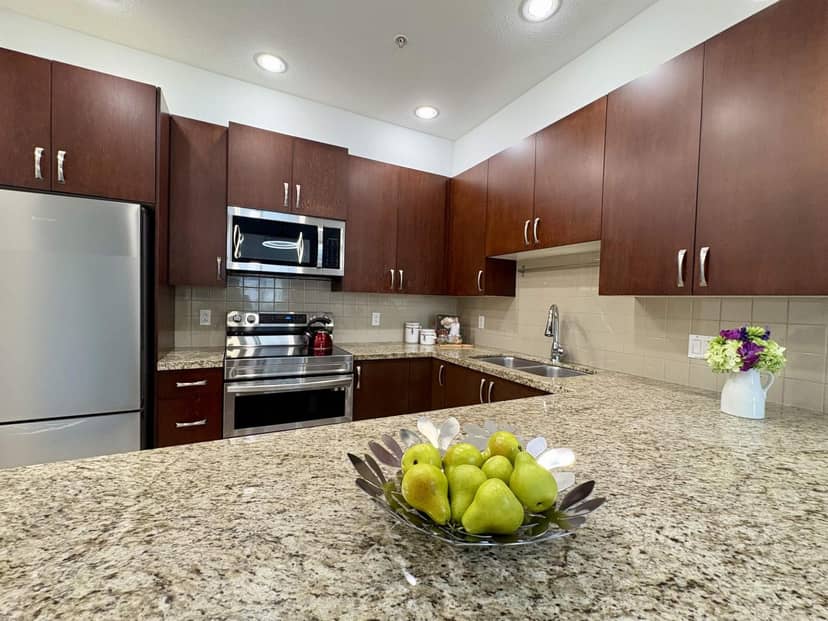
Welcome to Pacifica at the heart of Surrey City Centre! This well-kept home is ideally positioned on the quiet north end of the building, overlooking a peaceful greenbelt-offering a rare sense of privacy and tranquility while still being minutes from everything you need. Partially renovated with new flooring and fresh paint, the home features a bright open-concept layout, 9' ceilings, in-suite laundry, and two spacious private balconies to enjoy the serenity. Includes 1 secure underground parking stall and storage locker. Just steps to Gateway SkyTrain Station and close to SFU, Central City Mall, Surrey Memorial Hospital, parks, shopping, dining and more. An excellent opportunity for first-time buyers, down-sizers or investors looking for a well-located home near city core.
20% down at 4.34% fixed (Ratehub.ca), 25 years; tax from the listing; strata fee from the listing.
Costs: mortgage $2,170 · tax $199 · strata $536 · insurance ~$35 · vacancy 3% · upkeep 5%.
Rent is today's market rent for a 2-bedroom in Surrey: CMHC's average there ($1,872) raised by what new tenants pay against everyone in the Vancouver area, then down 0.8% with Vancouver's asking rents, 2025 Q4 → 2026 Q2. (CMHC Rental Market Survey, October 2025; CMHC Rental Market Report 2025, table 6.0 (rents on units that turned over to a new tenant); trend: Statistics Canada.) Houses usually rent for more than apartments. 25-year mortgage; rental purchases need at least 20% down.
Catchment schools, Surrey School District 36
800 m away · 10441 132 St, Surrey · 604-588-6934
From the Surrey School District 36's published catchment maps. A catchment gives priority, not a guaranteed seat, and French immersion and choice programs work differently. The district confirms catchment: check with its school locator.
Keep private notes and ratings on homes you're considering. (email only) and they follow you to every device.
Rapid transit: Gateway SkyTrain station, 200 m (about 4 min walk); Surrey Central SkyTrain station, 1.2 km (about 18 min walk).
Rezoning for a 7 storey, 736 unit building
300 m away · 2026 · under review
Rezoning from CD BL10464 to CD (based on Multiple Residential 135 Zone (RM-135) and Community Commercial Zone (C-8)); Official Community Plan (OCP) Text Amendment from 5.5 to 7.5 FAR; City Centre Plan (CCP) amendment from High Rise Mixed Use - Type I (5.5) to High Rise Mixed Use - Type II (7.5); Consolidation from two (2) lots to one (1) lot; Development Permit for Form Character to permit forty-s
170 m away · 2019 · under review
Rezoning from CD B/L 10464 and RF to CD(based on ?); Development Permit to permit the construction of approximately 500 residential units and 1580m2 of office space within one mid rise and one high rise building and Subdivision to create 2 separate development sites.
Rezoning for a 36 storey, 481 unit building
150 m away · 2023 · conditionally approved
Rezoning from Single Family Residential Zone (RF) to Comprehensive Development Zone (CD); Subdivision (Consolidation) from six (6) lots into one (1) lot; Official Community Plan (OCP) Amendment from Multiple Residential to Downtown 5.5 FAR; City Centre Plan Amendment from Low to Mid Rise Residential to High Rise Residential Type I; Development Permit to allow the phased development of two resident
Rezoning for a 44 storey building
150 m away · 2024 · concluded
Rezoning from Multiple Residential 30 Zone (RM-30) Multiple Residential 70 Zone (RM-70) Multiple Residential 135 Zone (RM-135) and Urban Residential Zone (R3) to Comprehensive Development Zone (CD) (based on Multiple Residential Commercial 135 Zone (RM-135) and Neighbourhood Commercial Zone (C-8); Subdivision from nine (9) lots into four (4) lots and one (1) riparian lot; Official Community Plan (
280 m away · 2024 · under review
Rezoning from RF to CD (Based on RM-135 C-8) OCP Amendment from 5.5 FAR to 7.5 FAR City Centre Plan Amendment for a portion of the site from Plaza to High-Rise Mixed Use and High-Rise Mixed Use 15.5 FAR to 27.5 FAR Consolidation from two (2) to one (1) lot and a Development Permit for 298 residential units and 4 397.00 sq. m. of commercial space.
And 3 smaller applications nearby.
Applications filed with the city, active or decided in the last 3 years, measured from the listing's map pin. An application isn't an approval; the city's page has the current details. Source: City of Surrey development applications.
Condos in Surrey. Sale prices register 1 to 3 months after a sale closes.
the building's lot: 9,941 m² (107,004 sq ft) · PID 027-483-550. from ParcelMap BC; property lines are approximate, a survey is the legal boundary.
Rapid transit: Gateway SkyTrain station, 200 m (about 4 min walk); Surrey Central SkyTrain station, 1.2 km (about 18 min walk).
Walkability 87/100 · Very walkable: most errands on foot
Within a 10 minute walk: 3 grocery stores, 7 places to eat or drink, 2 cafes, 11 parks and playgrounds, 2 schools, 2 pharmacies, 20 transit stops.
mihom score from OpenStreetMap places, by straight line distance.