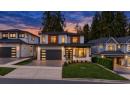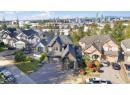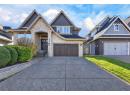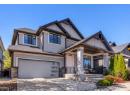
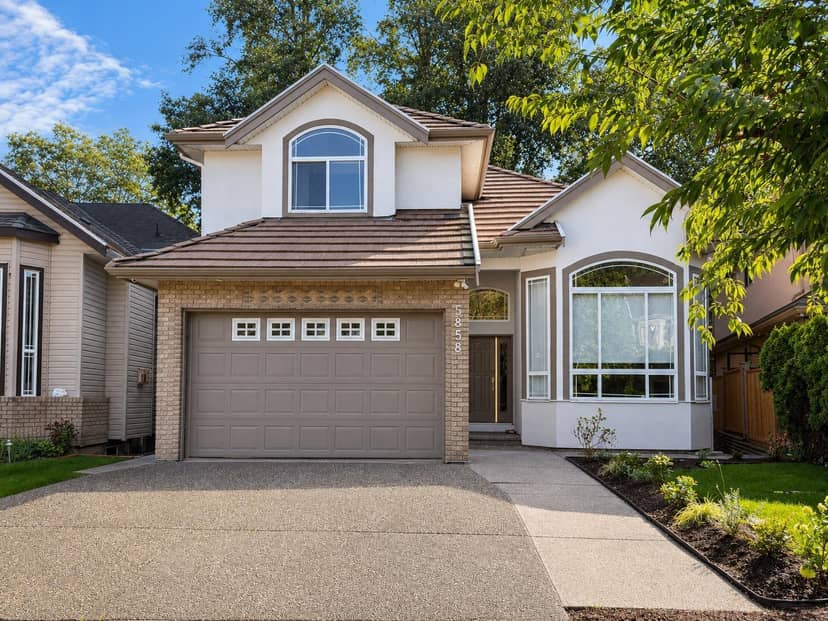
$1,685,000
5858 138 Street
Surrey83 days on market
listed by Nationwide Realty Corp.
MLS® R3153385
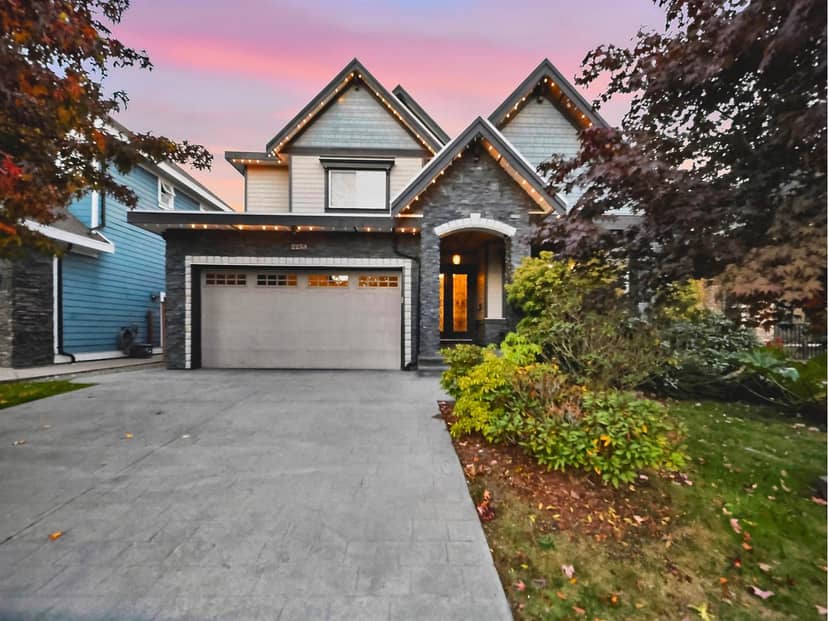
Surrey · MLS® R3176891
566
4,598 sq ft · 6,823 sq ft lot · House · Single Family · built 2011 · 8 days on market
listed by Luis Alves, Stonehaus Realty Corp.
Designed for elegant living and memorable gatherings. In South Surrey, this 5-bedroom, 6-bath home offers over 4,500 sq. ft. across 3 finished levels. Soaring 18-ft ceilings define the light-filled great room, complemented by formal dining, a dedicated office and a generous kitchen with separate wok kitchen. Upstairs, the spacious primary suite is a welcome retreat; downstairs, a games room and home cinema offer space to unwind. The backyard sets it apart: beautifully landscaped grounds with an outdoor kitchen featuring a built-in natural gas BBQ and cooktop, an outdoor heater, dining areas, a hot tub and fire pit. A balcony extends the outdoor living, while A/C, a double garage and easy access to South Surrey schools, shopping and White Rock complete a home made for memorable moments.
found among the listing photos.
20% down at 4.44% fixed (Ratehub.ca), 25 years; tax from the listing.
Catchment schools, Surrey School District 36
400 m away · 2064 154 St, Surrey · 604-531-8833
1.4 km away · 15751 16 Ave, Surrey · 604-531-8354
From the Surrey School District 36's published catchment maps. A catchment gives priority, not a guaranteed seat, and French immersion and choice programs work differently. The district confirms catchment: check with its school locator.
Keep private notes and ratings on homes you're considering. (email only) and they follow you to every device.
| year | assessed | est. tax |
|---|---|---|
| 2026 | $1,946,000 | $6,670 |
The listing shows $7,564 a year in property tax.
Estimate: the BC Assessment value times Surrey's residential tax rate for that year (Province of BC, local government statistics). Leaves out the home owner grant, parcel taxes and utility charges; the city's tax notice is the real figure.
200 m away · 2024 · conditionally approved
Rezoning from Urban Residential Zone (R3) and Suburban Residential Zone (R1) to Comprehensive Development Zone (CD) (based on Multiple Residential 70 Zone (RM-70); Subdivision (Consolidation) from four (4) lots into one (1) lot; Official Community Plan (OCP) Amendment from Urban to Multiple Residential; Neighbourhood Concept Plan (NCP) Amendment from Single Family Residential (6 u.p.a) to Apartmen
400 m away · 2022 · under review
Rezoning from CG-1 to CD (based on C-5 RM-70); Development permit for 36 residential units and 645.5 sq m of commercial space; OCP amendment from Urban to Commercial.
Applications filed with the city, active or decided in the last 3 years, measured from the listing's map pin. An application isn't an approval; the city's page has the current details. Source: City of Surrey development applications.
lot outline: 634 m² (6,824 sq ft) · PID 028-248-601. from ParcelMap BC; property lines are approximate, a survey is the legal boundary.
Walkability 94/100 · Very walkable: most errands on foot
Within a 10 minute walk: 2 grocery stores, 19 places to eat or drink, 4 cafes, 8 parks and playgrounds, 2 schools, 3 pharmacies, 16 transit stops.
mihom score from OpenStreetMap places, by straight line distance.
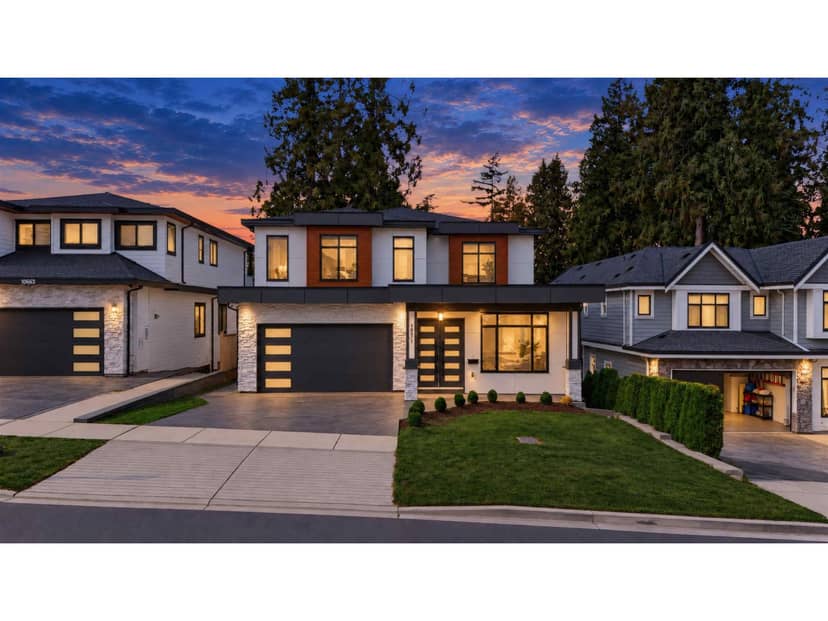
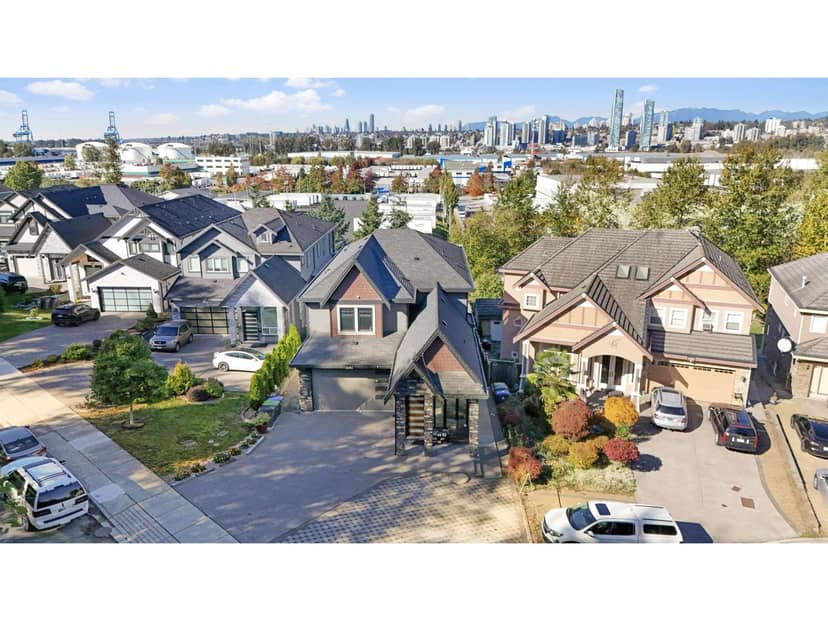
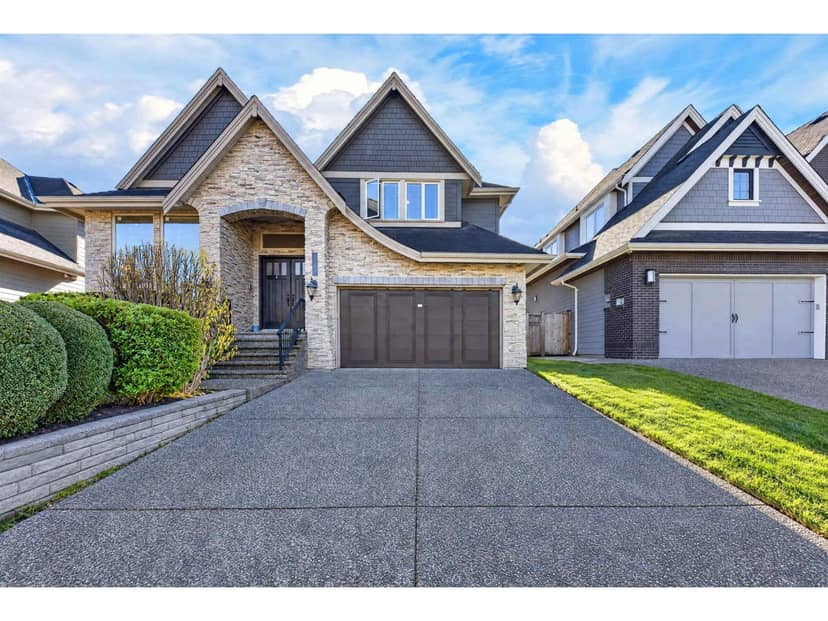
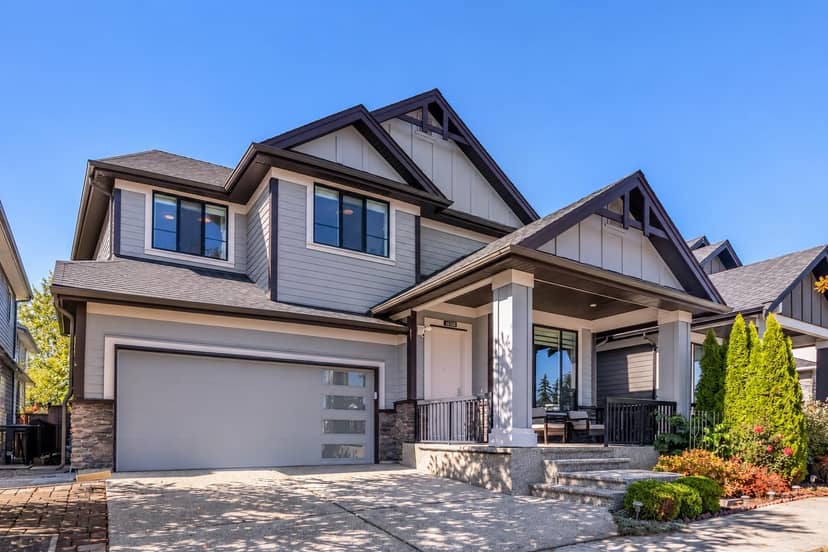

Houses in Surrey. Sale prices register 1 to 3 months after a sale closes.