



House
$639,000
386 Linden LO NE
Woodbend, Leduclisted today
listed by MaxWell Polaris
MLS® E4514201











Woodbend, Leduc · MLS® E4511837
43
2,132 sq ft · House · Single Family · built 2026 · 19 days on market
listed by Shehlin Sandhu, Nationwide Realty Corp
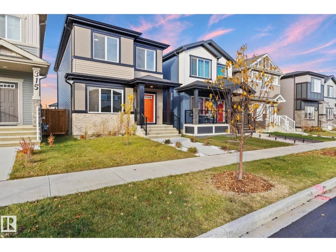
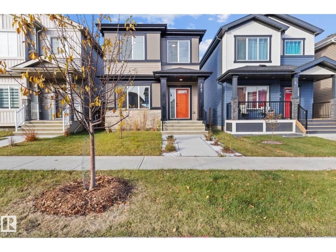
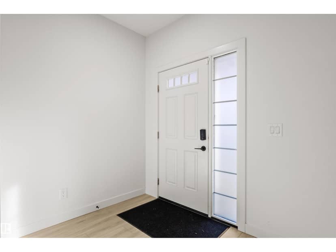
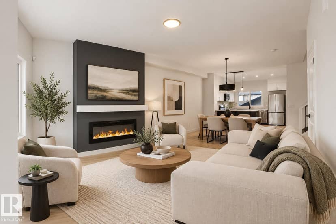
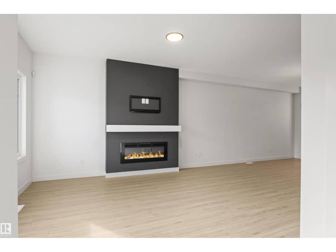
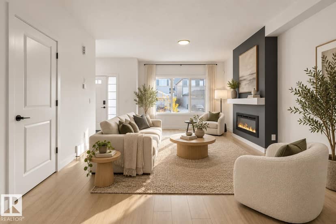
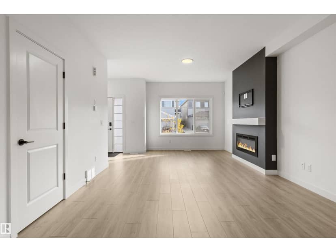
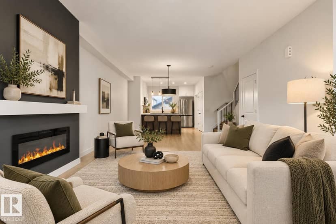
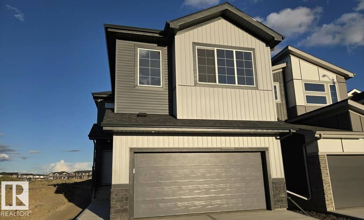
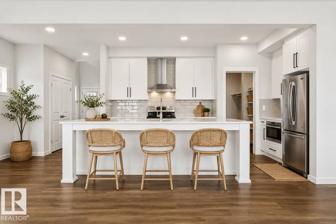
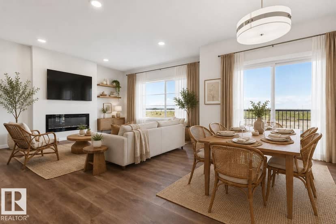
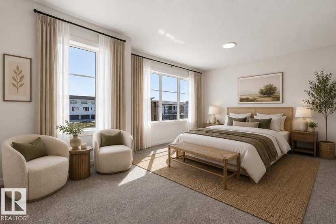
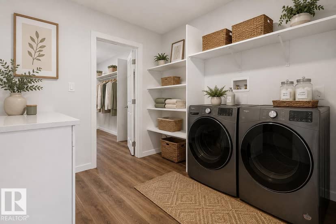
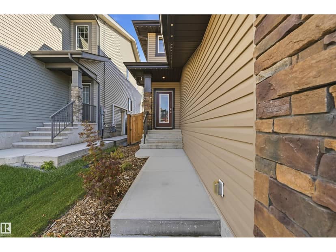
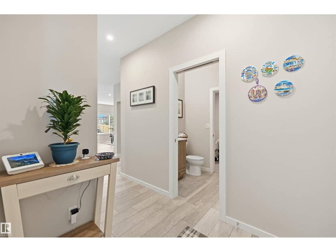
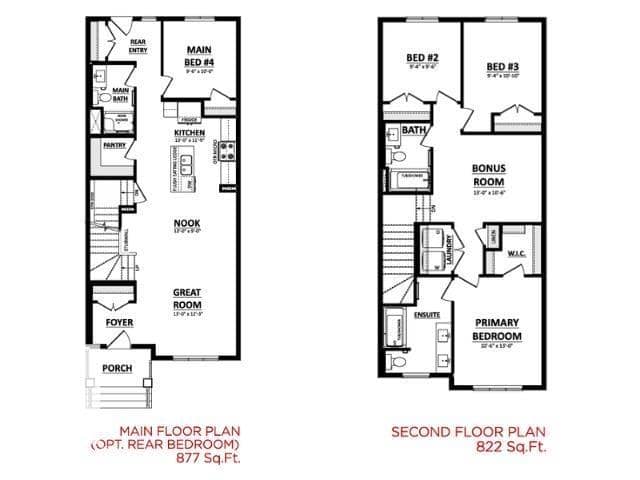
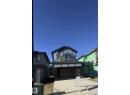
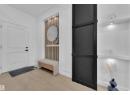
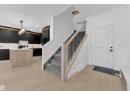
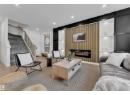
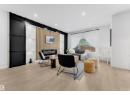
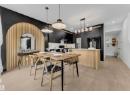
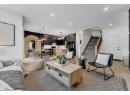
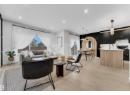
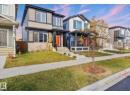
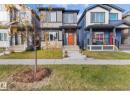
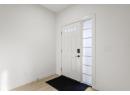
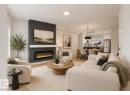
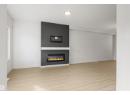
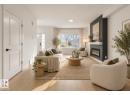
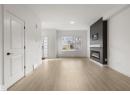
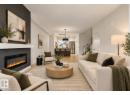
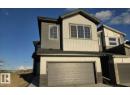
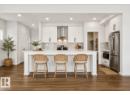
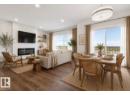
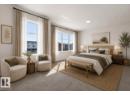
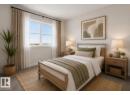
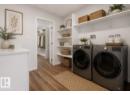
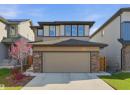
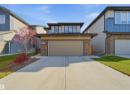
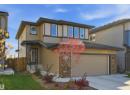
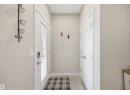
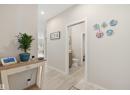
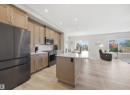
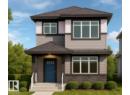
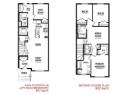
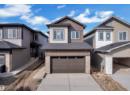
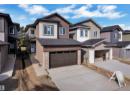
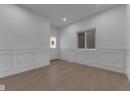
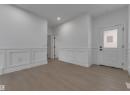
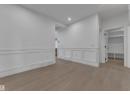
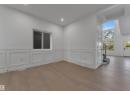
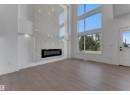
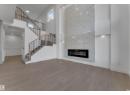
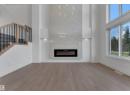
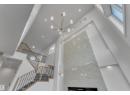
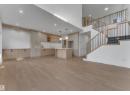
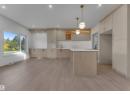
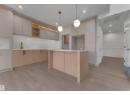
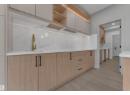
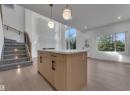
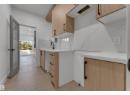
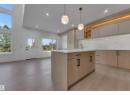
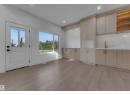
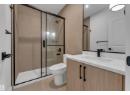
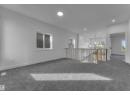
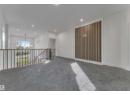
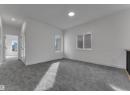
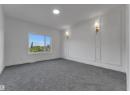
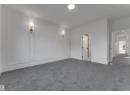
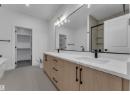
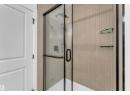
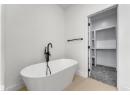
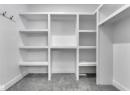
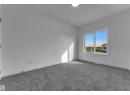
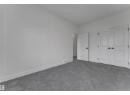
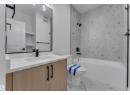
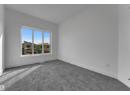
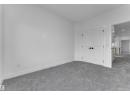
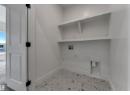
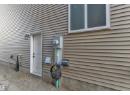
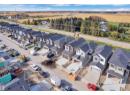
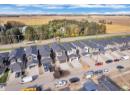
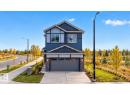
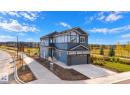
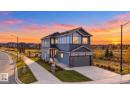
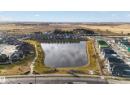
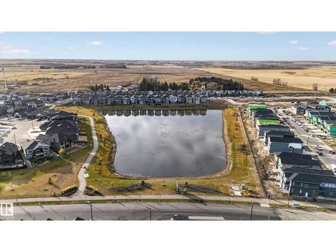
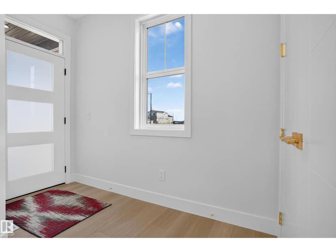
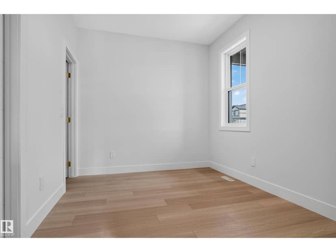
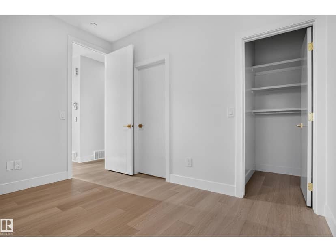
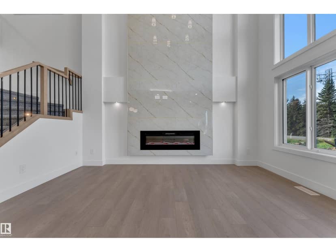
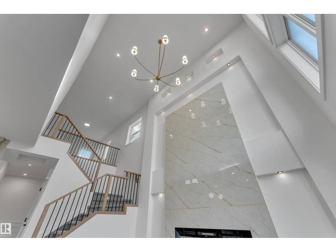
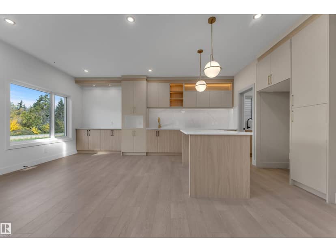
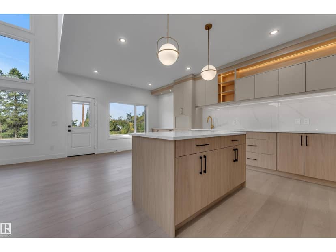
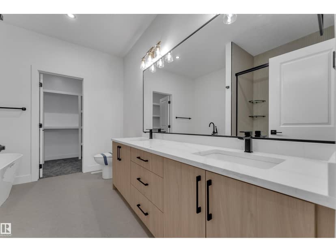
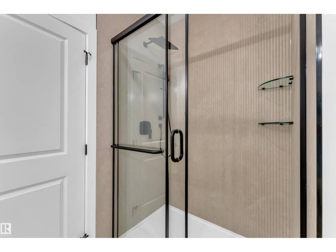
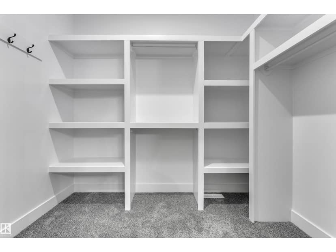
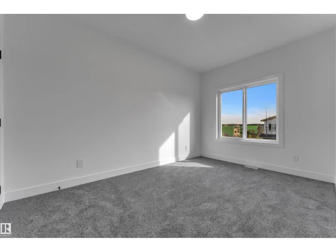
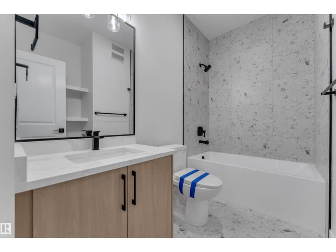
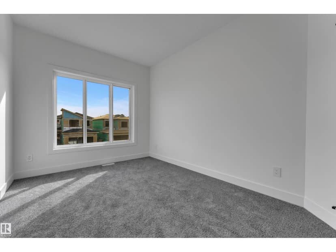
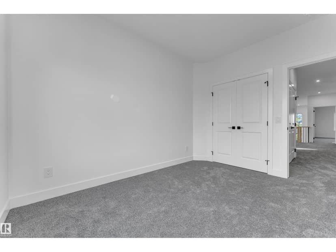
AWARD-WINNING BUILDER! OVER 2,100 SQ.FT.! NO REAR NEIGHBOURS! SIDE ENTRANCE! 2 MAIN FLOOR LIVING AREAS! Welcome to this stunning OVER 2,100 SQ.FT. HOME located in a QUIET NEIGHBOURHOOD near a FUTURE SCHOOL & PARK. Step inside to a spacious FOYER leading into the first of TWO MAIN FLOOR LIVING AREAS, offering the perfect space for entertaining or a separate sitting area. The second living area makes a statement with a dramatic OPEN-TO-BELOW, FEATURE WALL & FIREPLACE. The MODERN KITCHEN features stylish finishes and flows seamlessly into the EXTENDED KITCHEN & DINING AREA, while the fully equipped SPICE KITCHEN provides additional prep and cooking space. A MAIN FLOOR BEDROOM & FULL BATHROOM complete the main level. Upstairs, you'll find a SPACIOUS BONUS ROOM along with 3 GENEROUS BEDROOMS. The impressive PRIMARY SUITE features a WALK-IN CLOSET and luxurious 5-PIECE ENSUITE. An UPPER-LEVEL LAUNDRY completes the second floor. Located in WOODBEND, just minutes from schools, parks, shopping, the airport!
20% down at 4.34% fixed (Ratehub.ca), 25 years.
Keep private notes and ratings on homes you're considering. (email only) and they follow you to every device.
about $5,628 a year
The asking price times Leduc's 2026 residential rate of 9.40 per $1,000 (municipal and education).
Estimate from Alberta Municipal Affairs mill rates. Leaves out local improvement levies and utilities; the municipality's tax notice is the real figure. Without the city's assessment this uses the asking price, so it's a rough guide.
Walkability 51/100 · Somewhat walkable: some errands on foot
Within a 10 minute walk: 1 grocery store, 1 place to eat or drink, 1 cafe, 4 parks and playgrounds, 1 pharmacy.
mihom score from OpenStreetMap places, by straight line distance.