



House
$639,000
386 Linden LO NE
Woodbend, Leduclisted today
listed by MaxWell Polaris
MLS® E4514201
















Woodbend, Leduc · MLS® E4513147
54
2,147 sq ft · 390 m² lot · House · Single Family · built 2022 · 9 days on market
listed by Casey Bonnett, Exp Realty
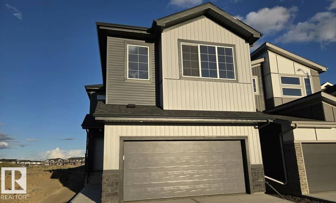
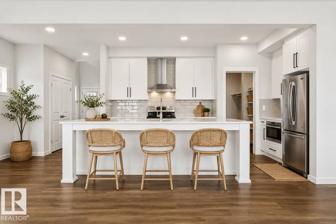
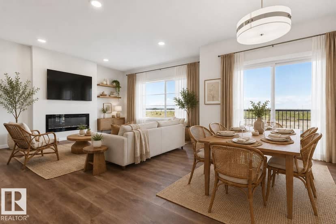
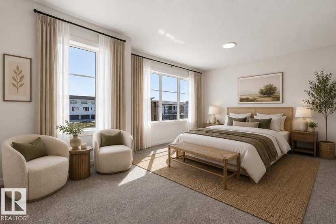
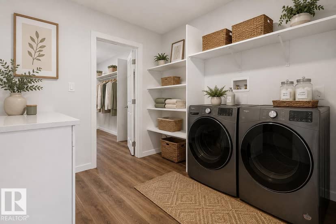
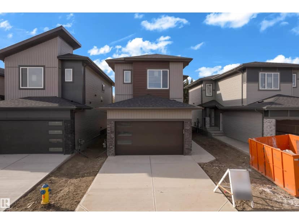
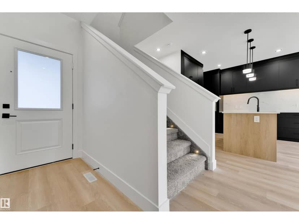
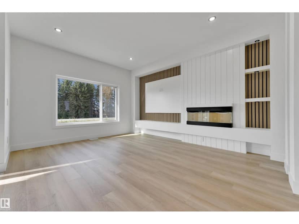
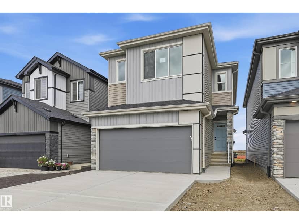
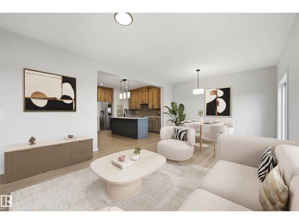
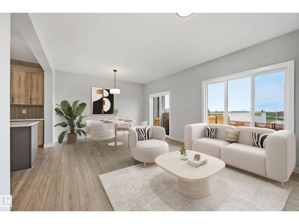
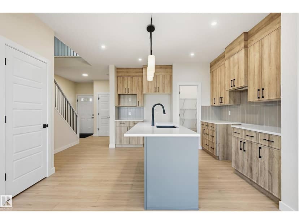
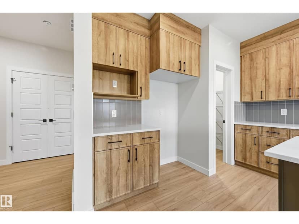
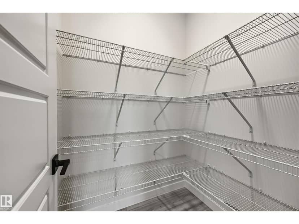
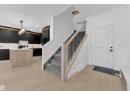
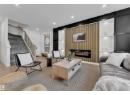
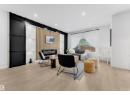
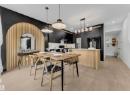
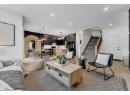
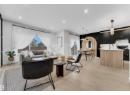
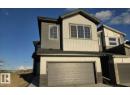
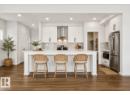
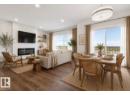
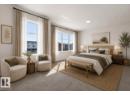
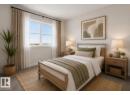
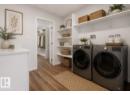
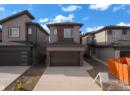
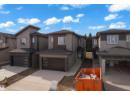
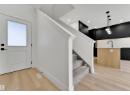
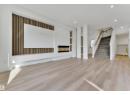
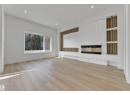
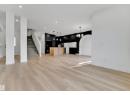
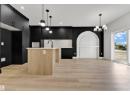
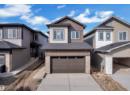
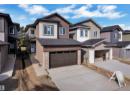
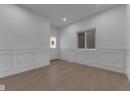
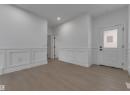
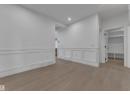
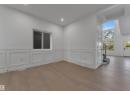
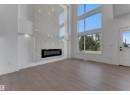
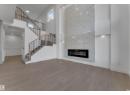
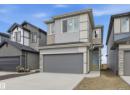
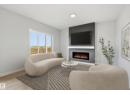
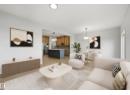
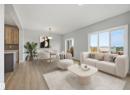
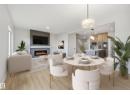
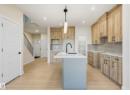
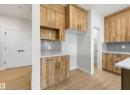
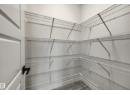
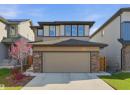
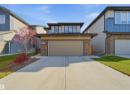
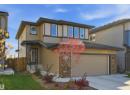
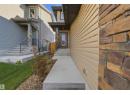
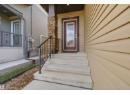
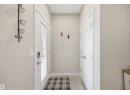
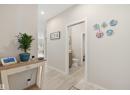
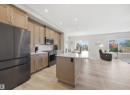
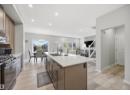
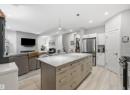
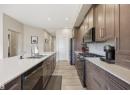
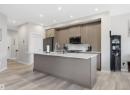
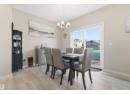
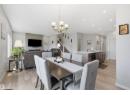
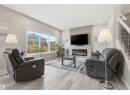
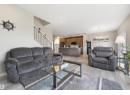
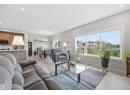
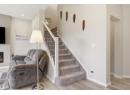
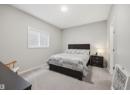
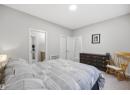
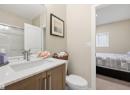
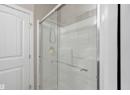
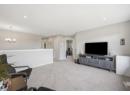
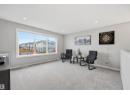
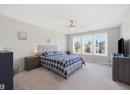
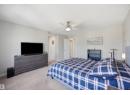
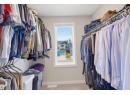
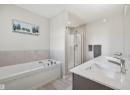
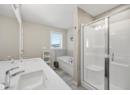
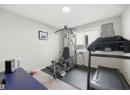
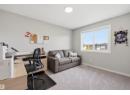
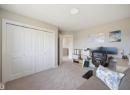
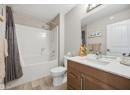
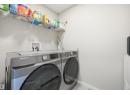
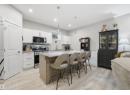
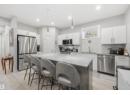
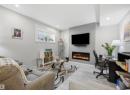
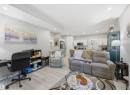
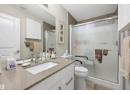
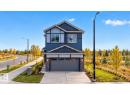
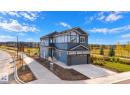
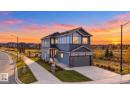
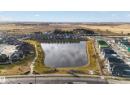
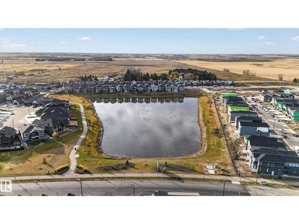
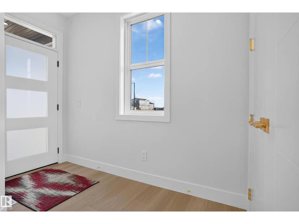
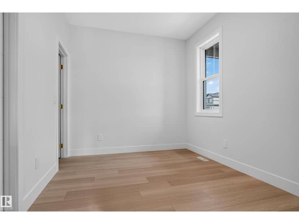
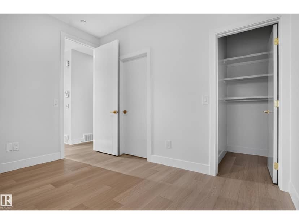
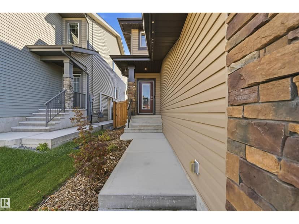
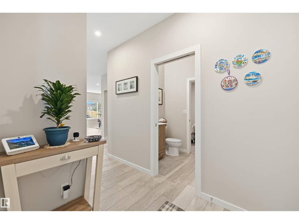
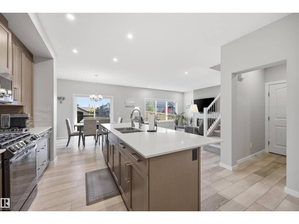
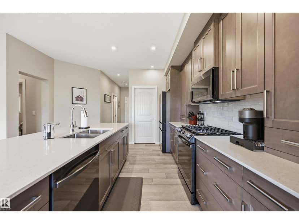
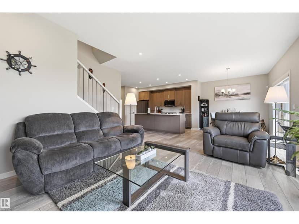
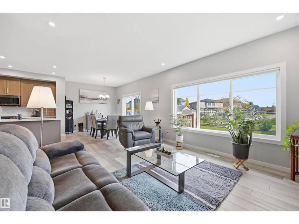
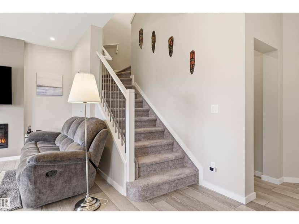
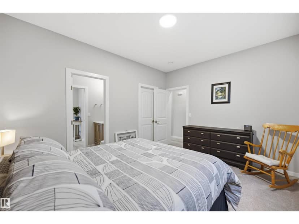
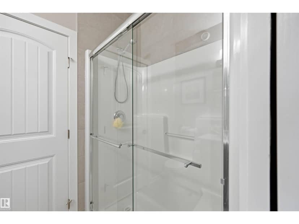
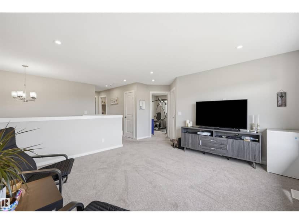
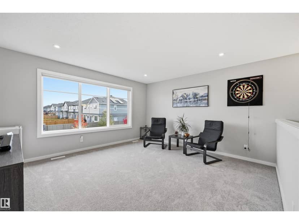
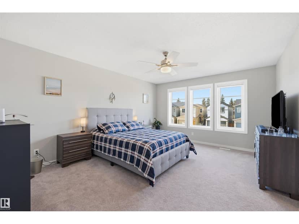
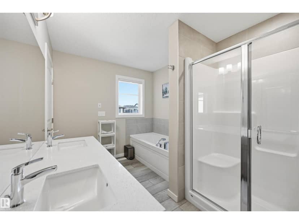
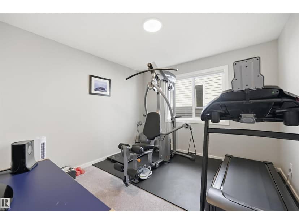
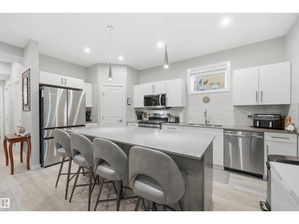
Welcome to this STUNNING 2023 Bedrock-built home in Leduc, complete with a FULLY LEGAL BASEMENT SUITE! Offering 5 BEDROOMS & 4 FULL BATHROOMS, this beautifully upgraded property features 9' CEILINGS, luxury vinyl plank flooring, CENTRAL A/C and a bright OPEN-CONCEPT layout. The gorgeous kitchen boasts QUARTZ countertops, an EXTENDED ISLAND, upgraded Samsung Bespoke appliances, GAS RANGE & WALK-IN PANTRY. The spacious living room features an electric FIREPLACE, while the MAIN-FLOOR BEDROOM and FULL BATH offer added flexibility. Upstairs you'll find a generous BONUS ROOM overlooking the playground, a beautiful PRIMARY SUITE with spa-inspired 5 pc ensuite, 2 additional bedrooms & convenient UPPER LAUNDRY. The LEGAL BASEMENT SUITE offers a PRIVATE ENTRANCE, separate furnace, 9' ceilings, full kitchen with QUARTZ countertops, spacious living area, bedroom, office area & IN-SUITE LAUNDRY. Complete with an OVERSIZED GARAGE, landscaped yard, deck, TRIPLE-GLAZED WINDOWS & NO REAR NEIGHBOURS!
20% down at 4.34% fixed (Ratehub.ca), 25 years.
Keep private notes and ratings on homes you're considering. (email only) and they follow you to every device.
about $6,576 a year
The asking price times Leduc's 2026 residential rate of 9.40 per $1,000 (municipal and education).
Estimate from Alberta Municipal Affairs mill rates. Leaves out local improvement levies and utilities; the municipality's tax notice is the real figure. Without the city's assessment this uses the asking price, so it's a rough guide.
Walkability 58/100 · Somewhat walkable: some errands on foot
Within a 10 minute walk: 1 grocery store, 2 places to eat or drink, 1 cafe, 4 parks and playgrounds, 1 school, 1 pharmacy.
mihom score from OpenStreetMap places, by straight line distance.