



House
$639,000
386 Linden LO NE
Woodbend, Leduclisted today
listed by MaxWell Polaris
MLS® E4514201














Woodbend, Leduc · MLS® E4511834
33
1,876 sq ft · House · Single Family · built 2026 · 19 days on market
listed by Shehlin Sandhu, Nationwide Realty Corp
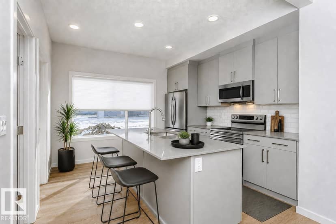
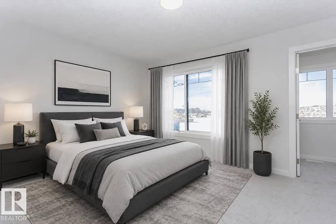
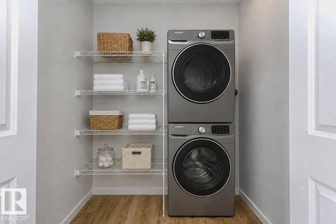
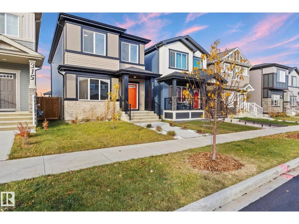
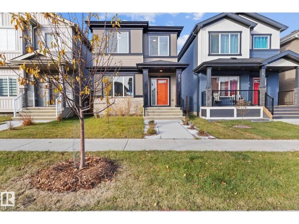
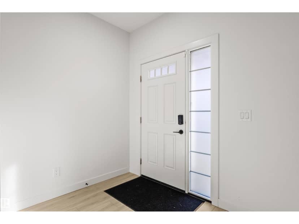
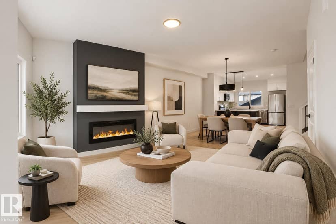
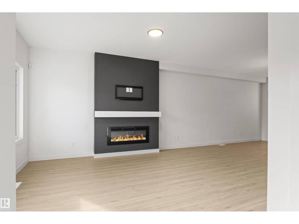
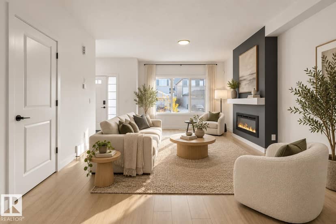
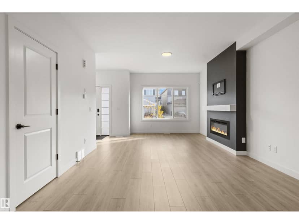
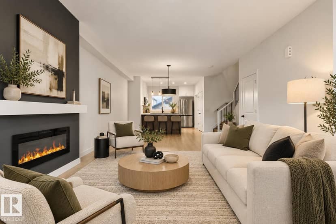
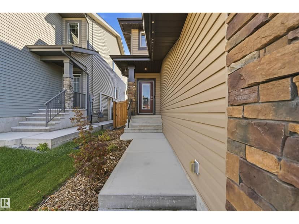
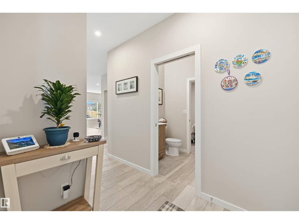
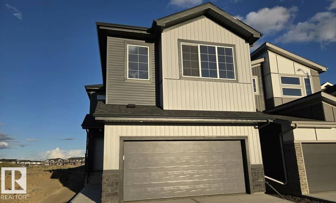
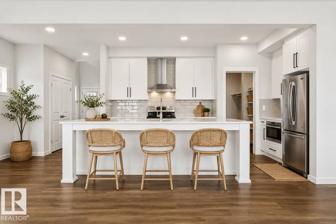
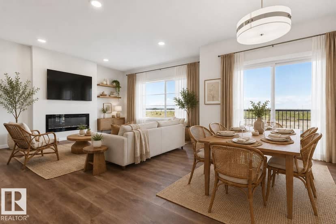
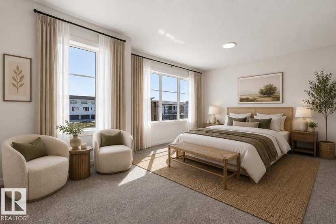
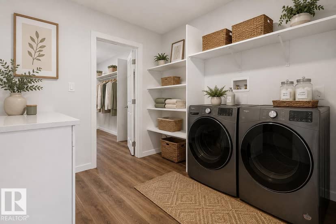
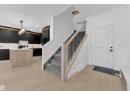
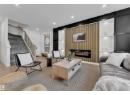
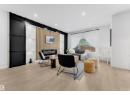
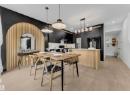
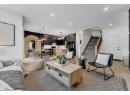
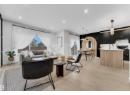
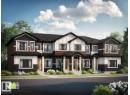
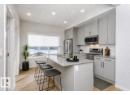
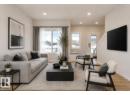
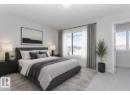
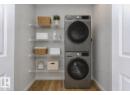
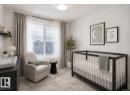
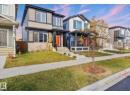
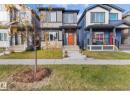
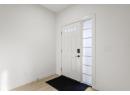
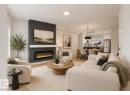
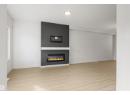
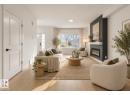
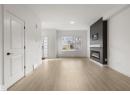
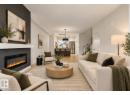
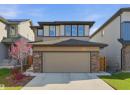
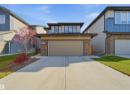
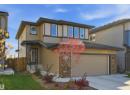
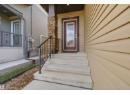
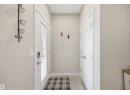
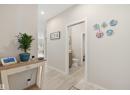
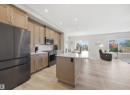
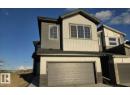
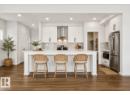
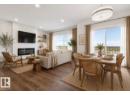
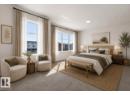
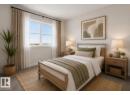
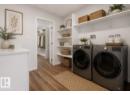
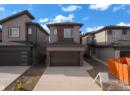
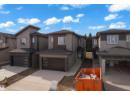
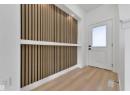
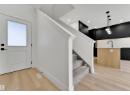
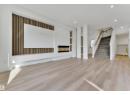
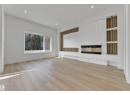
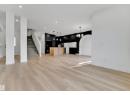
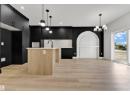
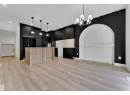
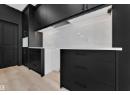
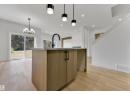
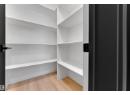
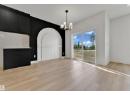
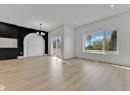
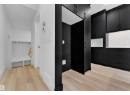
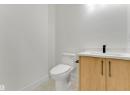
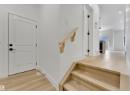
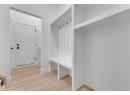
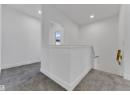
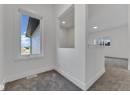
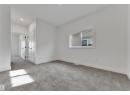
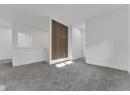
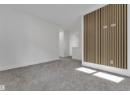
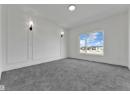
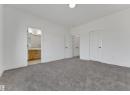
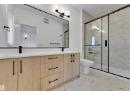
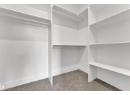
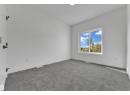
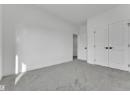
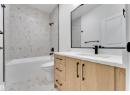
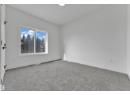
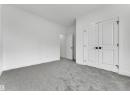
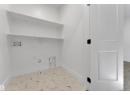
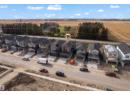
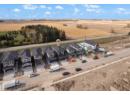
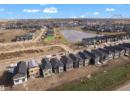
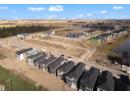
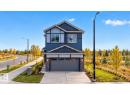
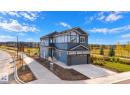
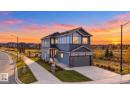
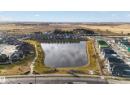
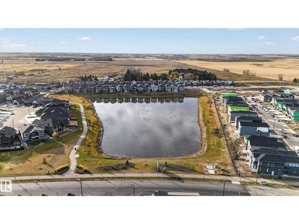
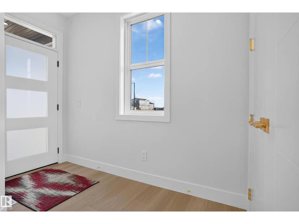
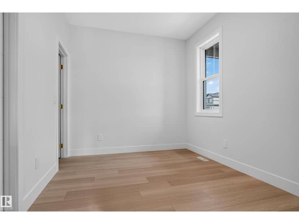
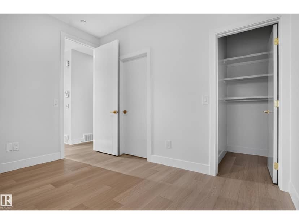
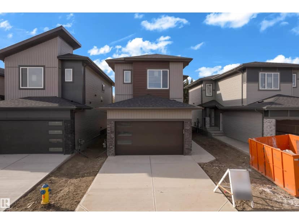
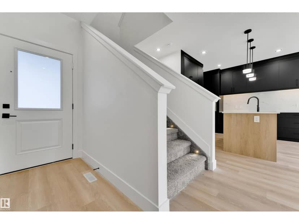
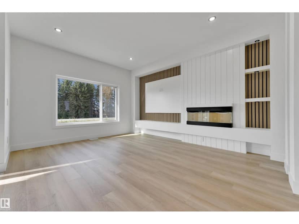
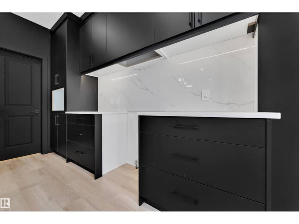
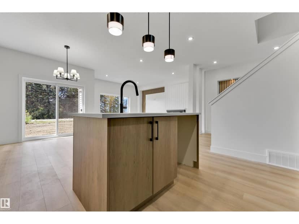
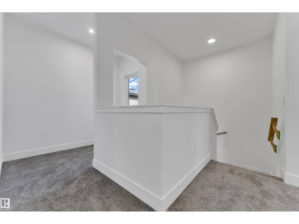
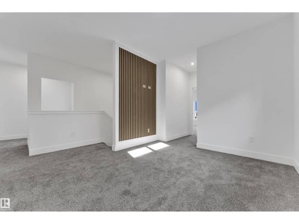
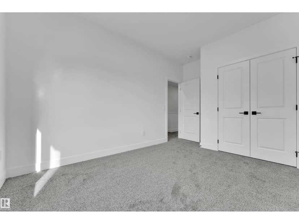
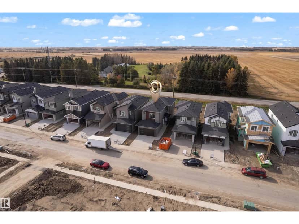
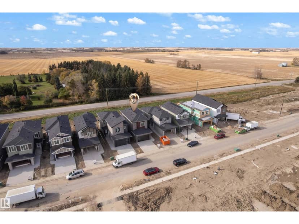
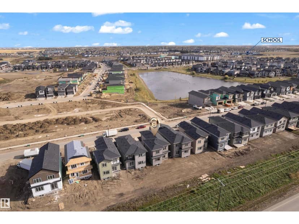
NO REAR NEIGHBOURS! UPGRADED THROUGHOUT! FRONT DOUBLE CAR GARAGE! SIDE ENTRANCE! This beautiful UPGRADED 1,875 SQFT. HOME located in the desirable community of WOODBEND. backs onto NO REAR NEIGHBOURS, offering privacy! Step inside to a bright and inviting main living space featuring a CUSTOM FEATURE WALL with FIREPLACE. The OPEN-CONCEPT layout flows into the FULLY UPGRADED KITCHEN, complete with PREMIUM CABINETRY, a large ISLAND, modern finishes, and a WALK-IN PANTRY for added storage and functionality. The DINING AREA continues the designer touches with its own FEATURE WALL. A POWDER ROOM and MUDROOM complete the main floor. Upstairs, you'll find a SPACIOUS BONUS ROOM with another FEATURE WALL. The PRIMARY SUITE offers a WALK-IN CLOSET and private 4-PIECE ENSUITE. Two additional BEDROOMS, a FULL BATHROOM, and a LAUNDRY ROOM with BUILT-IN SHELVING complete the upper level. WOODBEND offers convenient access to schools, parks, walking trails, shopping, recreation, and the airport just minutes away!
20% down at 4.34% fixed (Ratehub.ca), 25 years.
Keep private notes and ratings on homes you're considering. (email only) and they follow you to every device.
about $5,120 a year
The asking price times Leduc's 2026 residential rate of 9.40 per $1,000 (municipal and education).
Estimate from Alberta Municipal Affairs mill rates. Leaves out local improvement levies and utilities; the municipality's tax notice is the real figure. Without the city's assessment this uses the asking price, so it's a rough guide.
Walkability 51/100 · Somewhat walkable: some errands on foot
Within a 10 minute walk: 1 grocery store, 1 place to eat or drink, 1 cafe, 4 parks and playgrounds, 1 pharmacy.
mihom score from OpenStreetMap places, by straight line distance.