$4,498,000
16283 29 Avenue
Surrey1 day on market
listed by Angell, Hasman & Associates Realty Ltd.
MLS® R3178709
Surrey · MLS® R3162579
434
3,544 sq ft · 5,997 sq ft lot · House · Single Family · built 2023 · 49 days on market
listed by Joe Taylor, Sutton Centre Realty
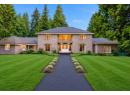
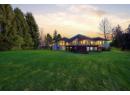
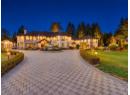
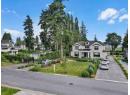
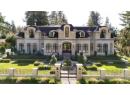
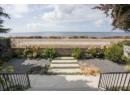
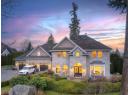
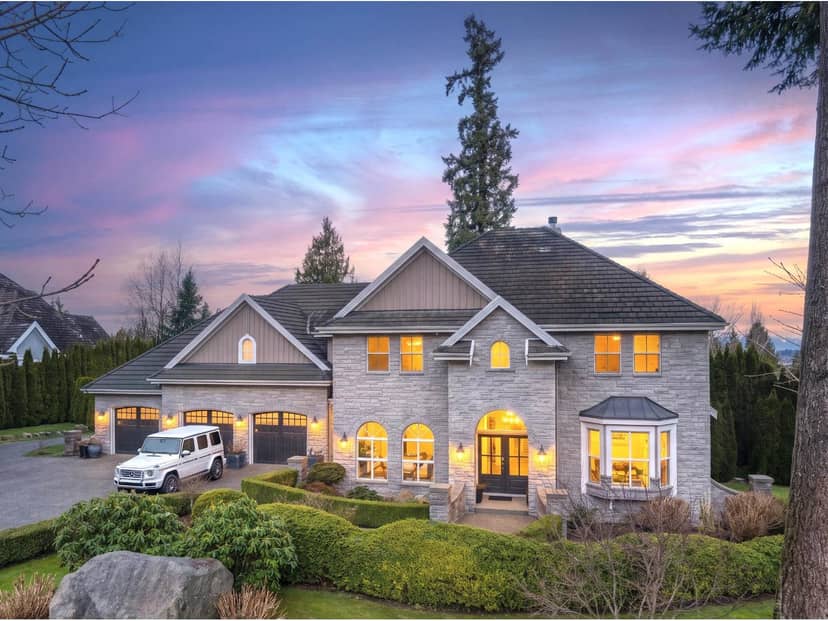
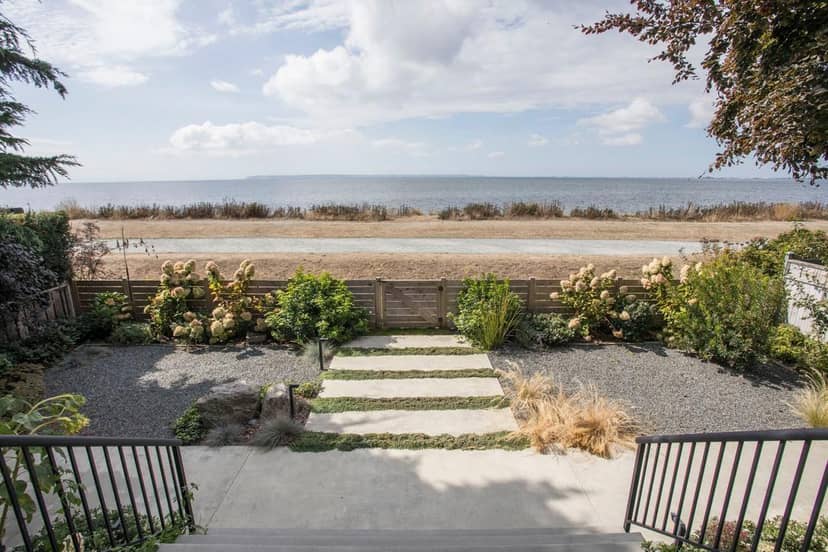
BRAND-NEW WATERFRONT-WITHOUT THE WAIT. A rare opportunity to own a stunning, move-in-ready custom home in coveted Crescent Beach without the lengthy process of building new. Enjoy extraordinary, unobstructed ocean views and spectacular sunsets from an inviting open-concept living space, where a full wall of windows opens onto a spectacular covered deck. Soaring ceilings, high-end appliances and exquisite finishes create a sophisticated coastal retreat. The luxurious primary suite features floor-to-ceiling windows with ocean views from your bed, a walk-in closet and spa-inspired ensuite with steam shower. A dramatic marble feature wall with built-in linear fireplace anchors the living room, completing this remarkable waterfront home. Interior Design done by Annaliesse Kelly of AK design
20% down at 4.34% fixed (Ratehub.ca), 25 years; tax from the listing.
Catchment schools, Surrey School District 36
1.3 km away · 2440 128 St, Surrey · 604-535-9101
2.7 km away · 13484 24 Ave, Surrey · 604-538-6678
From the Surrey School District 36's published catchment maps. A catchment gives priority, not a guaranteed seat, and French immersion and choice programs work differently. The district confirms catchment: check with its school locator.
Keep private notes and ratings on homes you're considering. (email only) and they follow you to every device.
| year | assessed | est. tax |
|---|---|---|
| 2026 | $3,785,000 | $12,972 |
The listing shows $15,437 a year in property tax.
Estimate: the BC Assessment value times Surrey's residential tax rate for that year (Province of BC, local government statistics). Leaves out the home owner grant, parcel taxes and utility charges; the city's tax notice is the real figure.
230 m away · 2026 · under review
Development Permit for Hazard Lands (Steep Slope) in order to construct a roof-top deck; Rezoning from split zone lot R1 (Suburban Residential Zone) 37% R3 (Urban Residential Zone) 63% to R3 (Urban Residential Zone).
240 m away · 2016 · under review
Rezoning from CCR to CD (based on CCR); Development Permit; Development Variance Permit to permit an expansion to an existing child care centre in Crescent Beach.
Applications filed with the city, active or decided in the last 3 years, measured from the listing's map pin. An application isn't an approval; the city's page has the current details. Source: City of Surrey development applications.
lot outline: 558 m² (6,006 sq ft) · PID 012-876-658. from ParcelMap BC; property lines are approximate, a survey is the legal boundary.
Walkability 61/100 · Walkable: many errands on foot
Within a 10 minute walk: 10 places to eat or drink, 2 cafes, 4 parks and playgrounds, 1 school, 8 transit stops.
mihom score from OpenStreetMap places, by straight line distance.
This address is within a designated floodplain on the provincial floodplain maps (Serpentine & Nicomekl Rivers). Local rules can set things like minimum floor heights; the municipality can confirm what applies.
From public government maps, matched to the listing's map pin. Maps can be out of date or miss a lot line; confirm with the municipality.
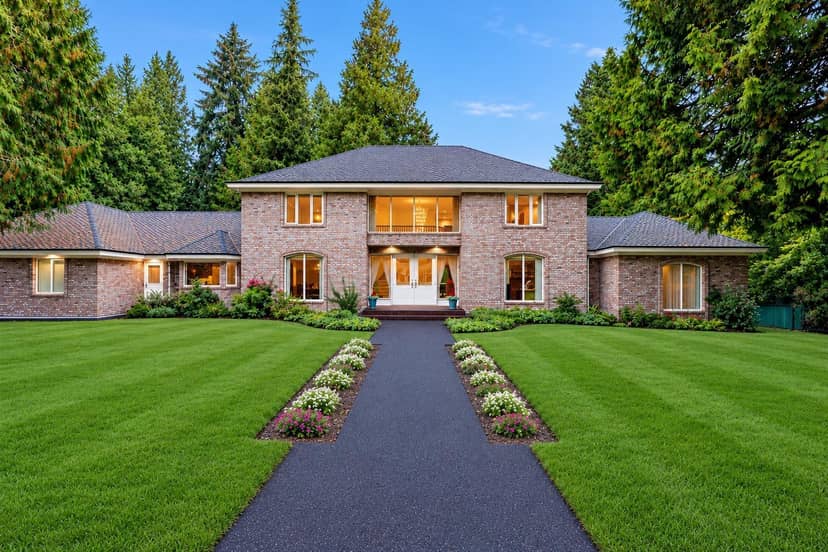
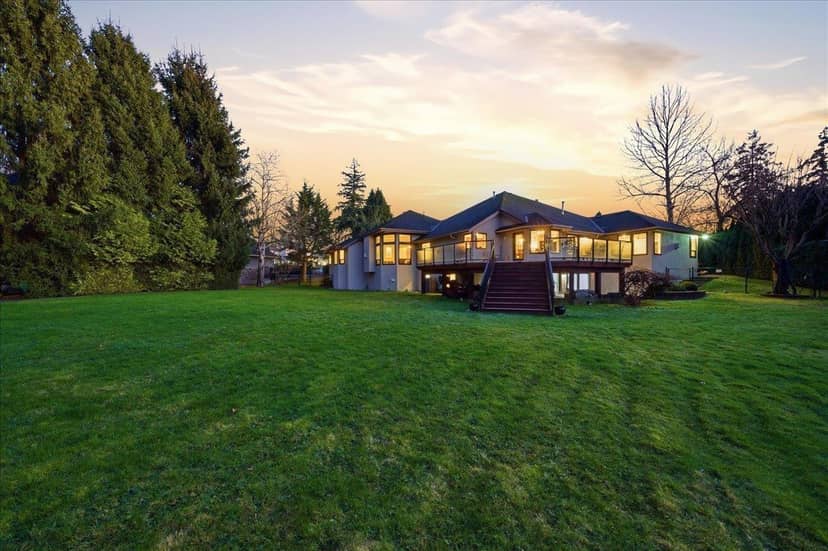
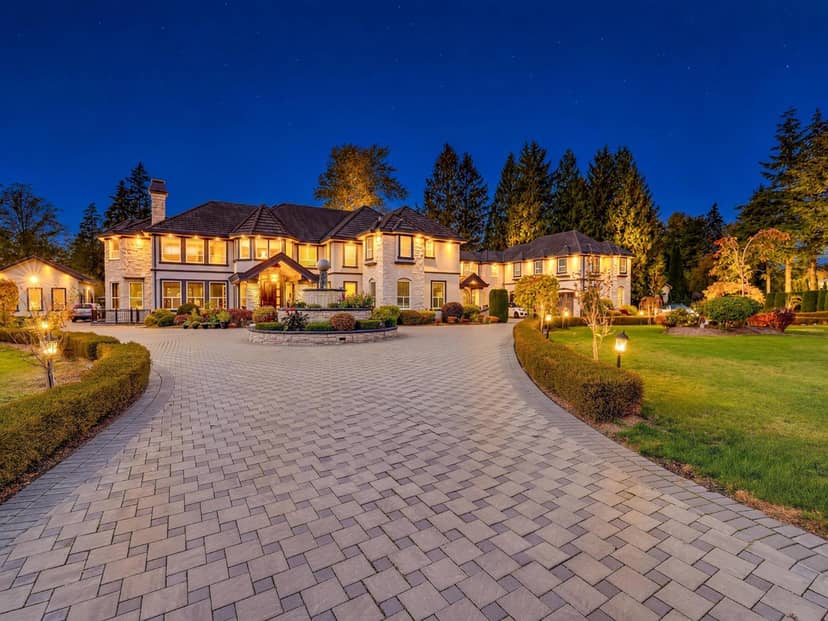
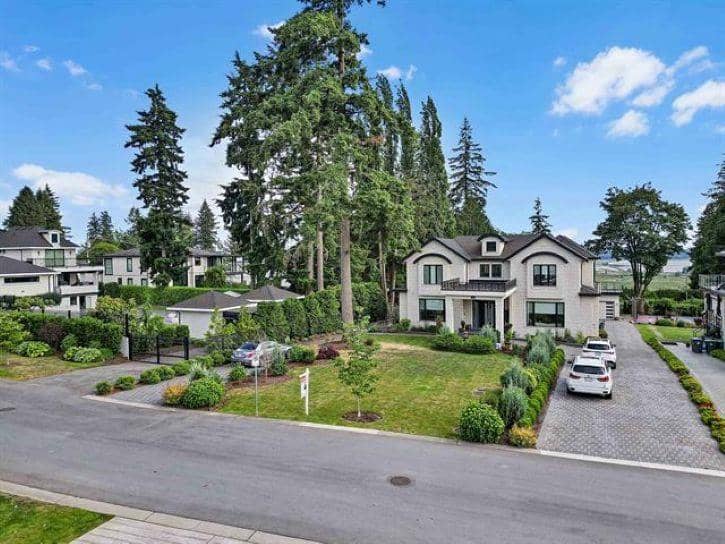
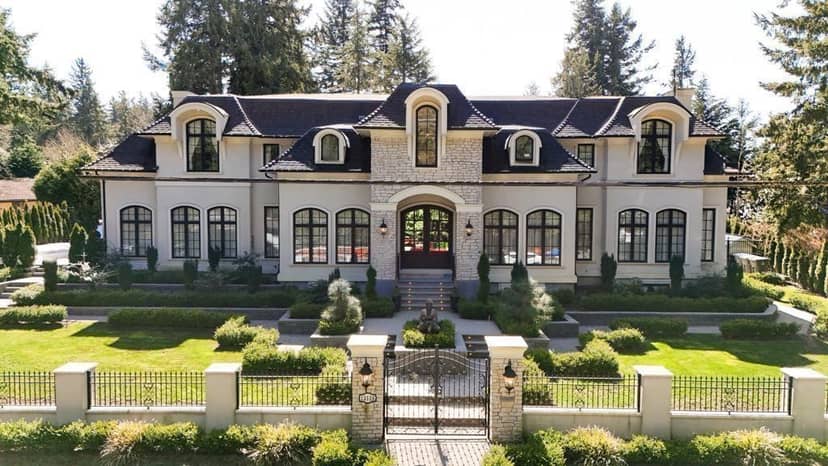
Houses in Surrey. Sale prices register 1 to 3 months after a sale closes.