



House
$639,000
386 Linden LO NE
Woodbend, Leduclisted today
listed by MaxWell Polaris
MLS® E4514201










Woodbend, Leduc · MLS® E4511390
334
1,919 sq ft · House · Single Family · built 2026 · 22 days on market
listed by Joe Esposito, Century 21 Masters
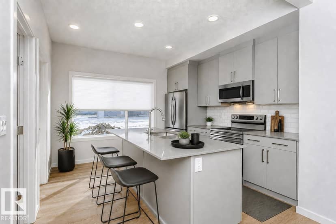
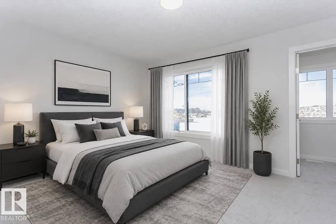
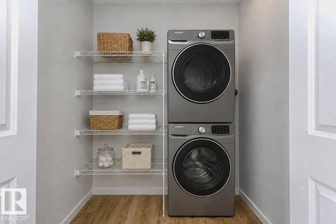
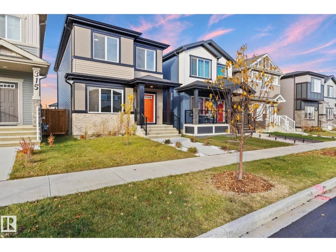
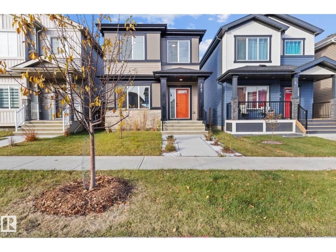
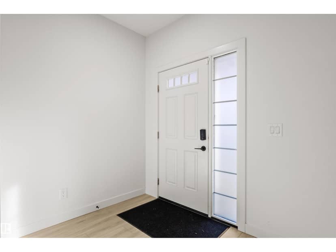
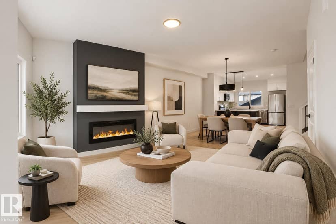
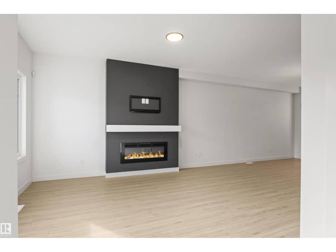
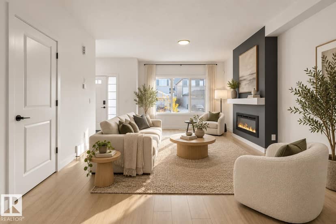
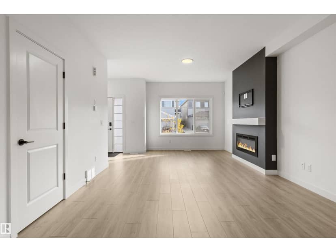
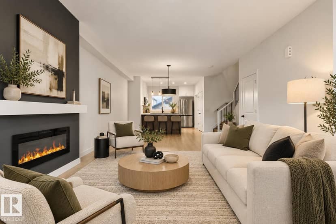
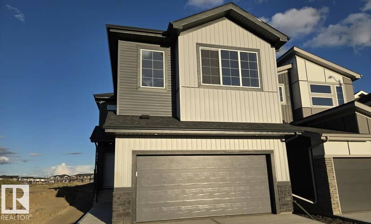
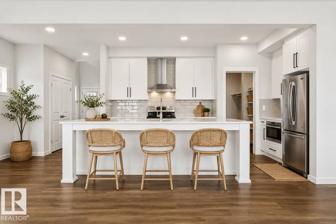
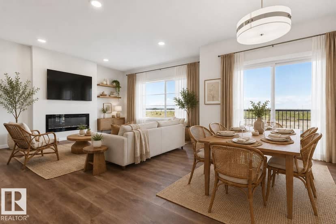
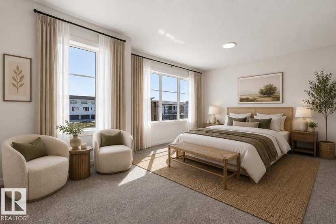
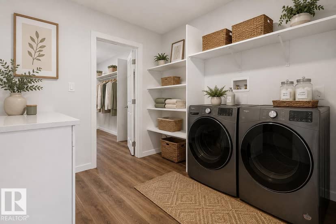
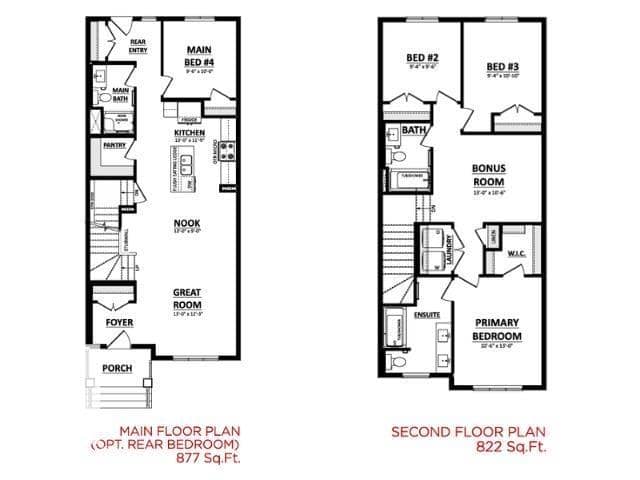
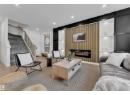
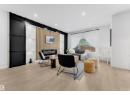
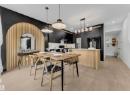
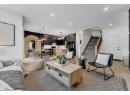
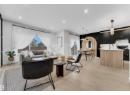
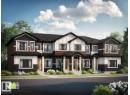
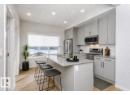
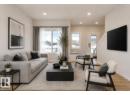
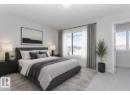
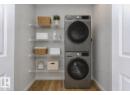
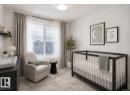
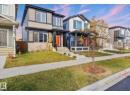
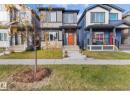
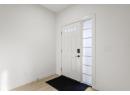
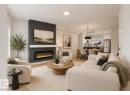
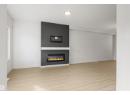
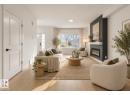
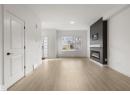
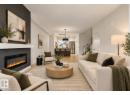
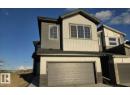
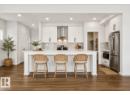
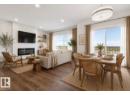
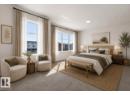
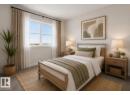
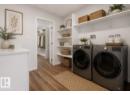
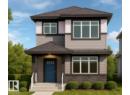
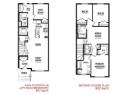
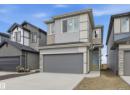
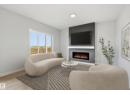
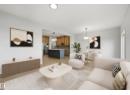
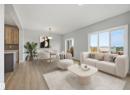
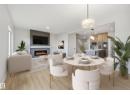
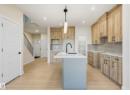
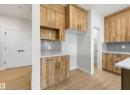
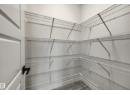
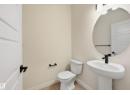
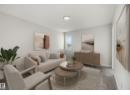
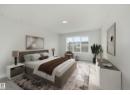
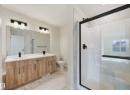
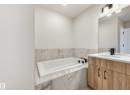
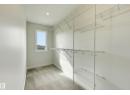
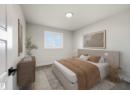
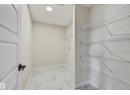
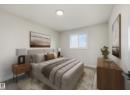
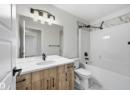
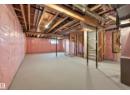
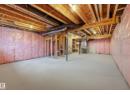
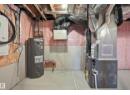
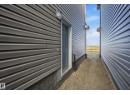
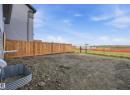
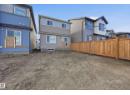
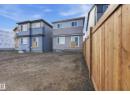
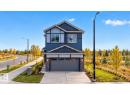
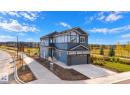
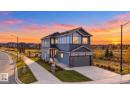
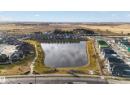
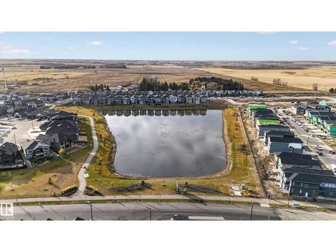
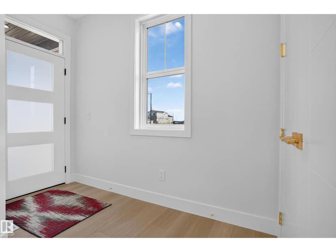
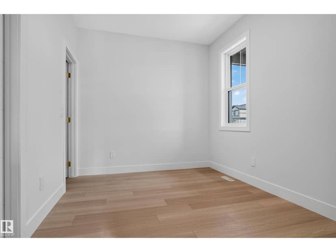
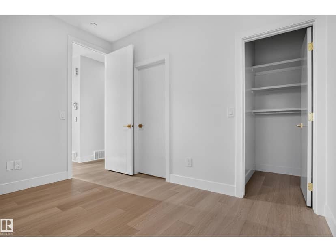
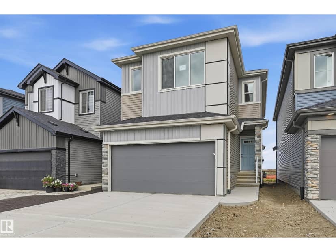
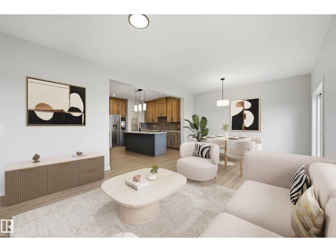
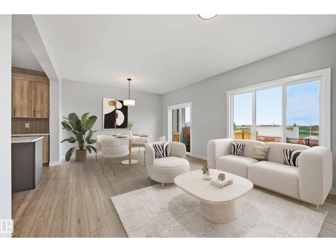
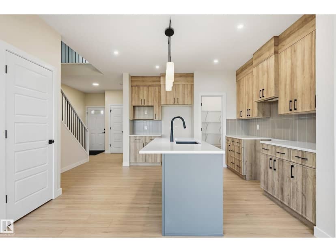
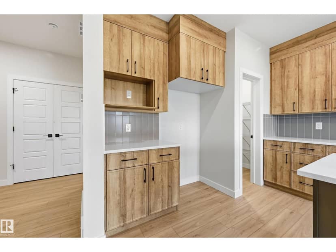
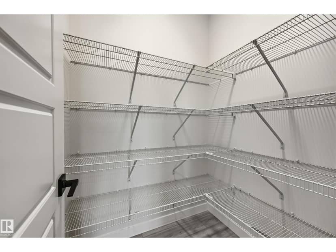
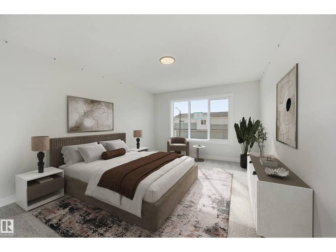
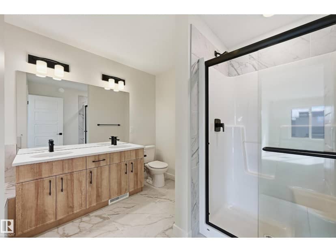
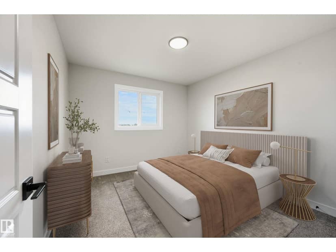
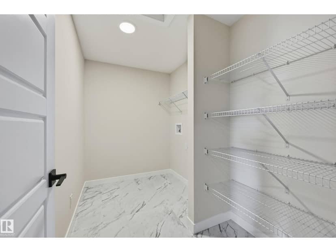
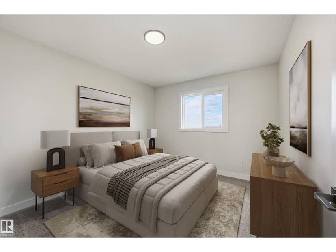
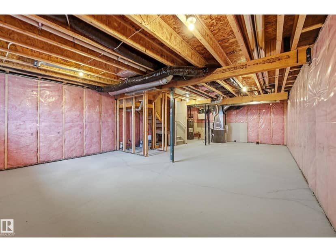
Nestled into a quiet street, this home BACKS ONTO A GREENSPACE WALKWAY with NO HOMES DIRECTLY BEHIND YOU! Discover the Durnin by REPUTABLE quality ITALIAN-builder San Rufo Homes. This 1900 SQFT 2-storey offers 3 BED, 2.5 BATH, a 5-PC ENSUITE, & a SPACIOUS BONUS ROOM. The OPEN-CONCEPT main floor features 9' ceilings, LUXURY PLANK flooring, a 48 electric fireplace feature wall, & a chef kitchen with 42 FULL-HEIGHT CABINETRY, QUARTZ counters, & an EXTRA LARGE walk-in pantry. Upstairs, the primary suite includes a LARGE WALK-IN CLOSET w/ Window & spa ensuite with a separate shower & drop-in tub. Two additional bdrms, BONUS ROOM, & WALKIN LAUNDRY w/ an EMERGENCY OVERFLOW DRAIN complete this level. Built with ENERGY-EFFICIENT systems, TRIPLE PANE windows, & ACTIVE HRV, it also features SIDE ENTRANCE for secondary suite potential & DOUBLE GARAGE. Located in family-friendly WOODBEND, you are steps from parks/trails and minutes from EDM INT AIRPORT, Costco, Walmart, & OUTLET MALLS! VSome photos virtually staged
20% down at 4.34% fixed (Ratehub.ca), 25 years.
Keep private notes and ratings on homes you're considering. (email only) and they follow you to every device.
about $4,931 a year
The asking price times Leduc's 2026 residential rate of 9.40 per $1,000 (municipal and education).
Estimate from Alberta Municipal Affairs mill rates. Leaves out local improvement levies and utilities; the municipality's tax notice is the real figure. Without the city's assessment this uses the asking price, so it's a rough guide.
Walkability 48/100 · Somewhat walkable: some errands on foot
Within a 10 minute walk: 1 grocery store, 3 parks and playgrounds, 1 pharmacy.
mihom score from OpenStreetMap places, by straight line distance.