
House
$1,799,000
28% less per sq ft1701 Semlin Drive
Vancouverlisted today
listed by Oakwyn Realty Ltd.
MLS® R3178707

Vancouver · MLS® R3178641
332
1,331 sq ft · Townhouse · Single Family · built 1988 · listed today
listed by Lisa Siperko, RE/MAX Westcoast
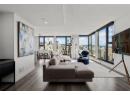
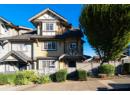
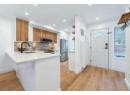
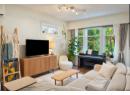
STUNNING fully renovated 3 bed, 3 bath townhome in WELTON COURT, a welcoming, family-friendly community you'll love to call home! Spacious & functional 1331 sqft layout. Open plan main fts. beautifully redesigned kitchen with breakfast bar, dining & living room with cozy wood-burning fireplace, as well as half-bath & private fenced yard with kid-friendly turf & underlayer. Upstairs are 2 beds + flex, new washer/dryer, large storage area, & gorgeous child-friendly bathroom. Retreat to top floor primary suite, with newly expanded bathroom, walk-in shower, built-in shelving, & balcony with mountain views! Fully repiped, vinyl plank flooring, popcorn ceilings removed, updated: window coverings, lighting, heating, barn doors & more! 2 Parking, 1 Pet. 10/10 location steps to Main St, QE Park, Nat Bailey.
found among the listing photos.
20% down at 4.34% fixed (Ratehub.ca), 25 years; tax from the listing; strata fee from the listing.
Costs: mortgage $6,601 · tax $349 · strata $485 · insurance ~$175 · vacancy 3% · upkeep 5%.
Rent is today's market rent for a 3+ bedroom in Mount Pleasant/Renfrew Heights, Vancouver: CMHC's average there ($3,360) raised by what new tenants pay against everyone in the Vancouver area, then down 3.5% with Vancouver's asking rents, 2025 Q4 → 2026 Q2. (CMHC Rental Market Survey, October 2025; CMHC Rental Market Report 2025, table 6.0 (rents on units that turned over to a new tenant); trend: Statistics Canada.) Houses usually rent for more than apartments. 25-year mortgage; rental purchases need at least 20% down.
Catchment schools, Vancouver School Board
500 m away · 4251 Ontario St, Vancouver · 604-713-4826
500 m away · 419 24th Ave E, Vancouver · 604-713-8233
From the Vancouver School Board's published catchment maps. A catchment gives priority, not a guaranteed seat, and French immersion and choice programs work differently. The district confirms catchment: check with its school locator.
Keep private notes and ratings on homes you're considering. (email only) and they follow you to every device.
Rapid transit: King Edward SkyTrain station, 1.2 km (about 19 min walk); Oakridge-41st Avenue SkyTrain station, 1.9 km (about 30 min walk).
the building's lot: 5,984 m² (64,411 sq ft) · PID 011-457-937. from ParcelMap BC; property lines are approximate, a survey is the legal boundary.
Rapid transit: King Edward SkyTrain station, 1.2 km (about 19 min walk); Oakridge-41st Avenue SkyTrain station, 1.9 km (about 30 min walk).
Walkability 100/100 · Very walkable: most errands on foot
Within a 10 minute walk: 2 grocery stores, 44 places to eat or drink, 17 cafes, 13 parks and playgrounds, 5 schools, 4 pharmacies, 18 transit stops.
mihom score from OpenStreetMap places, by straight line distance.
Townhouses in Vancouver. Sale prices register 1 to 3 months after a sale closes.