




House
$190,000
9904 107 Street
High Level109 days on market
listed by M&M Real Estate
MLS® A2327281






High Level · MLS® A2289018
322
1,216 sq ft · 592 m² lot · House · Single Family · built 2003 · 220 days on market
listed by Eva Krahn-Richmond, RE/MAX Grande Prairie
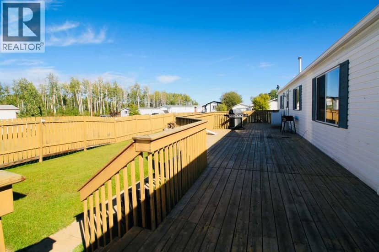
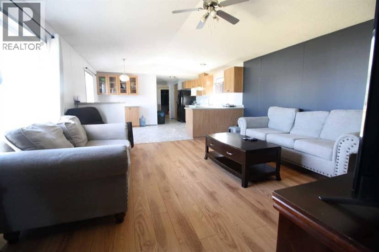
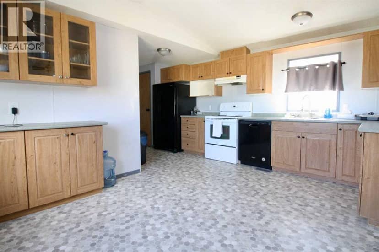
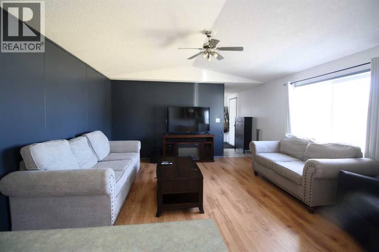
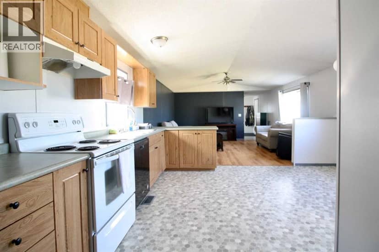
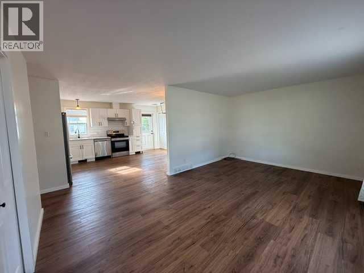
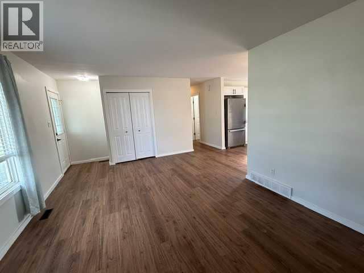
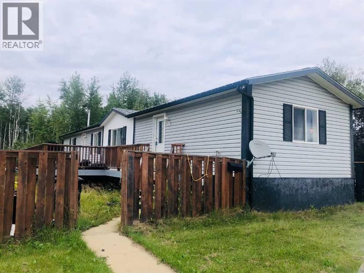
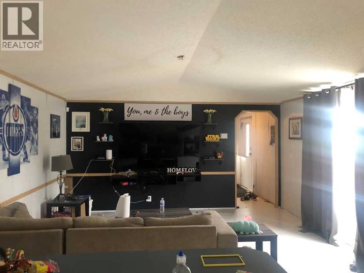
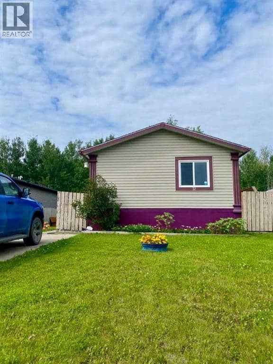
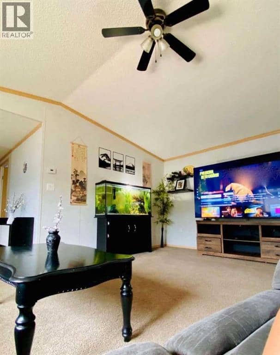
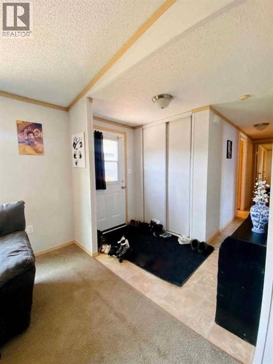
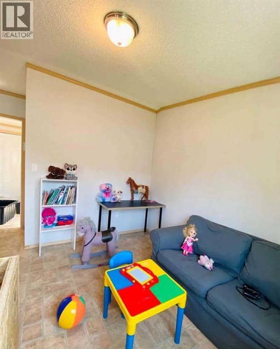
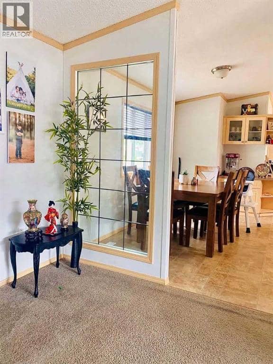
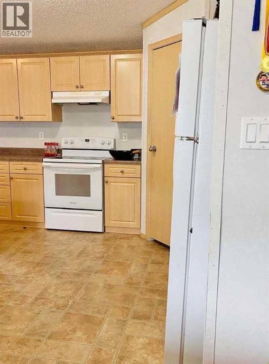
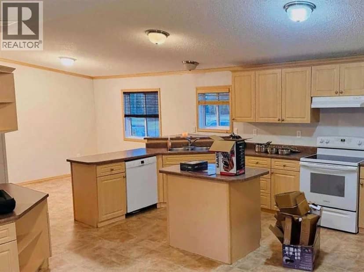
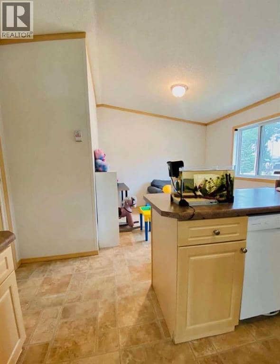
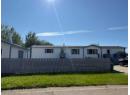
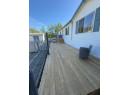
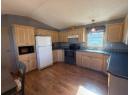
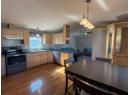
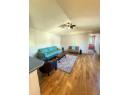
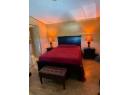
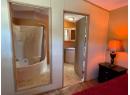
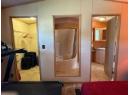
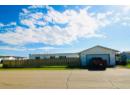
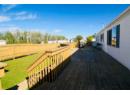
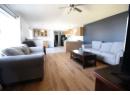
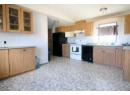
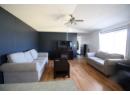
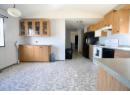
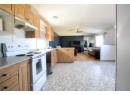
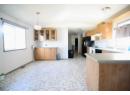
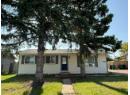
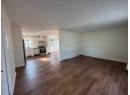
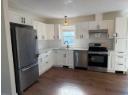
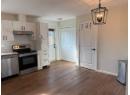
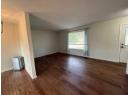
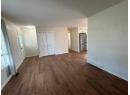
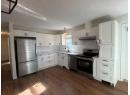
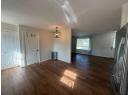
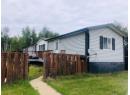
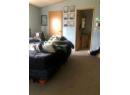
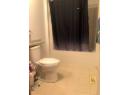
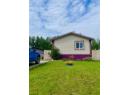
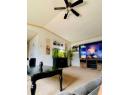
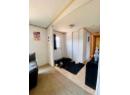
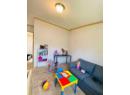
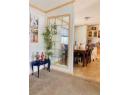
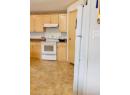
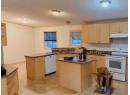
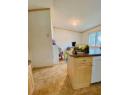
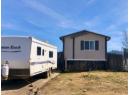
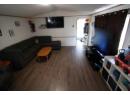
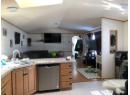
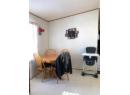
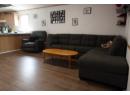
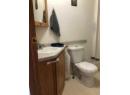
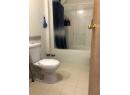
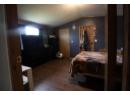
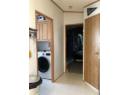
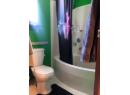
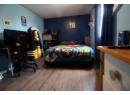
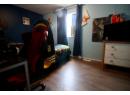
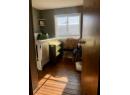
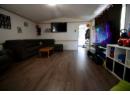
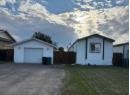
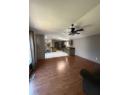
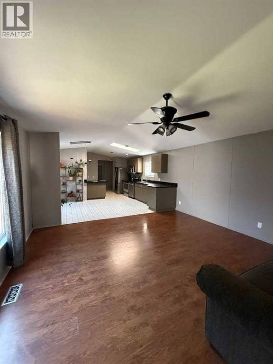
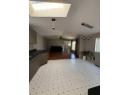
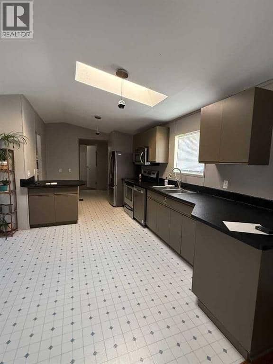
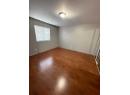
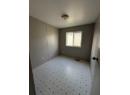
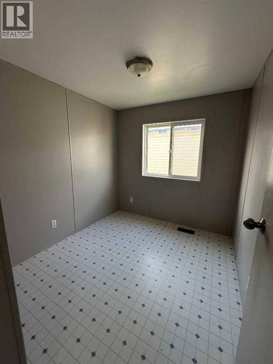
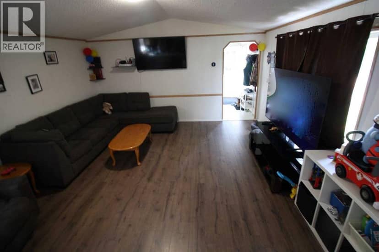
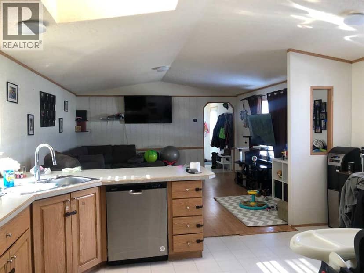
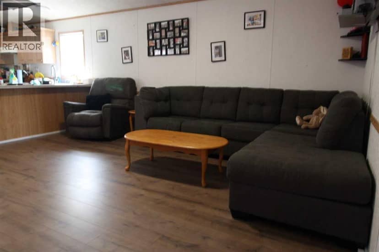
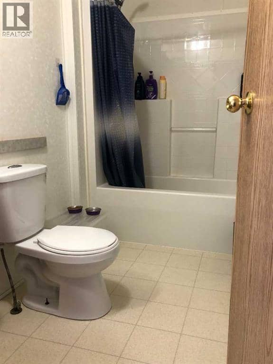
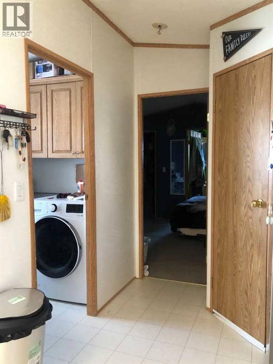
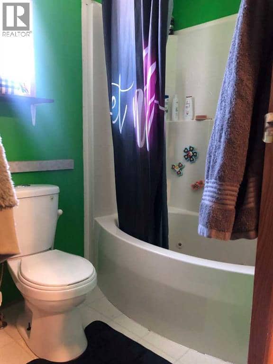
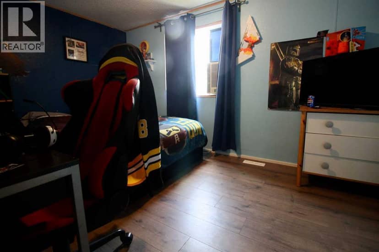
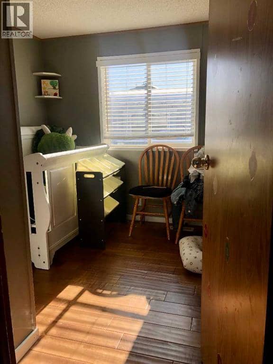
GREAT LOCATION And GREAT PRICE!! Price Drop Alert ! This home just received NEW flooring in the living room as well as 2 bedrooms ! How would you like to live in one of the newer neighborhoods of High Level? In walking distance to the The Village and a little people park, walking and bike paths, sits this 3 bedroom home featuring a fantastic open floor plan, tons of counter space and cabinets, a walk in pantry just off the kitchen. Two great sized bedrooms and full bath are at one end of the home, while the Primary Suite is at the opposite end . You are sure to enjoy relaxing in the large oval soaker tub in the en- suite and you certainly will have no issues with the large walk in closet. With the fully fenced yard, you may finally be able to own that 4 legged family member you have always dreamed of. The great size yard is perfect for you to enjoy endless hours of relaxation while watching the spectacular northern lights dancing above you on our big Alberta sky. The double size paved drive offers lots of room for your vehicles and your guests. Your new home awaits...
20% down at 4.34% fixed (Ratehub.ca), 25 years; tax from the listing.
about $2,085 a year
The asking price times High Level's 2026 residential rate of 12.65 per $1,000 (municipal and education).
The listing shows $1,973 a year in property tax.
Estimate from Alberta Municipal Affairs mill rates. Leaves out local improvement levies and utilities; the municipality's tax notice is the real figure. Without the city's assessment this uses the asking price, so it's a rough guide.
Keep private notes and ratings on homes you're considering. (email only) and they follow you to every device.
Walkability 42/100 · Somewhat walkable: some errands on foot
Within a 10 minute walk: 3 parks and playgrounds, 1 school.
mihom score from OpenStreetMap places, by straight line distance.