




Condo
$200,000
#211 10121 80 AV NW
Ritchie, Edmonton9 days on market
listed by Exp Realty
MLS® E4513322


Ritchie, Edmonton · MLS® E4507574
211
966 sq ft · Condo · Single Family · built 1981 · 47 days on market
listed by Jo Blumenthal, Royal LePage Noralta Real Estate
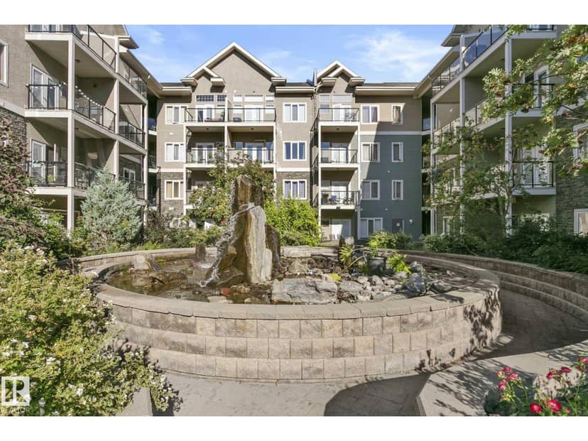
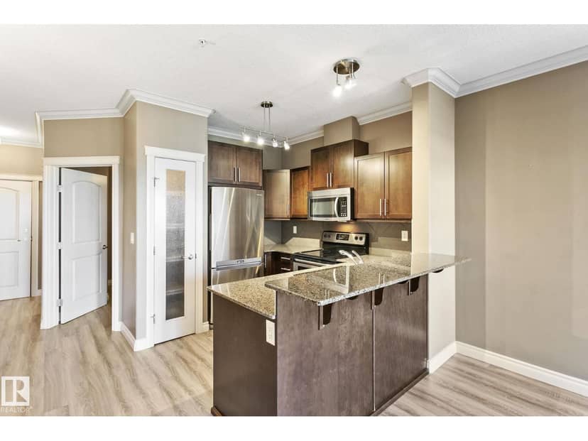
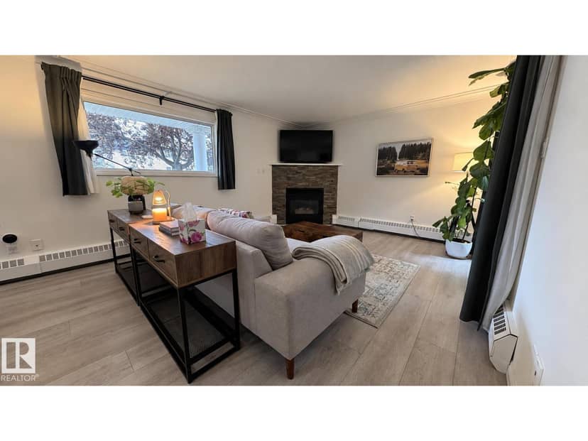
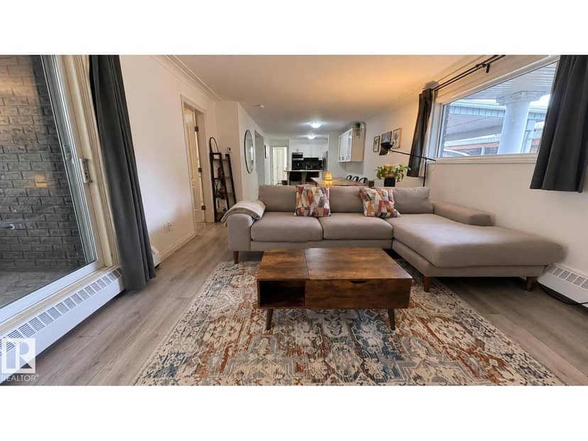
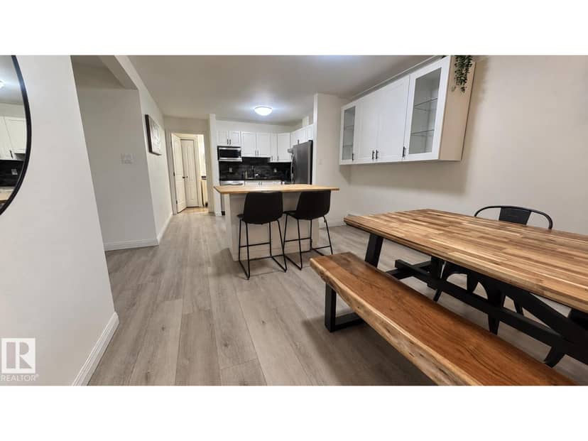
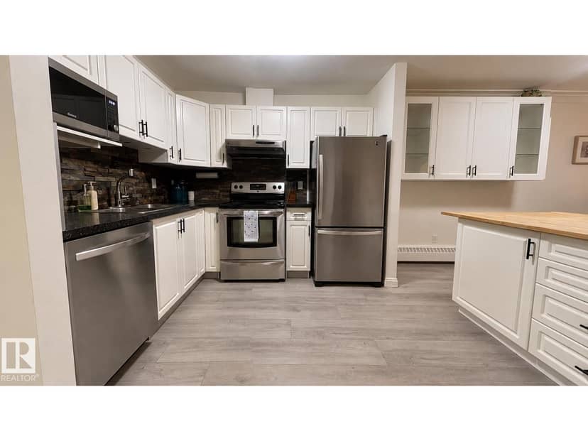
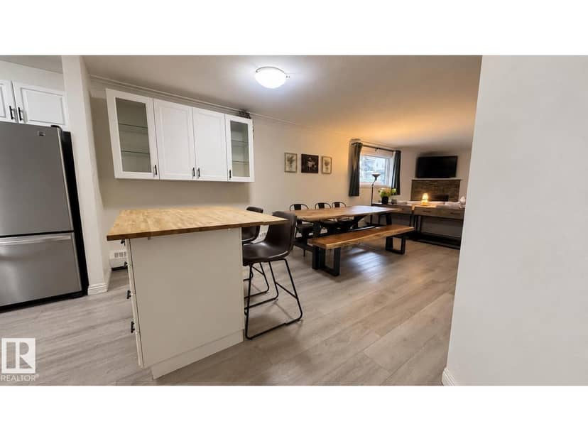
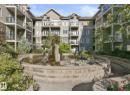
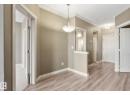
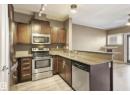
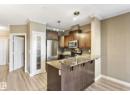
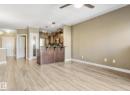
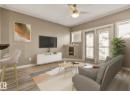
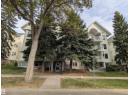
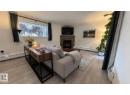
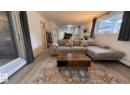
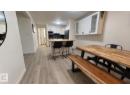
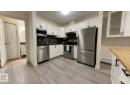
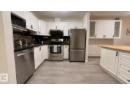
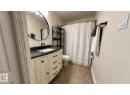
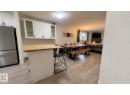
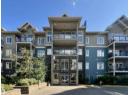
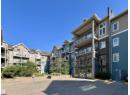
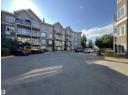
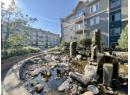
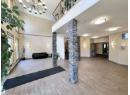
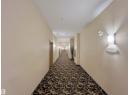
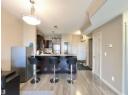
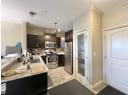
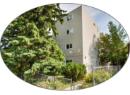
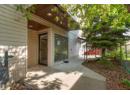
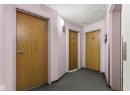
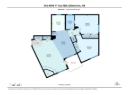
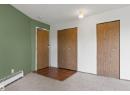
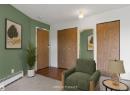
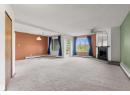
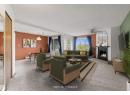
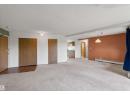
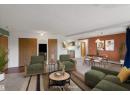
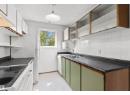
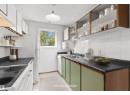
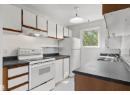
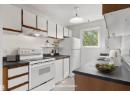
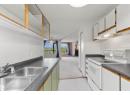
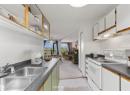
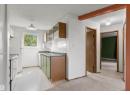
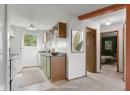
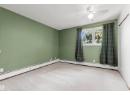
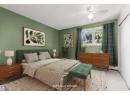
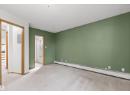
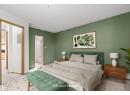
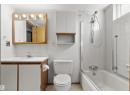
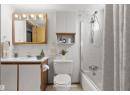
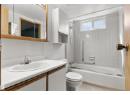
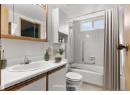
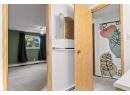
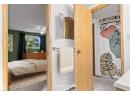
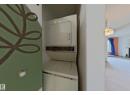
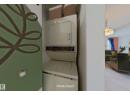
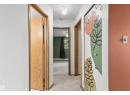
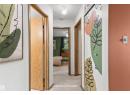
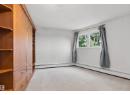
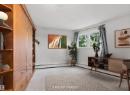
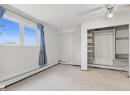
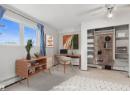
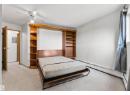
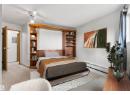
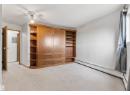
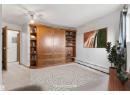
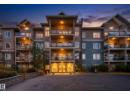
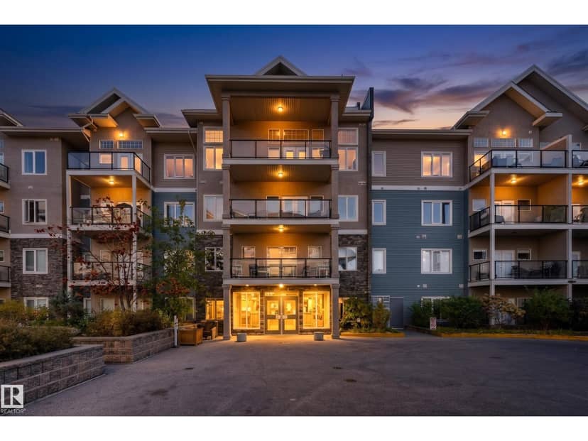
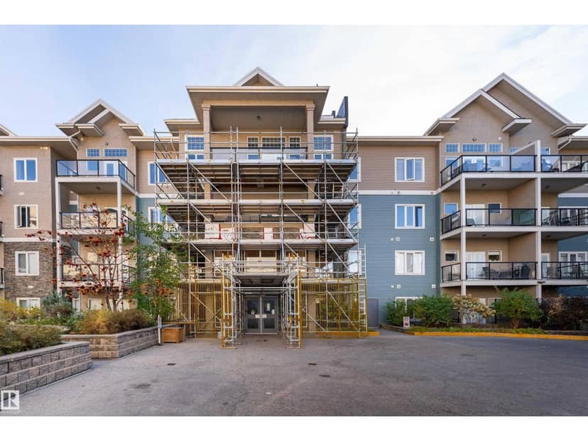
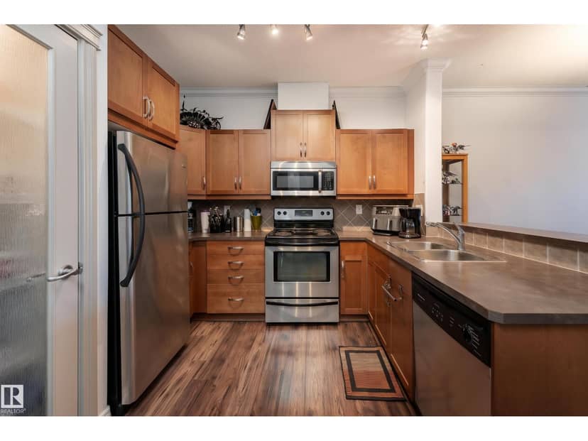
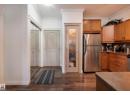
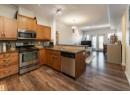
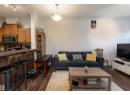
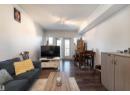
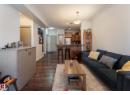
Ravine Terrace: SPECTACULAR LOCATION on the edge of Millcreek Ravine at the end of a dead-end street. This large 3rd floor, 2 BEDROOM home (quiet/secure/friendly complex) has an east facing BALCONY overlooking the ravine. Great layout with huge potential to update. Galley kitchen (plenty of cabinets/counters/pantry closet). Living room (capped, wood burning fireplace with the possibility for an electric insert) & Dining room windows have ravine views. Primary Bedroom (10’ closet) has a privacy door with access to main 4-piece Bathroom. Bedroom 2 (open closet) has a Murphy bed in a custom oak wall-cabinet. In-suite LAUNDRY. Tri-pane vinyl windows. Energized COVERED parking. Elevator/Intercom/Fob entry & individual Storage units make for comfortable & convenient living. Out the front door to walking/bike trails in the scenic ravine & all the amenities Ritchie community has to offer: Ritchie Market/Plaza, Shopping, Transportation. Easy access to Campus St. Jean/U of A/Downtown. Some images Virtually Staged.
20% down at 4.34% fixed (Ratehub.ca), 25 years; strata fee from the listing.
Costs: mortgage $740 · strata $904 · insurance ~$35 · vacancy 3% · upkeep 5%.
Rent is today's market rent for a 2-bedroom in Edmonton: CMHC's average there ($1,598) raised by what new tenants pay against everyone in the Edmonton area. (CMHC Rental Market Survey, October 2025; CMHC Rental Market Report 2025, table 6.0 (rents on units that turned over to a new tenant).) Houses usually rent for more than apartments. 25-year mortgage; rental purchases need at least 20% down.
Alberta has no cap on how much rent can rise, but only one increase a year, with three months' written notice for a monthly tenancy. alberta.ca
Rapid transit: Avonmore LRT station, 1.3 km (about 20 min walk); Bonnie Doon LRT station, 1.4 km (about 22 min walk).
Catchment schools, Edmonton Public Schools
24564.9 km away · 6715 - 97 Street NW, Edmonton · (780) 433-7583 · website
24565.9 km away · 10450 - 72 Avenue NW, Edmonton · (780) 439-3957 · website
From the Edmonton Public Schools's published catchment maps (2021, the latest published). A catchment gives priority, not a guaranteed seat, and French immersion and choice programs work differently. The district confirms catchment: check with its school locator.
Keep private notes and ratings on homes you're considering. (email only) and they follow you to every device.
$191,500
2026 assessment · market value as of July 1, 2025
| roll year | assessed |
|---|---|
| 2026 | $191,500 |
| 2025 | $178,000 |
| 2024 | $183,000 |
| 2023 | $190,000 |
| 2022 | $191,500 |
| 2021 | $197,000 |
| 2020 | $206,000 |
| 2019 | $219,500 |
From City of Edmonton open data (property assessments), matched to #301 9505 77 AVENUE NW. A mass appraisal of market value, not an appraisal of this home; a new build may be assessed before it was finished.
about $1,985 a year
The 2026 assessment times Edmonton's 2026 residential rate of 10.36 per $1,000 (municipal and education).
Estimate from Alberta Municipal Affairs mill rates. Leaves out local improvement levies and utilities; the municipality's tax notice is the real figure.
Rapid transit: Avonmore LRT station, 1.3 km (about 20 min walk); Bonnie Doon LRT station, 1.4 km (about 22 min walk).
Walkability 75/100 · Walkable: many errands on foot
Within a 10 minute walk: 3 places to eat or drink, 2 cafes, 7 parks and playgrounds, 2 schools, 24 transit stops.
mihom score from OpenStreetMap places, by straight line distance.